
20 Bird Watch Ct, Saint Augustine, FL 32092
Local realty services provided by:Better Homes and Gardens Real Estate Synergy
20 Bird Watch Ct,St Augustine, FL 32092
$489,000
- 3 Beds
- 3 Baths
- 2,316 sq. ft.
- Single family
- Active
Listed by: tanner reynolds
Office: lighthouse realty associates
MLS#:264202
Source:FL_SASJCBR
Price summary
- Price:$489,000
- Price per sq. ft.:$211.14
- Monthly HOA dues:$8.33
About this home
Welcome to this beautiful 3-bedroom, 2.5-bath home in the highly desirable TrailMark community! Situated on a spacious corner lot, this home offers a fantastic open floor plan designed for both everyday living and entertaining. The bright, open kitchen features white cabinetry, granite countertops, stainless steel appliances, and a huge walk-in pantry with plenty of storage. Step outside to the oversized, fully fenced backyard with peaceful pond views and plenty of room to create your dream outdoor space or add a pool. Upstairs, you'll find a versatile sitting/loft area, conveniently located laundry room, and a spacious primary suite featuring a large walk-in closet and ensuite bath with dual vanities, a walk-in shower, and separate tub.
Contact an agent
Home facts
- Year built:2024
- Subdivision & Development:Trailmark
- Listing ID #:264202
- Added:1 day(s) ago
- Updated:September 22, 2026 at 01:02 AM
Rooms and interior
- Bedrooms:3
- Total bathrooms:3
- Full bathrooms:2
- Half bathrooms:1
- Flooring:Carpet, Vinyl
- Kitchen Description:Dishwasher, Disposal, Microwave, Range, Refrigerator
- Bedroom Description:Master Bedroom on Level 2
- Basement Description:Slab
- Living area:2,316 sq. ft.
Heating and cooling
- Cooling:Central, Electric
- Heating:Central, Electric
Structure and exterior
- Roof:Shingle
- Year built:2024
- Building area:2,316 sq. ft.
- Architectural Style:2 Story
- Construction Materials:Concrete Fiber Board, Frame
- Exterior Features:Clubhouse, Exercise
- Foundation Description:Slab
- Levels:2 Stories
Utilities
- Sewer:Sewer
Finances and disclosures
- Price:$489,000
- Price per sq. ft.:$211.14
- Tax amount:$4,301
Features and amenities
- Amenities:Ceiling Fans, Internet
- Pool features:Community Pool Heated
Parking
- Parking description:2 Car Garage
- Garage spaces:2
New listings near 20 Bird Watch Ct
- Coming SoonOpen Sat, 11am to 1pm
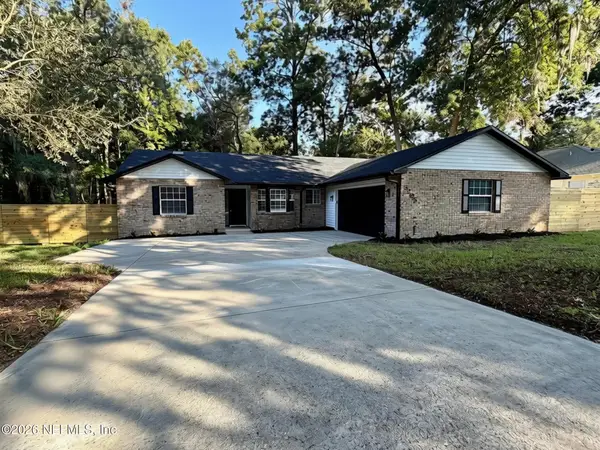 $469,900Coming Soon3 beds 2 baths2,057 sq. ft.
3205 Turtle Creek Road, St. Augustine, FL 32086
MLS# 2165795Listed by: LIVE LOVELY REALTY LLC - Coming SoonOpen Sat, 11am to 1pm
 $650,000Coming Soon4 beds 3 baths2,654 sq. ft.
37 Nevis Peak Lane, St. Augustine, FL 32092
MLS# 2165699Listed by: SIGNATURE REALTY ASSOCIATES - Coming Soon
 $275,000Coming Soon3 beds 3 baths1,420 sq. ft.
108 Gargonza Court, St. Augustine, FL 32084
MLS# 2165264Listed by: UNITED REAL ESTATE GALLERY - Coming Soon
 $625,000Coming Soon4 beds 3 baths3,092 sq. ft.
660 Goldenrod Drive, St. Augustine, FL 32092
MLS# 2165221Listed by: KELLER WILLIAMS REALTY ATLANTIC PARTNERS ST. AUGUSTINE - Coming Soon
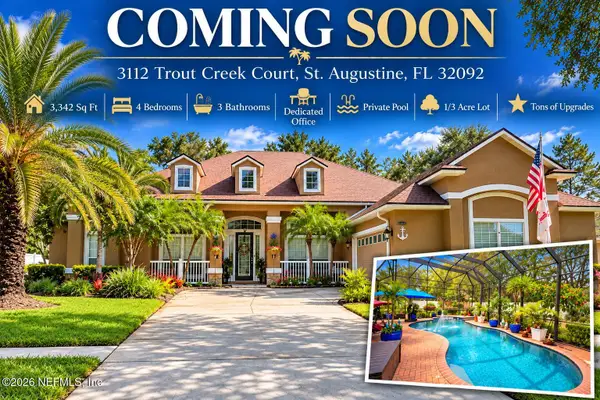 $779,000Coming Soon4 beds 3 baths3,342 sq. ft.
3112 Trout Creek Court, St. Augustine, FL 32092
MLS# 2165063Listed by: KELLER WILLIAMS ST JOHNS - Coming Soon
 $559,900Coming Soon4 beds 4 baths2,505 sq. ft.
193 Ocean Jasper Drive, St. Augustine, FL 32086
MLS# 2164257Listed by: REAL BROKER LLC - Coming Soon
 $559,990Coming Soon5 beds 4 baths3,010 sq. ft.
1511 Remini Court, St. Augustine, FL 32092
MLS# 2163663Listed by: KELLER WILLIAMS ST JOHNS - Coming Soon
 $1,250,000Coming Soon4 beds 5 baths3,321 sq. ft.
2408 Den Street, St. Augustine, FL 32092
MLS# 2163600Listed by: RE/MAX SPECIALISTS PV - Coming Soon
 $450,000Coming Soon4 beds 3 baths2,220 sq. ft.
221 Foxcross Avenue, St. Augustine, FL 32092
MLS# 2163304Listed by: REAL BROKER LLC - New
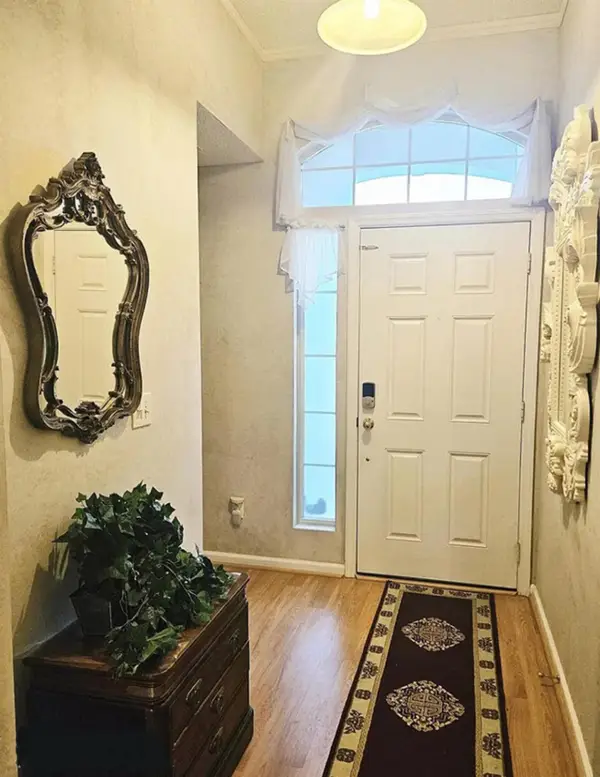 $341,000Active3 beds 2 baths1,460 sq. ft.
1273 Ardmore Street, St Augustine, FL 32092
MLS# 264209Listed by: BEYCOME BROKERAGE REALTY


Protect your home and budget from life's surprises with an Assurant Home Warranty, backed by a partner that supports you through every step of homeownership. Explore Plans.
© 2026 Better Homes and Gardens Real Estate LLC. An Anywhere Real Estate company. All rights reserved. Better Homes and Gardens® Real Estate is a registered trademark owned by Meredith Operations Corporation, licensed to Better Homes and Gardens Real Estate LLC and used with permission. Better Homes and Gardens Real Estate LLC fully supports the principles of the Fair Housing Act and the Equal Opportunity Act. Listing information is deemed reliable but is not guaranteed accurate.
Each office is independently owned and operated.
Any services or products provided by third parties are not provided by, affiliated with or related to Better Homes and Gardens Real Estate LLC, or its affiliated companies.