
206 Aspinwall Parkway, Saint Augustine, FL 32095
Local realty services provided by:Better Homes and Gardens Real Estate Lifestyles Realty
Listed by: dawn humphrey
Office: keller williams realty atlantic partners st. augustine
MLS#:2166715
Source:JV
Price summary
- Price:$1,350,000
- Price per sq. ft.:$407.12
- Monthly HOA dues:$10.42
About this home
Eighty-nine feet of west-facing lakefront, a screened pool, a preserve behind the water, and a custom Arthur Rutenberg design, all behind the gates of Markland, this is the one. From the moment the double door entry opens, the eye travels straight through the living space to open water, and it stays there. The preserve beyond the lake ensures the view remains exactly as it is, private, natural, and uninterrupted. Every evening, the western exposure delivers what no renovation can provide: sunset over the lake and into the tree line. The home itself is built the way Arthur Rutenberg does it, where indoors and outdoors feel like the same place. The signature feature is a 90-degree corner slider system that opens completely, with no post, dissolving the boundary between the great room, covered lanai, and pool deck into one seamless, continuous space. A second set of sliders off the dining area extends the effect across the rear of the home. When they're open, this home entertains effortlessly. When they're closed, it simply looks beautiful. Outside, the screened pool is designed for long, unhurried days. A sun shelf and arcing deck jets invites you to linger, while generous paver decking and two distinct covered lanai areas give you every reason to stay outside. One is a lounge with a ceiling fan and outdoor TV. The other is a summer kitchen with a stainless grill, vent hood, and stone counters, everything you need to host without ever going back inside. The kitchen anchors the main living area with an oversized quartz island with seating, two-tone shaker cabinetry with glass-front uppers, an induction cooktop beneath a stainless hood, built-in microwave and wall oven, and a warming drawer to keep every course ready at the right moment. Behind it, a hidden walk-in butler's pantry with its own window, cabinetry, counter space, and second refrigerator, keeps prep quiet and clutter entirely out of sight. The master suite sits on the lake side of the home, with a double tray ceiling and a sitting area overlooking the water. The spa bath offers separate vanities, a dedicated makeup station, and a double-wide walk-in shower. One guest bedroom has its own full en suite bath, a comfortable, private retreat for visiting family or extended stays. The third bedroom is served by the nearby pool bath. A private office provides a proper place to work, while a lake-view bonus room offers flexibility as a media room, studio, or second gathering space. The laundry room includes cabinetry and a utility sink, just off the three-car garage. Natural gas service, whole house generator, water softener, reverse osmosis in kitchen, Bahama shutters, a paver driveway, mature landscaping, tray ceilings, recessed lighting, and built-in speakers, pull down attic stairs, complete a home where nothing feels like an afterthought. Single-story, no stairs, and move-in ready and beyond your front door, Markland's resort-style amenities await, including a community pool, pickleball courts, fitness center, dog park, basketball courts, and playground. This is lakefront living at its finest....
Contact an agent
Home facts
- Year built:2020
- Subdivision & Development:Markland
- Listing ID #:2166715
- Added:1 day(s) ago
- Updated:September 28, 2026 at 12:58 PM
Rooms and interior
- Bedrooms:4
- Total bathrooms:3
- Full bathrooms:3
- Flooring:carpet, tile
- Bathrooms Description:Primary Bathroom - Shower No Tub
- Kitchen Description:Dishwasher, Disposal, Kitchen Island, Microwave, Pantry, Refrigerator, Water Softener Owned
- Bedroom Description:Split Bedrooms
- Living area:3,316 sq. ft.
Heating and cooling
- Cooling:Central Air
- Heating:Central
- Central air:Yes
Structure and exterior
- Roof:Shingle
- Year built:2020
- Building area:3,316 sq. ft.
- Lot area:0.28 Acres
- Lot Features:Sprinklers In Front, Sprinklers In Rear
- Construction Materials:Stucco
- Exterior Features:Screened
Schools
- High school:Tocoi Creek
- Middle school:Mill Creek Academy
- Elementary school:Mill Creek Academy
Utilities
- Water:Public, Water Connected
- Sewer:Public Sewer, Sewer Connected
Finances and disclosures
- Price:$1,350,000
- Price per sq. ft.:$407.12
- Tax amount:$5,370 (2025)
Features and amenities
- Laundry features:Dryer, Washer
- Amenities:Clubhouse, Entrance Foyer, Fitness Center, Gated, Playground, Split Bedrooms, Tennis Court(s), Walk-In Closet(s)
- Pool features:In Ground
Parking
- Parking description:Attached, Garage
- Garage:Yes
- Garage spaces:3
New listings near 206 Aspinwall Parkway
- Coming Soon
 $469,000Coming Soon4 beds 3 baths2,383 sq. ft.
52 Providence Drive, St. Augustine, FL 32092
MLS# 2166417Listed by: REAL BROKER LLC - Coming Soon
 $485,000Coming Soon4 beds 3 baths2,614 sq. ft.
929 Indian River Road, St. Augustine, FL 32092
MLS# 2166221Listed by: MAVREALTY - Coming Soon
 $395,000Coming Soon4 beds 2 baths1,897 sq. ft.
723 Mandarin Terrace, St. Augustine, FL 32092
MLS# 2166197Listed by: HERRON REAL ESTATE LLC - Coming Soon
 $275,000Coming Soon3 beds 3 baths1,420 sq. ft.
108 Gargonza Court, St. Augustine, FL 32084
MLS# 2165264Listed by: UNITED REAL ESTATE GALLERY - Coming Soon
 $559,900Coming Soon4 beds 4 baths2,505 sq. ft.
193 Ocean Jasper Drive, St. Augustine, FL 32086
MLS# 2164257Listed by: REAL BROKER LLC - Coming Soon
 $559,990Coming Soon5 beds 4 baths3,010 sq. ft.
1511 Remini Court, St. Augustine, FL 32092
MLS# 2163663Listed by: KELLER WILLIAMS ST JOHNS - New
 $225,000Active2 beds 2 baths880 sq. ft.
7 Castania Court, ST AUGUSTINE, FL 32086
MLS# FC321707Listed by: COLDWELL BANKER PREMIER PROPERTIES - New
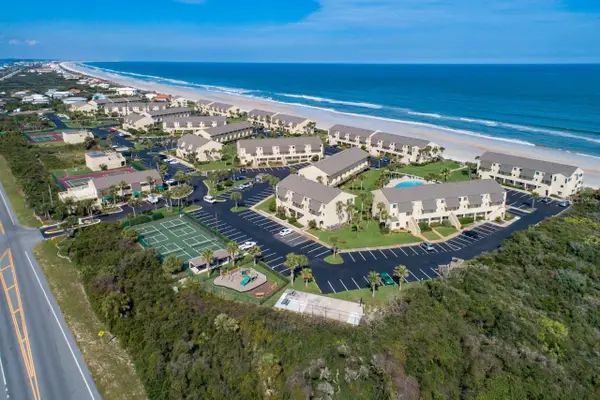 $549,000Active2 beds 2 baths1,064 sq. ft.
8550 A1a #443 S #44143, ST AUGUSTINE, FL 32080
MLS# FC321740Listed by: LIGHTHOUSE REALTY ASSOCIATES, - New
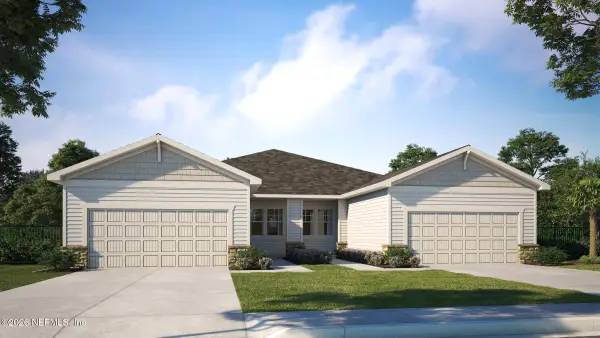 $402,990Active2 beds 2 baths1,709 sq. ft.
240 Swaying Tree Avenue, St. Augustine, FL 32092
MLS# 2166762Listed by: OLYMPUS EXECUTIVE REALTY, INC - New
 $1,445,000Active5 beds 3 baths2,674 sq. ft.
8851 A1a S, St. Augustine, FL 32080
MLS# 2166767Listed by: KELLER WILLIAMS REALTY ATLANTIC PARTNERS ST. AUGUSTINE


Protect your home and budget from life's surprises with an Assurant Home Warranty, backed by a partner that supports you through every step of homeownership. Explore Plans.
© 2026 Better Homes and Gardens Real Estate LLC. An Anywhere Real Estate company. All rights reserved. Better Homes and Gardens® Real Estate is a registered trademark owned by Meredith Operations Corporation, licensed to Better Homes and Gardens Real Estate LLC and used with permission. Better Homes and Gardens Real Estate LLC fully supports the principles of the Fair Housing Act and the Equal Opportunity Act. Listing information is deemed reliable but is not guaranteed accurate.
Each office is independently owned and operated.
Any services or products provided by third parties are not provided by, affiliated with or related to Better Homes and Gardens Real Estate LLC, or its affiliated companies.