
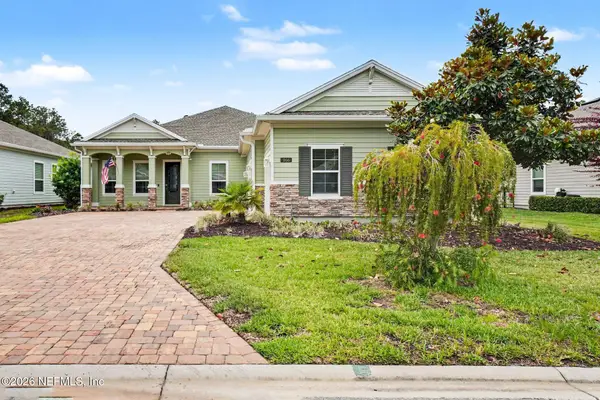
209 Rivercliff Trail, Saint Augustine, FL 32092
Local realty services provided by:Better Homes and Gardens Real Estate Lifestyles Realty
209 Rivercliff Trail,St. Augustine, FL 32092
$520,000
- 4 Beds
- 3 Baths
- 2,027 sq. ft.
- Single family
- Active
Listed by: linda green
Office: watson realty corp
MLS#:2147426
Source:JV
Price summary
- Price:$520,000
- Price per sq. ft.:$218.4
- Monthly HOA dues:$20
About this home
Immaculate 4 bd./3 full bath home located in the poplar Shearwater Community with many amenities and close to A rated schools. The home features include a gourmet kitchen, stainless steel appliances,
quartz countertops, tile flooring throughout except for carpeted bedrooms. The home has not only a lovely owners suite with custom walk- in closets, but another suite with a full bath. The other side of the home features 2 bedrooms and a full bath which is made private by a sliding barn door. Which could be used as an in- law- suite.
Other features are a large- covered screen lanai, which backs up to a wooded preserve, beautiful light fixtures, newly painted walls, plantation shutters throughout, water softener, and lots of closet space. This is a very versatile home plan which can suit most any family situation. Come see this amazing home and make it yours.
Contact an agent
Home facts
- Year built:2019
- Listing ID #:2147426
- Added:1 day(s) ago
- Updated:May 28, 2026 at 07:51 PM
Rooms and interior
- Bedrooms:4
- Total bathrooms:3
- Full bathrooms:3
- Flooring:carpet, tile
- Bathrooms Description:Primary Bathroom -Tub with Separate Shower
- Kitchen Description:Dishwasher, Disposal, Gas Range, Kitchen Island, Microwave, Pantry, Refrigerator, Water Softener Owned
- Bedroom Description:Split Bedrooms
- Living area:2,027 sq. ft.
Heating and cooling
- Cooling:Central Air, Electric
- Heating:Central, Natural gas
- Central air:Yes
Structure and exterior
- Roof:Shingle
- Year built:2019
- Building area:2,027 sq. ft.
- Construction Materials:Concrete
- Exterior Features:Covered, Front Porch, Porch, Screened
Schools
- High school:Bartram Trail
- Middle school:Switzerland Point
- Elementary school:Timberlin Creek
Utilities
- Water:Public, Water Connected
- Sewer:Public Sewer, Sewer Connected
Finances and disclosures
- Price:$520,000
- Price per sq. ft.:$218.4
- Tax amount:$6,806 (2025)
Features and amenities
- Laundry features:Dryer
- Amenities:Built-in Features, Children's Pool, Clubhouse, Fitness Center, Gated, Guest Suite, In-Law Floorplan, Jogging Path, Playground, Primary Downstairs, Split Bedrooms, Tennis Court(s), Walk-In Closet(s)
- Pool features:Children's Pool
Parking
- Parking description:Attached, Garage, Garage Door Opener
- Garage:Yes
- Garage spaces:2
New listings near 209 Rivercliff Trail
- New
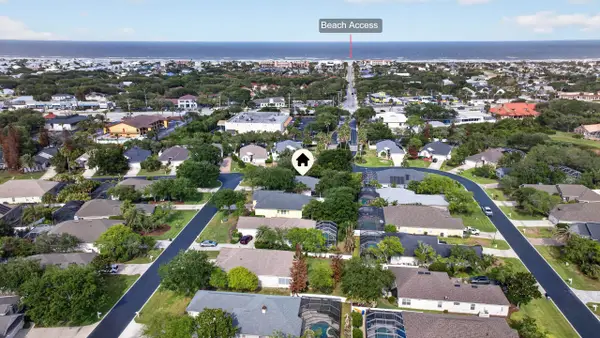 $679,000Active3 beds 3 baths2,030 sq. ft.
401 Ocean Breeze Ln, St Augustine, FL 32080
MLS# 262576Listed by: ONE SOTHEBY'S INT (A1A BEACH) - New
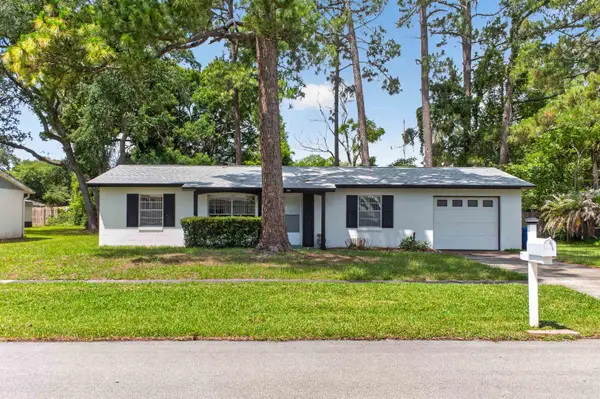 $275,000Active2 beds 2 baths1,212 sq. ft.
991 Dorado Drive, St Augustine, FL 32086
MLS# 262568Listed by: SEA CREST REALTY, INC. - New
 $465,000Active2 beds 2 baths1,350 sq. ft.
5650 A1a South B107, St Augustine, FL 32080
MLS# 262571Listed by: COLDWELL BANKER PREMIER PROPERTIES (A1A BEACH) - New
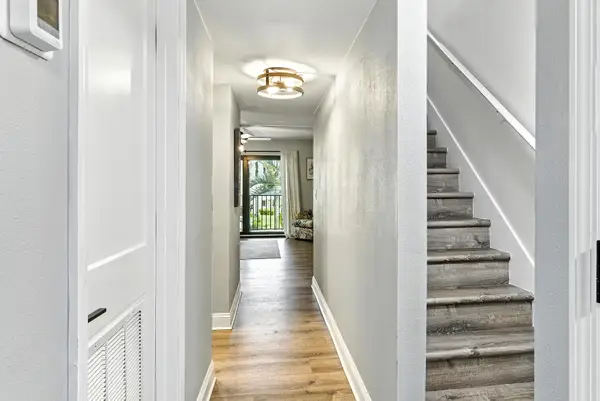 $619,000Active2 beds 3 baths1,200 sq. ft.
850 A1a Beach Blvd #17, St Augustine, FL 32080
MLS# 262573Listed by: RESORT RENTALS OF ST AUGUSTINE - New
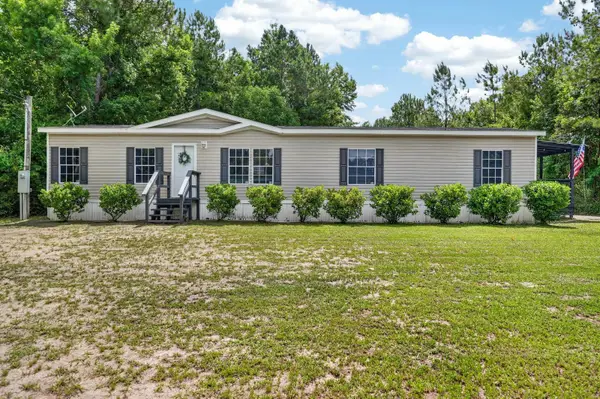 $345,000Active3 beds 2 baths1,560 sq. ft.
1985 Tomahawk Rd, St Augustine, FL 32092
MLS# 262574Listed by: BEACH STATE REALTY - New
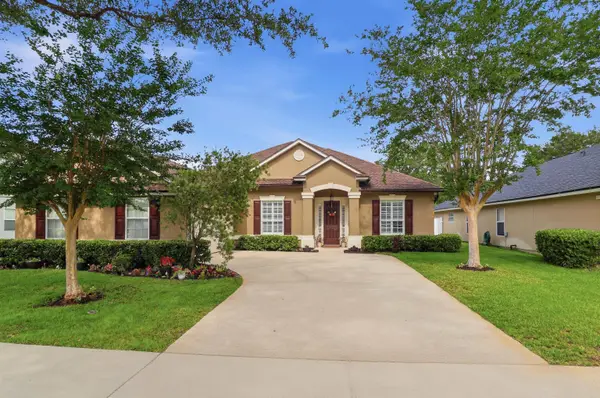 $485,000Active4 beds 2 baths2,598 sq. ft.
2117 Swallowtail Ln, St Augustine, FL 32092
MLS# 262575Listed by: KELLER WILLIAMS REALTY ATLANTIC PARTNERS ST AUGUSTINE - New
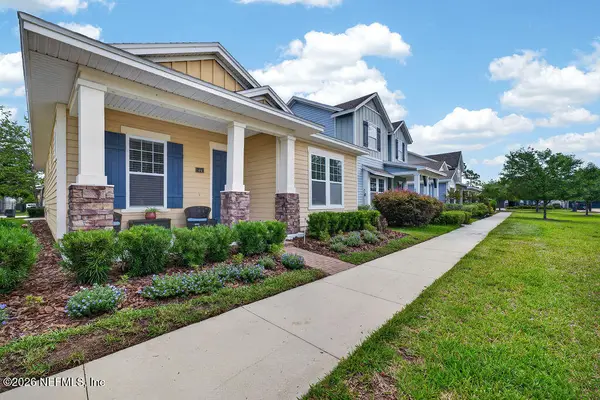 $424,900Active3 beds 2 baths1,850 sq. ft.
45 Spindrift Court, St. Augustine, FL 32092
MLS# 2147488Listed by: BETROS REALTY INC - New
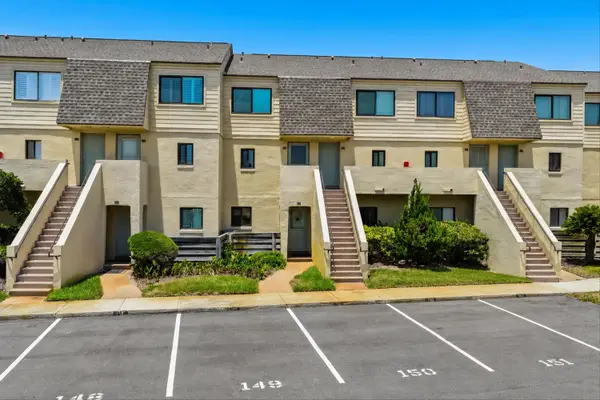 $475,000Active2 beds 2 baths1,064 sq. ft.
8550 A1a S 14148 #14148, St Augustine, FL 32080
MLS# 262567Listed by: WATSON REALTY CORP (A1A) - New
 $749,000Active4 beds 3 baths2,677 sq. ft.
166 Oleta Way, St. Augustine, FL 32095
MLS# 2147411Listed by: MARK SPAIN REAL ESTATE


Protect your home and budget from life's surprises with an Assurant Home Warranty, backed by a partner that supports you through every step of homeownership. Explore Plans.
© 2026 Better Homes and Gardens Real Estate LLC. An Anywhere Real Estate company. All rights reserved. Better Homes and Gardens® Real Estate is a registered trademark owned by Meredith Operations Corporation, licensed to Better Homes and Gardens Real Estate LLC and used with permission. Better Homes and Gardens Real Estate LLC fully supports the principles of the Fair Housing Act and the Equal Opportunity Act. Listing information is deemed reliable but is not guaranteed accurate.
Each office is independently owned and operated.
Any services or products provided by third parties are not provided by, affiliated with or related to Better Homes and Gardens Real Estate LLC, or its affiliated companies.