
991 Dorado Drive, Saint Augustine, FL 32086
Local realty services provided by:Better Homes and Gardens Real Estate Thomas Group
991 Dorado Drive,St Augustine, FL 32086
$275,000
- 2 Beds
- 2 Baths
- 1,212 sq. ft.
- Single family
- Active
Listed by: john long
Office: sea crest realty, inc.
MLS#:262568
Source:FL_SASJCBR
Price summary
- Price:$275,000
- Price per sq. ft.:$226.9
- Monthly HOA dues:$34
About this home
Opportunity meets potential in this Frances floor plan, a two-bedroom, two-bath concrete block home built by Deltona Corporation, featuring a split-bedroom layout, a heated and cooled Florida room, and a one-car garage. Set on a wooded lot on Dorado Drive, this home offers room to create your vision. The primary bathroom has been thoughtfully updated, replacing the traditional tub/shower combination with a walk-in shower featuring eye-catching designer tile for a stylish and functional upgrade. Major improvements include a new roof in 2024 and an electrical panel to be updated for the new owner, adding value and peace of mind. Natural light pours in through windows on three sides and a sliding glass door in the Florida room, providing flexible living space ideal for relaxing or entertaining year-round.
Contact an agent
Home facts
- Year built:1979
- Listing ID #:262568
- Added:1 day(s) ago
- Updated:May 28, 2026 at 08:43 PM
Rooms and interior
- Bedrooms:2
- Total bathrooms:2
- Full bathrooms:2
- Flooring:Carpet, Vinyl
- Kitchen Description:Range, Refrigerator
- Bedroom Description:Master Bedroom on Level 1
- Basement Description:Slab
- Living area:1,212 sq. ft.
Heating and cooling
- Cooling:Central, Electric
- Heating:Central, Electric
Structure and exterior
- Roof:Shingle
- Year built:1979
- Building area:1,212 sq. ft.
- Lot Features:Paved
- Construction Materials:Concrete Block
- Exterior Features:Clubhouse, Community Dock, Exercise, Golf
- Foundation Description:Slab
- Levels:1 Story
Utilities
- Water:County
- Sewer:Sewer
Finances and disclosures
- Price:$275,000
- Price per sq. ft.:$226.9
- Tax amount:$3,222
Features and amenities
- Amenities:Internet, Window Treatments
- Pool features:Community Pool Unheated
Parking
- Parking description:1 Car Garage, Attached
- Garage spaces:1
New listings near 991 Dorado Drive
- New
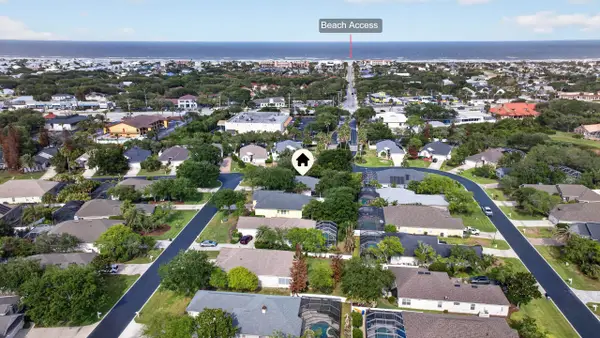 $679,000Active3 beds 3 baths2,030 sq. ft.
401 Ocean Breeze Ln, St Augustine, FL 32080
MLS# 262576Listed by: ONE SOTHEBY'S INT (A1A BEACH) - New
 $465,000Active2 beds 2 baths1,350 sq. ft.
5650 A1a South B107, St Augustine, FL 32080
MLS# 262571Listed by: COLDWELL BANKER PREMIER PROPERTIES (A1A BEACH) - New
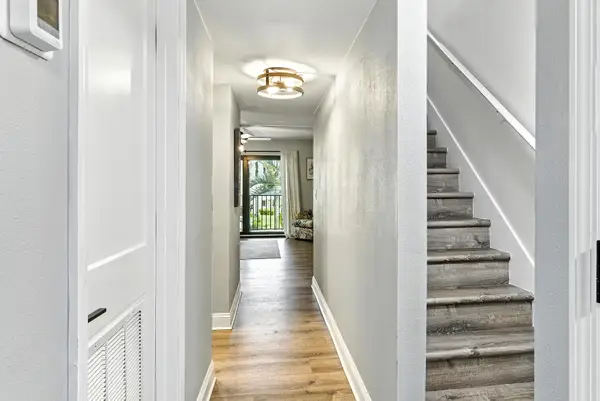 $619,000Active2 beds 3 baths1,200 sq. ft.
850 A1a Beach Blvd #17, St Augustine, FL 32080
MLS# 262573Listed by: RESORT RENTALS OF ST AUGUSTINE - New
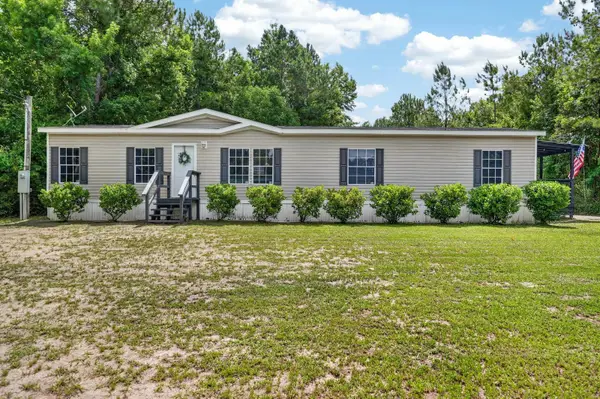 $345,000Active3 beds 2 baths1,560 sq. ft.
1985 Tomahawk Rd, St Augustine, FL 32092
MLS# 262574Listed by: BEACH STATE REALTY - New
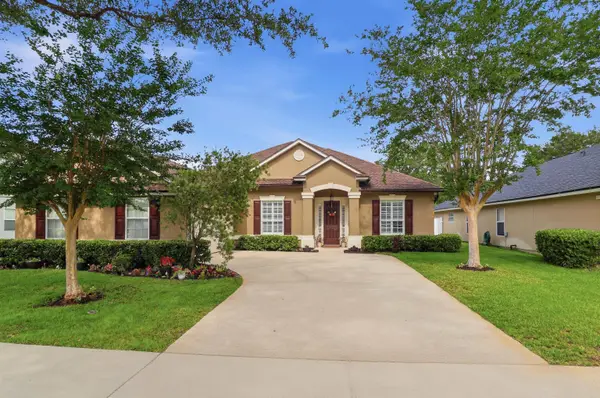 $485,000Active4 beds 2 baths2,598 sq. ft.
2117 Swallowtail Ln, St Augustine, FL 32092
MLS# 262575Listed by: KELLER WILLIAMS REALTY ATLANTIC PARTNERS ST AUGUSTINE - New
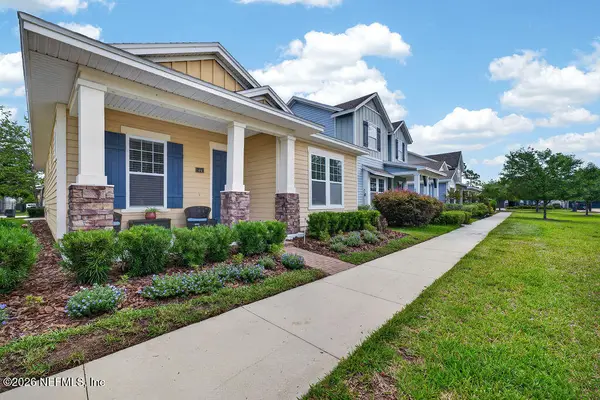 $424,900Active3 beds 2 baths1,850 sq. ft.
45 Spindrift Court, St. Augustine, FL 32092
MLS# 2147488Listed by: BETROS REALTY INC - New
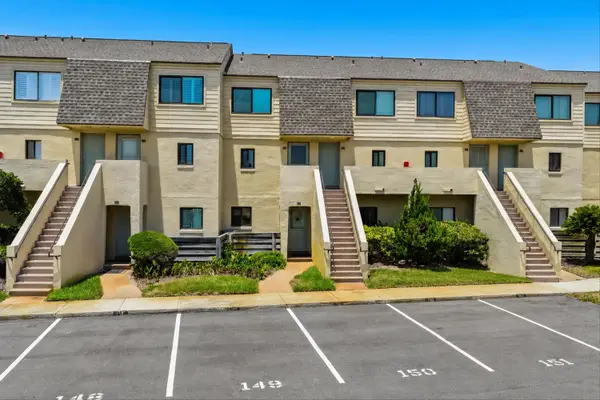 $475,000Active2 beds 2 baths1,064 sq. ft.
8550 A1a S 14148 #14148, St Augustine, FL 32080
MLS# 262567Listed by: WATSON REALTY CORP (A1A) - New
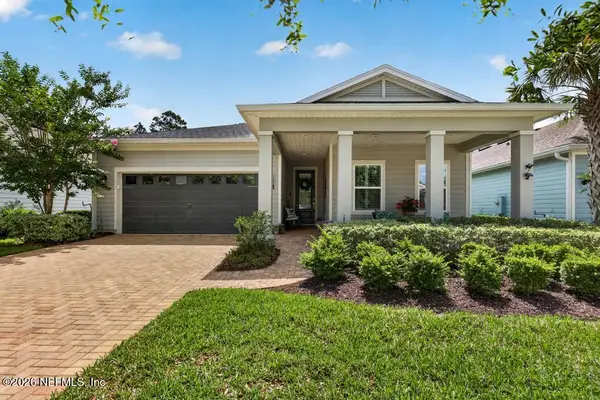 $520,000Active4 beds 3 baths2,027 sq. ft.
209 Rivercliff Trail, St. Augustine, FL 32092
MLS# 2147426Listed by: WATSON REALTY CORP - New
 $749,000Active4 beds 3 baths2,677 sq. ft.
166 Oleta Way, St. Augustine, FL 32095
MLS# 2147411Listed by: MARK SPAIN REAL ESTATE


Protect your home and budget from life's surprises with an Assurant Home Warranty, backed by a partner that supports you through every step of homeownership. Explore Plans.
© 2026 Better Homes and Gardens Real Estate LLC. An Anywhere Real Estate company. All rights reserved. Better Homes and Gardens® Real Estate is a registered trademark owned by Meredith Operations Corporation, licensed to Better Homes and Gardens Real Estate LLC and used with permission. Better Homes and Gardens Real Estate LLC fully supports the principles of the Fair Housing Act and the Equal Opportunity Act. Listing information is deemed reliable but is not guaranteed accurate.
Each office is independently owned and operated.
Any services or products provided by third parties are not provided by, affiliated with or related to Better Homes and Gardens Real Estate LLC, or its affiliated companies.