
224 Bluegrass Way, Saint Augustine, FL 32092
Local realty services provided by:Better Homes and Gardens Real Estate Lifestyles Realty
224 Bluegrass Way,St. Augustine, FL 32092
$539,990
- 4 Beds
- 3 Baths
- 2,500 sq. ft.
- Single family
- Pending
Listed by: nancy pruitt
Office: olympus executive realty, inc
MLS#:2146969
Source:JV
Price summary
- Price:$539,990
- Price per sq. ft.:$216
- Monthly HOA dues:$8.33
About this home
The Vilano offers 2,500 square feet of thoughtfully designed living space with 4 bedrooms, 3 full bathrooms, and a versatile loft. This popular floor plan features an open-concept layout with ceramic tile throughout the main living areas and a spacious living room that flows to a covered patio with a beautiful pond view. The kitchen is both stylish and functional, showcasing a gas cooktop, eat-in island, and upgraded cabinetry. Wooden stair spindles add an elegant touch, while the upstairs laundry room is conveniently located near the bedrooms. The private primary suite offers a relaxing retreat with an en-suite bath. With spacious living areas, designer details, and a desirable pond view, the Vilano is a home you do not want to miss.
Contact an agent
Home facts
- Year built:2026
- Listing ID #:2146969
- Added:46 day(s) ago
- Updated:July 11, 2026 at 09:51 AM
Rooms and interior
- Bedrooms:4
- Total bathrooms:3
- Full bathrooms:3
- Rooms Total:10
- Flooring:tile
- Bathrooms Description:Primary Bathroom - Shower No Tub
- Kitchen Description:Dishwasher, Disposal, Gas Range, Kitchen Island, Microwave, Pantry
- Living area:2,500 sq. ft.
Heating and cooling
- Cooling:Central Air
- Heating:Central
- Central air:Yes
Structure and exterior
- Year built:2026
- Building area:2,500 sq. ft.
- Lot area:0.16 Acres
- Lot Features:Dead-end Street, Sprinklers In Front, Sprinklers In Rear
- Architectural Style:Traditional
Schools
- High school:Tocoi Creek
- Middle school:Pacetti Bay
- Elementary school:Picolata Crossing
Utilities
- Water:Public
- Sewer:Public Sewer
Finances and disclosures
- Price:$539,990
- Price per sq. ft.:$216
- Tax amount:$3,822 (2025)
Features and amenities
- Amenities:Basketball Court, Clubhouse, Fitness Center, Jogging Path, Playground, Tennis Court(s), Walk-In Closet(s)
Parking
- Parking description:Attached, Garage, Garage Door Opener
- Garage:Yes
- Garage spaces:2
New listings near 224 Bluegrass Way
- New
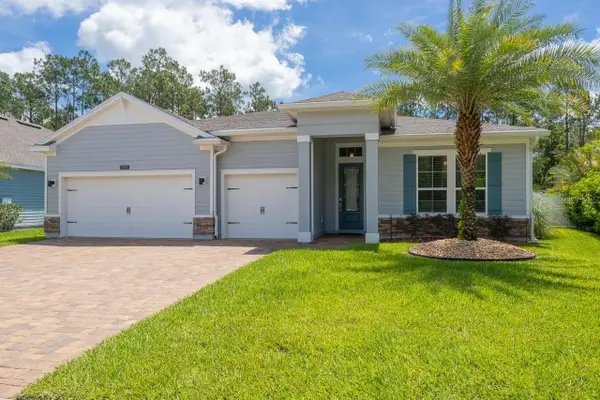 $809,000Active4 beds 3 baths2,642 sq. ft.
213 Oleta Way, ST AUGUSTINE, FL 32095
MLS# FC319837Listed by: BERKSHIRE HATHAWAY HOMESERVICE - New
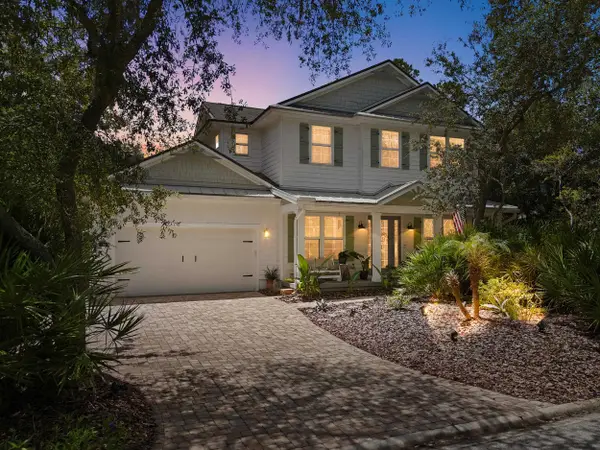 $899,000Active4 beds 3 baths2,900 sq. ft.
116 Istoria Dr, St Augustine, FL 32095
MLS# 263237Listed by: BERKSHIRE HATHAWAY HOMESERVICES FLORIDA NETWORK REALTY - New
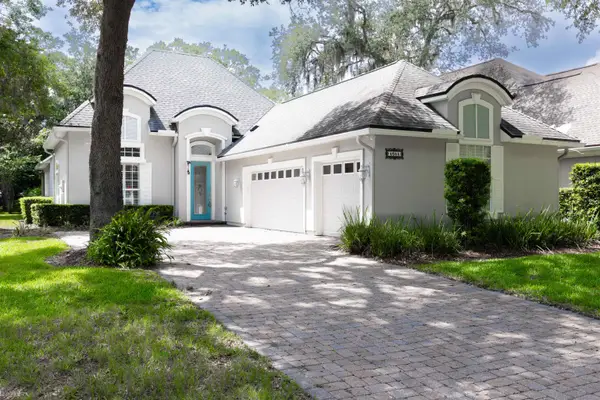 $625,000Active4 beds 3 baths2,802 sq. ft.
4644 Tuscan Wood Ct, St Augustine, FL 32092
MLS# 263235Listed by: KELLER WILLIAMS REALTY ATLANTIC PARTNERS ST AUGUSTINE - New
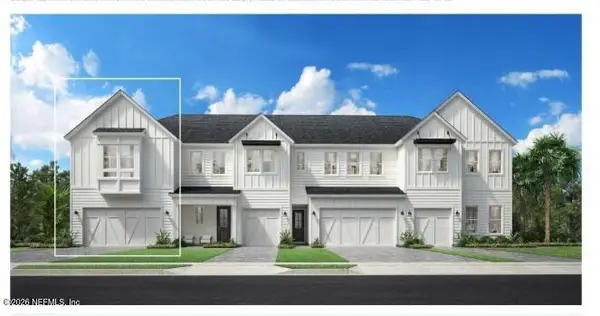 $420,000Active3 beds 3 baths1,882 sq. ft.
139 Delwood Way #290, St. Augustine, FL 32092
MLS# 2154888Listed by: JACKSONVILLE TBI REALTY, LLC - New
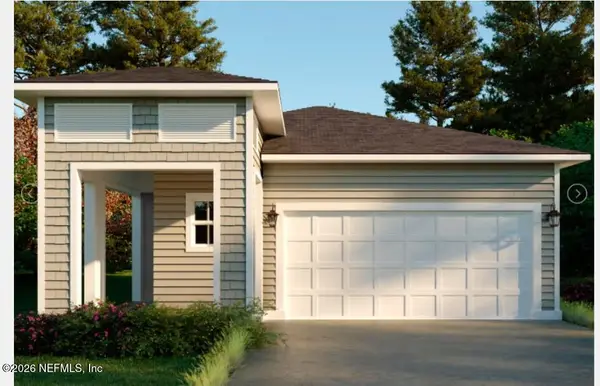 $360,990Active2 beds 2 baths1,581 sq. ft.
125 Bees Knees Way, St. Augustine, FL 32092
MLS# 2154922Listed by: OLYMPUS EXECUTIVE REALTY, INC - New
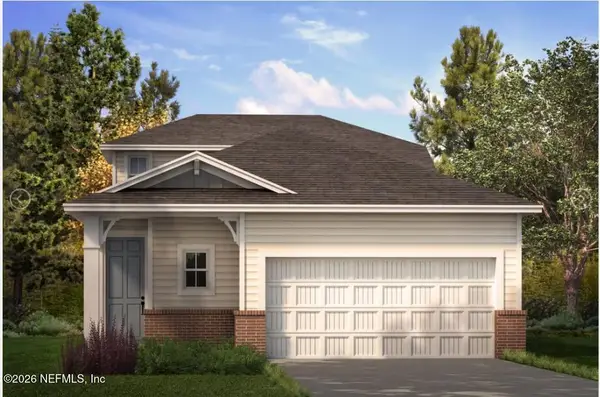 $453,990Active2 beds 2 baths2,440 sq. ft.
52 Sundance Drive, St. Augustine, FL 32092
MLS# 2154925Listed by: OLYMPUS EXECUTIVE REALTY, INC - New
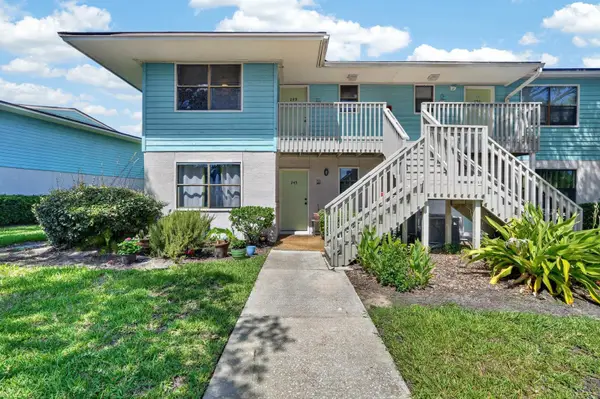 $200,000Active2 beds 2 baths816 sq. ft.
650 W Pope Rd #249, St Augustine, FL 32080
MLS# 263233Listed by: BEACH STATE REALTY - New
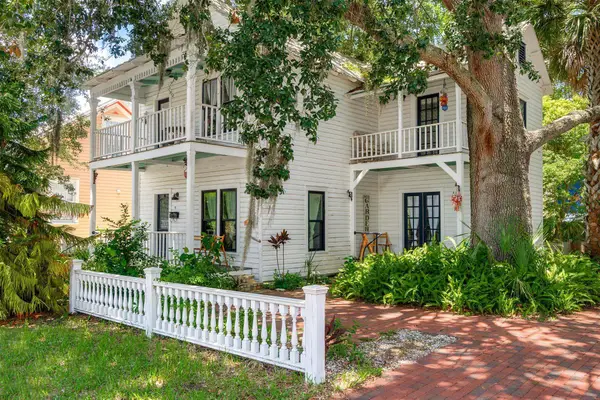 $899,000Active3 beds 2 baths1,352 sq. ft.
18 Locust St, St Augustine, FL 32084
MLS# 263234Listed by: KELLER WILLIAMS REALTY ATLANTIC PARTNERS ST AUGUSTINE - New
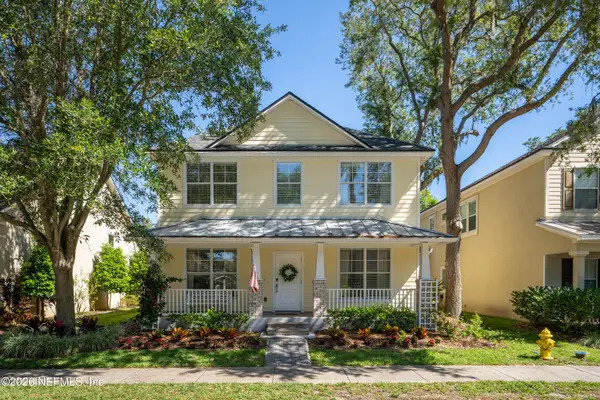 $619,000Active3 beds 3 baths2,308 sq. ft.
972 Saltwater Circle, St. Augustine, FL 32080
MLS# 2154871Listed by: ENDLESS SUMMER REALTY - New
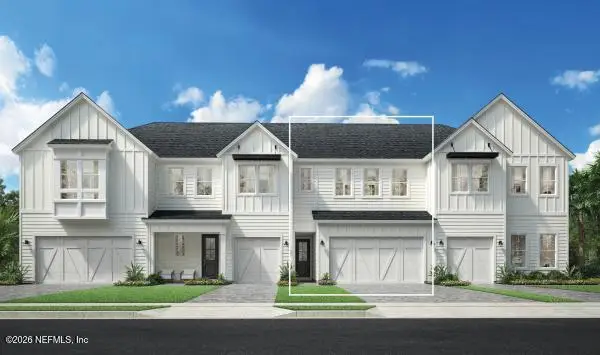 $404,000Active3 beds 3 baths1,926 sq. ft.
145 Delwood Way #289, St. Augustine, FL 32092
MLS# 2154874Listed by: JACKSONVILLE TBI REALTY, LLC


Protect your home and budget from life's surprises with an Assurant Home Warranty, backed by a partner that supports you through every step of homeownership. Explore Plans.
© 2026 Better Homes and Gardens Real Estate LLC. An Anywhere Real Estate company. All rights reserved. Better Homes and Gardens® Real Estate is a registered trademark owned by Meredith Operations Corporation, licensed to Better Homes and Gardens Real Estate LLC and used with permission. Better Homes and Gardens Real Estate LLC fully supports the principles of the Fair Housing Act and the Equal Opportunity Act. Listing information is deemed reliable but is not guaranteed accurate.
Each office is independently owned and operated.
Any services or products provided by third parties are not provided by, affiliated with or related to Better Homes and Gardens Real Estate LLC, or its affiliated companies.