
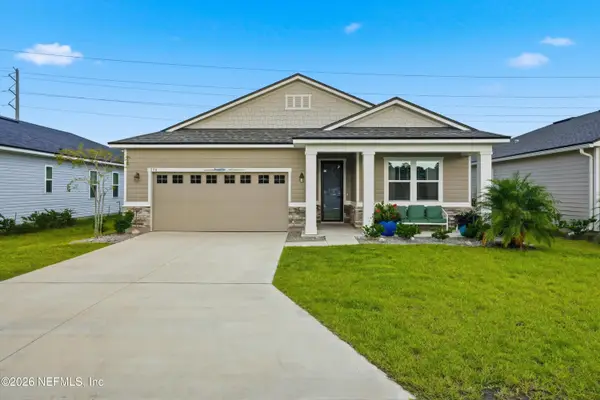
23 Pepperpike Way, Saint Augustine, FL 32092
Local realty services provided by:Better Homes and Gardens Real Estate Lifestyles Realty
Listed by: machell klee, amy howell
Office: real broker llc.
MLS#:2146112
Source:JV
Price summary
- Price:$439,900
- Price per sq. ft.:$212.92
- Monthly HOA dues:$8.33
About this home
Welcome to this beautifully upgraded ranch-style model home offering 4 bedrooms, 3 bathrooms, and peaceful pond views from a spacious corner lot. Light, bright, and thoughtfully designed for modern comfort, this home offers the perfect blend of serenity, functionality, and a warm ''feels like home'' atmosphere. From the inviting front porch to the sought-after open floor plan, every space is designed with comfortable living in mind. At the front of the home are three generous bedrooms, a full bath, and a convenient laundry room. The kitchen features quartz countertops, sleek backsplash, stainless steel appliances, an under-mount stainless sink, center island, cozy breakfast nook, and a walk-in pantry with a charming barn door. The private owner's suite is a relaxing retreat with an oversized walk-in closet, double vanities, frameless glass shower, and garden tub. Enjoy peaceful mornings or evenings on the covered patio overlooking the serene community pond. Originally built as a model home, this property is filled with professionally curated builder upgrades and designer touches throughout!...
Contact an agent
Home facts
- Year built:2020
- Listing ID #:2146112
- Added:56 day(s) ago
- Updated:July 23, 2026 at 06:15 PM
Rooms and interior
- Bedrooms:4
- Total bathrooms:3
- Full bathrooms:3
- Flooring:carpet, tile
- Bathrooms Description:Primary Bathroom - Shower No Tub
- Kitchen Description:Gas Range, Kitchen Island, Microwave, Refrigerator
- Living area:2,066 sq. ft.
Heating and cooling
- Cooling:Central Air
- Heating:Central
- Central air:Yes
Structure and exterior
- Roof:Shingle
- Year built:2020
- Building area:2,066 sq. ft.
- Lot area:0.22 Acres
- Lot Features:Corner Lot
- Construction Materials:Composition Siding, Frame
- Exterior Features:Covered, Front Porch
Utilities
- Water:Public, Water Available
- Sewer:Public Sewer, Sewer Available
Finances and disclosures
- Price:$439,900
- Price per sq. ft.:$212.92
- Tax amount:$7,939 (2025)
Features and amenities
- Amenities:Basketball Court, Children's Pool, Clubhouse, Entrance Foyer, Fitness Center, Playground, Walk-In Closet(s)
- Pool features:Children's Pool
Parking
- Parking description:Attached, Garage
- Garage:Yes
- Garage spaces:2
New listings near 23 Pepperpike Way
- New
 $405,000Active4 beds 3 baths2,027 sq. ft.
404 Lake Sinclair Street, St. Augustine, FL 32084
MLS# 2156770Listed by: BERKSHIRE HATHAWAY HOME SERVICES FLORIDA NETWORK REALTY - New
 $639,000Active4 beds 3 baths2,517 sq. ft.
163 Vivian James Drive, St. Augustine, FL 32092
MLS# 2156775Listed by: HOUSE & HAVEN - New
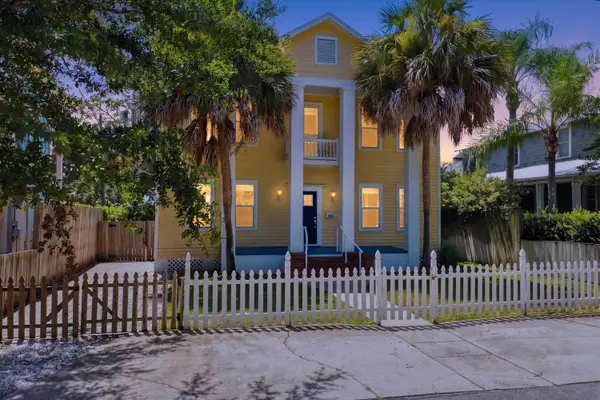 $950,000Active3 beds 3 baths2,479 sq. ft.
348 Charlotte St., St Augustine, FL 32084
MLS# 263380Listed by: ST AUGUSTINE REALTY - Open Sat, 1 to 3pmNew
 $649,900Active5 beds 4 baths2,952 sq. ft.
63 Golden Fern Drive, St. Augustine, FL 32092
MLS# 2156738Listed by: MOMENTUM REALTY - Open Sat, 11am to 1pmNew
 $895,000Active5 beds 4 baths3,642 sq. ft.
1319 Powis Road, St. Augustine, FL 32095
MLS# 2156741Listed by: ONE SOTHEBY'S INTERNATIONAL REALTY - New
 $997,000Active4 beds 3 baths2,408 sq. ft.
158 Washington St, St Augustine, FL 32084
MLS# 263377Listed by: FLORIDA HOMES REALTY & MORTGAGE - New
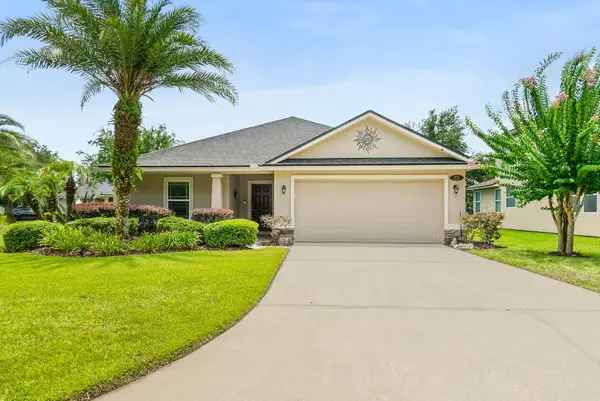 $415,000Active4 beds 2 baths1,794 sq. ft.
231 Sunshine Dr, St Augustine, FL 32086
MLS# 263378Listed by: CENTURY 21 ST AUGUSTINE PROPERTIES - New
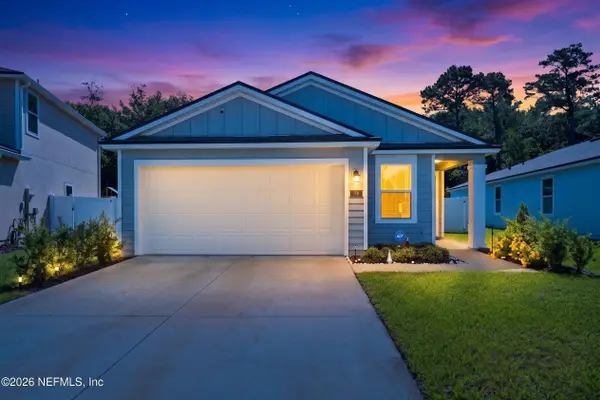 $378,000Active3 beds 2 baths1,669 sq. ft.
78 Stonegate Avenue, St. Augustine, FL 32084
MLS# 2156667Listed by: ONE SOTHEBY'S INTERNATIONAL REALTY - New
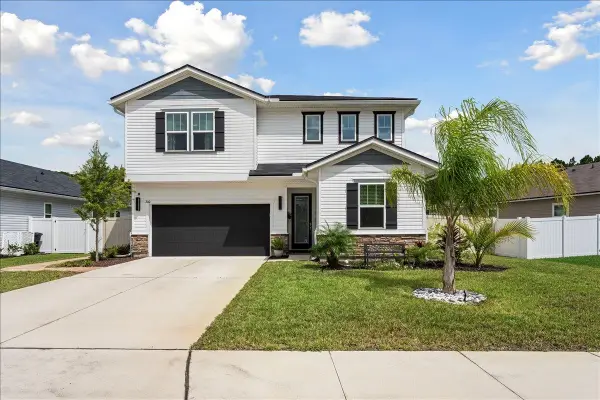 $545,000Active5 beds 3 baths2,642 sq. ft.
200 Lightsey Crossing Ln, St Augustine, FL 32084
MLS# 263376Listed by: BERKSHIRE HATHAWAY HOMESERVICES FLORIDA NETWORK REALTY - New
 $435,000Active4 beds 3 baths2,075 sq. ft.
554 Lightsey Crossing Lane, St. Augustine, FL 32084
MLS# 2156655Listed by: KELLER WILLIAMS ST JOHNS


Protect your home and budget from life's surprises with an Assurant Home Warranty, backed by a partner that supports you through every step of homeownership. Explore Plans.
© 2026 Better Homes and Gardens Real Estate LLC. An Anywhere Real Estate company. All rights reserved. Better Homes and Gardens® Real Estate is a registered trademark owned by Meredith Operations Corporation, licensed to Better Homes and Gardens Real Estate LLC and used with permission. Better Homes and Gardens Real Estate LLC fully supports the principles of the Fair Housing Act and the Equal Opportunity Act. Listing information is deemed reliable but is not guaranteed accurate.
Each office is independently owned and operated.
Any services or products provided by third parties are not provided by, affiliated with or related to Better Homes and Gardens Real Estate LLC, or its affiliated companies.