
404 Lake Sinclair Street, Saint Augustine, FL 32084
Local realty services provided by:Better Homes and Gardens Real Estate Lifestyles Realty
404 Lake Sinclair Street,St. Augustine, FL 32084
$399,900
- 4 Beds
- 3 Baths
- 2,027 sq. ft.
- Single family
- Active
Listed by: maria a tilton
Office: berkshire hathaway home services florida network realty
MLS#:2156770
Source:JV
Price summary
- Price:$399,900
- Price per sq. ft.:$152.4
- Monthly HOA dues:$62.67
About this home
Perfectly positioned on a scenic pond homesite in the sought-after St. Augustine Lakes community this beautifully upgraded 4-bedroom, 3-bath home offers the ideal blend of modern comfort, thoughtful upgrades, and peaceful waterfront living. Designed with both comfort and functionality in mind, the open-concept floor plan seamlessly connects the kitchen, dining, and living areas, creating the perfect space for everyday living and entertaining. The kitchen is beautifully appointed with quartz countertops, an attractive tile backsplash, abundant cabinetry, and a spacious island overlooking the main living area. Large windows fill the home with natural light, while the enclosed screened lanai provides a comfortable place to relax and enjoy peaceful pond views throughout the year. The backyard has been thoughtfully enhanced with a wrought iron fence that maintains the open water views, along with a freshly re-sodded lawn, full irrigation system. On the side of the home you have a custom trash enclosure for added convenience. Additional upgrades include a whole-house water softener, laundry room storage cabinets, and ceiling fans throughout, making this home truly better than new. Property Features: 4 Bedrooms | 3 Full Bathrooms Premium Pond-View Lot Open-Concept Floor Plan Quartz Countertops Designer Tile Kitchen Backsplash Enclosed Screened Lanai Whole-House Water Softener Wrought Iron Fenced Backyard Fresh Sod & Irrigation System Laundry Room Cabinetry Ceiling Fans Throughout Move-In Ready Conveniently located just minutes from historic downtown St. Augustine, shopping, dining, I-95, and the area's beautiful beaches, St. Augustine Lakes offers the perfect blend of peaceful living and everyday convenience....
Contact an agent
Home facts
- Year built:2023
- Subdivision & Development:St Augustine Lakes
- Listing ID #:2156770
- Added:52 day(s) ago
- Updated:September 14, 2026 at 12:47 PM
Rooms and interior
- Bedrooms:4
- Total bathrooms:3
- Full bathrooms:3
- Rooms Total:11
- Flooring:carpet, tile
- Bathrooms Description:Primary Bathroom -Tub with Separate Shower
- Kitchen Description:Dishwasher, Disposal, Eat-in Kitchen, Electric Range, Microwave, Refrigerator, Water Softener Owned
- Bedroom Description:Split Bedrooms
- Living area:2,027 sq. ft.
Heating and cooling
- Cooling:Central Air
- Heating:Central
- Central air:Yes
Structure and exterior
- Roof:Shingle
- Year built:2023
- Building area:2,027 sq. ft.
- Lot area:0.19 Acres
- Lot Features:Irregular Lot
- Construction Materials:Fiber Cement
- Exterior Features:Screened
Utilities
- Water:Public, Water Connected
- Sewer:Public Sewer, Sewer Connected
Finances and disclosures
- Price:$399,900
- Price per sq. ft.:$152.4
- Tax amount:$7,532 (2026)
Features and amenities
- Amenities:Eat-in Kitchen, Entrance Foyer, Guest Suite, Playground, Primary Downstairs, Split Bedrooms, Walk-In Closet(s)
Parking
- Parking description:Garage
- Garage:Yes
- Garage spaces:2
New listings near 404 Lake Sinclair Street
- Coming Soon
 $475,000Coming Soon4 beds 2 baths1,778 sq. ft.
59 Creekmore Drive, St. Augustine, FL 32092
MLS# 2164319Listed by: MARK SPAIN REAL ESTATE - Coming Soon
 $450,000Coming Soon3 beds 2 baths1,847 sq. ft.
5207 River Park Villas Drive, St. Augustine, FL 32092
MLS# 2164326Listed by: MARK SPAIN REAL ESTATE - Coming Soon
 $559,900Coming Soon4 beds 4 baths2,505 sq. ft.
193 Ocean Jasper Drive, St. Augustine, FL 32086
MLS# 2164257Listed by: REAL BROKER LLC - Coming SoonOpen Sat, 11am to 1pm
 $774,900Coming Soon5 beds 4 baths2,816 sq. ft.
7761 Wyndwood Drive, St. Augustine, FL 32092
MLS# 2164248Listed by: LIVE LOVELY REALTY LLC - Coming Soon
 $559,990Coming Soon5 beds 4 baths3,010 sq. ft.
1511 Remini Court, St. Augustine, FL 32092
MLS# 2163663Listed by: KELLER WILLIAMS ST JOHNS - Coming Soon
 $1,250,000Coming Soon4 beds 5 baths3,321 sq. ft.
2408 Den Street, St. Augustine, FL 32092
MLS# 2163600Listed by: RE/MAX SPECIALISTS PV - Coming Soon
 $450,000Coming Soon4 beds 3 baths2,220 sq. ft.
221 Foxcross Avenue, St. Augustine, FL 32092
MLS# 2163304Listed by: REAL BROKER LLC - Coming Soon
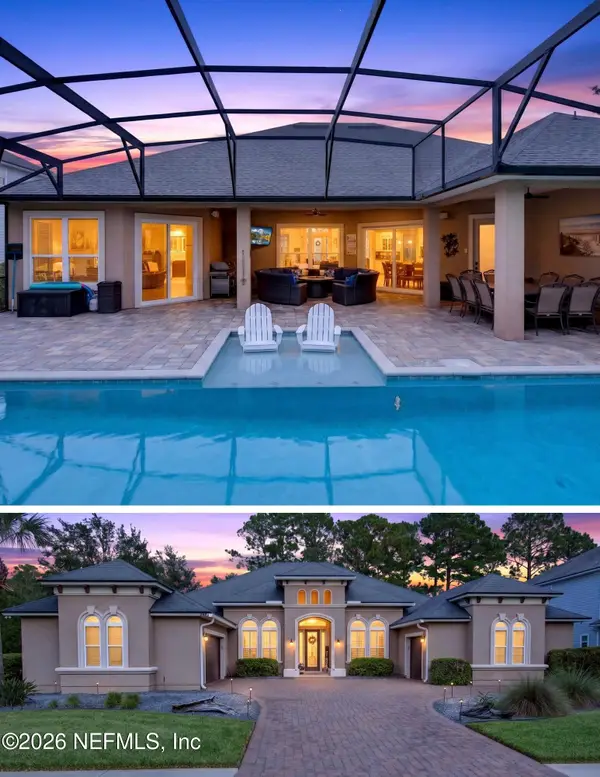 $1,349,000Coming Soon4 beds 4 baths3,433 sq. ft.
287 Vale Drive, St. Augustine, FL 32095
MLS# 2163159Listed by: KELLER WILLIAMS REALTY ATLANTIC PARTNERS ST. AUGUSTINE - Coming Soon
 $469,900Coming Soon3 beds 2 baths2,080 sq. ft.
43 Katie Creek Court, St. Augustine, FL 32095
MLS# 2160609Listed by: MOXII PRO REALTY - New
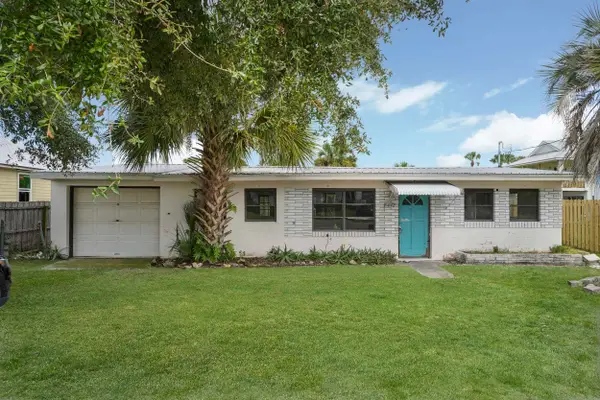 $259,000Active3 beds 1 baths857 sq. ft.
5442 2nd St, St Augustine, FL 32080
MLS# 264081Listed by: SUNSHINE REALTY & VACATION RENTALS, LLC


Protect your home and budget from life's surprises with an Assurant Home Warranty, backed by a partner that supports you through every step of homeownership. Explore Plans.
© 2026 Better Homes and Gardens Real Estate LLC. An Anywhere Real Estate company. All rights reserved. Better Homes and Gardens® Real Estate is a registered trademark owned by Meredith Operations Corporation, licensed to Better Homes and Gardens Real Estate LLC and used with permission. Better Homes and Gardens Real Estate LLC fully supports the principles of the Fair Housing Act and the Equal Opportunity Act. Listing information is deemed reliable but is not guaranteed accurate.
Each office is independently owned and operated.
Any services or products provided by third parties are not provided by, affiliated with or related to Better Homes and Gardens Real Estate LLC, or its affiliated companies.