
23 Pyrite Pl, Saint Augustine, FL 32086
Local realty services provided by:Better Homes and Gardens Real Estate Synergy
Listed by: delilla harts, lydia keohane
Office: florida homes realty & mortgage
MLS#:263755
Source:FL_SASJCBR
Price summary
- Price:$499,900
- Price per sq. ft.:$251.59
About this home
Welcome to this beautifully maintained 3BR/2 BA spacious home featuring high ceilings, crown molding, 5-1/4” baseboards, and attractive ceramic plank flooring in the main living areas. The well-appointed kitchen offers quartz countertops, a large center island, SS appliances incl a double oven, and a convenient walk-in pantry. The open LR and DR are perfect for everyday living and entertaining, while the versatile den provides the perfect space for a home office or flex space. The spacious primary suite features 2 walk-in closets and a walk-in shower, extended vanity, dual sinks, and quartz countertops. A dedicated laundry room with Washer & Dryer adds everyday convenience. Enjoy outdoor living on the extended patio overlooking beautifully landscaped and fully fenced backyard. Situated on an extra wide corner lot, the property also offers a storage shed and a spacious 2 car garage with epoxy flooring. Flood zone X means no flood insurance required.
Contact an agent
Home facts
- Year built:2022
- Subdivision & Development:Rock Springs Farms
- Listing ID #:263755
- Added:3 day(s) ago
- Updated:August 25, 2026 at 03:58 PM
Rooms and interior
- Bedrooms:3
- Total bathrooms:2
- Full bathrooms:2
- Flooring:Carpet, Tile
- Dining Description:Combo
- Bathrooms Description:Shower Only
- Kitchen Description:Dishwasher, Disposal, Microwave, Range, Refrigerator
- Bedroom Description:Master Bedroom on Level 1
- Basement Description:Slab
- Living area:1,987 sq. ft.
Heating and cooling
- Cooling:Central, Electric
- Heating:Central, Electric
Structure and exterior
- Roof:Shingle
- Year built:2022
- Building area:1,987 sq. ft.
- Lot area:0.22 Acres
- Lot Features:Corner
- Architectural Style:Contemporary, Flat, Ranch, Single Family Home
- Construction Materials:Concrete Fiber Board, Frame
- Foundation Description:Slab
- Levels:1 Story
Schools
- High school:Pedro Menendez
- Middle school:Gamble Rogers
- Elementary school:South Woods
Utilities
- Water:County
- Sewer:Sewer
Finances and disclosures
- Price:$499,900
- Price per sq. ft.:$251.59
- Tax amount:$5,052
Features and amenities
- Laundry features:Washer/Dryer
- Amenities:Ceiling Fans, Chandelier, Internet, Shed, Window Treatments
- Pool features:Community Pool Unheated
Parking
- Parking description:2 Car Garage
- Garage spaces:2
New listings near 23 Pyrite Pl
- Coming Soon
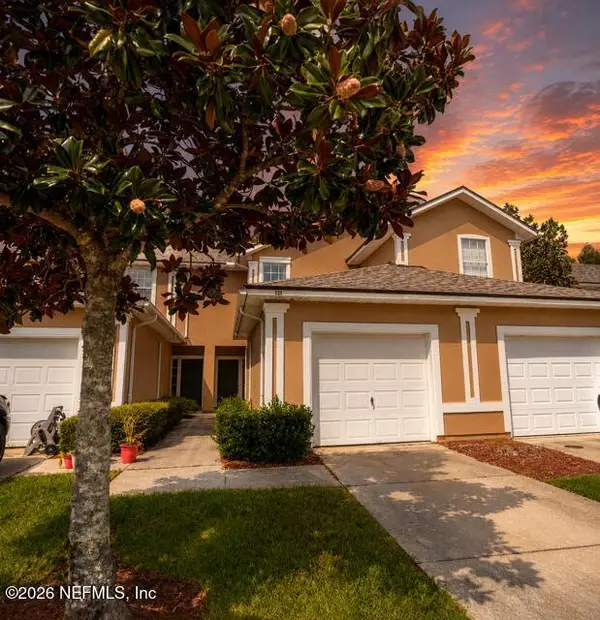 $249,000Coming Soon2 beds 3 baths1,346 sq. ft.
923 Scrub Jay Drive, St. Augustine, FL 32092
MLS# 2161508Listed by: KELLER WILLIAMS ST JOHNS - Coming Soon
 $465,000Coming Soon5 beds 4 baths2,869 sq. ft.
5149 Avenue D, St. Augustine, FL 32095
MLS# 2161428Listed by: DOORVINE REALTY LLC - Coming Soon
 $359,000Coming Soon2 beds 2 baths1,411 sq. ft.
955 Registry Boulevard #212, St. Augustine, FL 32092
MLS# 2161370Listed by: EDWIN BONNEAU, BROKER - Coming Soon
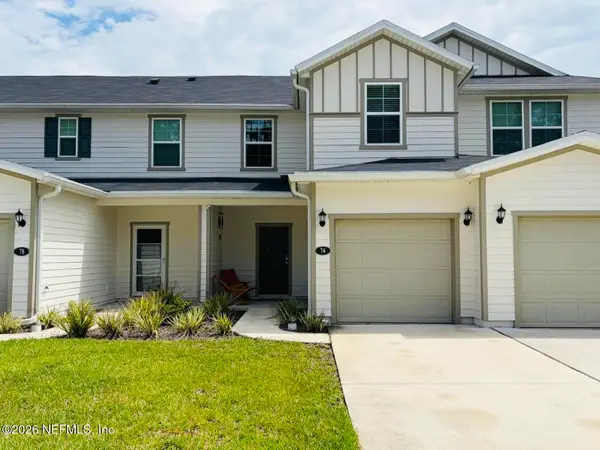 $270,000Coming Soon3 beds 3 baths1,356 sq. ft.
74 Pittman Court, St. Augustine, FL 32086
MLS# 2161284Listed by: KELLER WILLIAMS REALTY ATLANTIC PARTNERS - Coming Soon
 $1,100,000Coming Soon5 beds 5 baths4,124 sq. ft.
2892 Oakgrove Avenue, St. Augustine, FL 32092
MLS# 2161285Listed by: CHRISTIE'S INTERNATIONAL REAL ESTATE FIRST COAST - Coming Soon
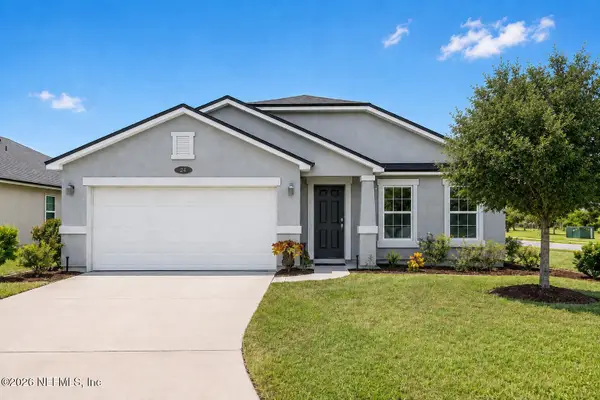 $349,990Coming Soon3 beds 2 baths1,709 sq. ft.
24 Green Turtle Lane, St. Augustine, FL 32086
MLS# 2160715Listed by: MOMENTUM REALTY - Coming Soon
 $469,900Coming Soon3 beds 2 baths2,080 sq. ft.
43 Katie Creek Court, St. Augustine, FL 32095
MLS# 2160609Listed by: MOXII PRO REALTY - Coming Soon
 $480,000Coming Soon4 beds 3 baths1,793 sq. ft.
305 Eleuthera Court, St. Augustine, FL 32095
MLS# 2160467Listed by: LPT REALTY LLC - Coming Soon
 $580,000Coming Soon5 beds 3 baths2,645 sq. ft.
2447 Woodstork Court, St. Augustine, FL 32092
MLS# 2160478Listed by: MAVREALTY - Coming Soon
 $590,000Coming Soon5 beds 4 baths2,893 sq. ft.
71 Cedarstone Way, St. Augustine, FL 32092
MLS# 2160205Listed by: REAL BROKER LLC


Protect your home and budget from life's surprises with an Assurant Home Warranty, backed by a partner that supports you through every step of homeownership. Explore Plans.
© 2026 Better Homes and Gardens Real Estate LLC. An Anywhere Real Estate company. All rights reserved. Better Homes and Gardens® Real Estate is a registered trademark owned by Meredith Operations Corporation, licensed to Better Homes and Gardens Real Estate LLC and used with permission. Better Homes and Gardens Real Estate LLC fully supports the principles of the Fair Housing Act and the Equal Opportunity Act. Listing information is deemed reliable but is not guaranteed accurate.
Each office is independently owned and operated.
Any services or products provided by third parties are not provided by, affiliated with or related to Better Homes and Gardens Real Estate LLC, or its affiliated companies.