
26 Avery Street, Saint Augustine, FL 32084
Local realty services provided by:Better Homes and Gardens Real Estate Lifestyles Realty
Listed by: chad neumann, simone tiemi fujikawa
Office: chad and sandy real estate group
MLS#:2173259
Source:JV
Price summary
- Price:$319,900
- Price per sq. ft.:$279.63
About this home
**RENOVATED**FENCED PROPERTY**GREAT LOCATION** Fall in love with this cozy and charming bungalow located just 1 MILE FROM DOWNTOWN ST AUGUSTINE! This immaculately maintained home features many stylish, and thoughtfully curated finishes, including updated lighting fixtures and woodlike flooring throughout. Experience an OPEN FLOOR PLAN where tons of light illuminates a warm and welcoming living area that sets a comfortable, modern tone as soon as you walk in the door. The living room flows seamlessly into a dining room and then a stunning kitchen designed to steal the show, boasting a striking slat-wood accent breakfast bar island, crisp subway tile backsplash, and sleek stainless steel appliances. Plus, enjoy 3 spacious bedrooms full of character. Outside, the spacious yard features a FIRE PIT and a BIG SHED that can be turned into an IN-LAW SUITE or ADU. Located near endless shopping, dining, and things to do. Don't miss this, this historic-area gem won't last long!
Contact an agent
Home facts
- Year built:1957
- Subdivision & Development:Ravenwood
- Listing ID #:2173259
- Added:1 day(s) ago
- Updated:November 12, 2026 at 09:56 PM
Rooms and interior
- Bedrooms:3
- Total bathrooms:1
- Full bathrooms:1
- Flooring:vinyl
- Bathrooms Description:Primary Bathroom - Shower No Tub
- Kitchen Description:Breakfast Bar, Breakfast Nook, Dishwasher, Electric Range, Microwave, Refrigerator
- Living area:960 sq. ft.
Heating and cooling
- Cooling:Central Air, Electric
- Heating:Central, Electric, Heat Pump
- Central air:Yes
Structure and exterior
- Roof:Shingle
- Year built:1957
- Building area:960 sq. ft.
- Lot area:0.12 Acres
- Construction Materials:Wood Siding
- Exterior Features:Covered, Front Porch
Schools
- High school:St. Augustine
- Middle school:Sebastian
- Elementary school:Crookshank
Utilities
- Water:Public, Water Available
- Sewer:Septic Tank
Finances and disclosures
- Price:$319,900
- Price per sq. ft.:$279.63
- Tax amount:$2,772 (2025)
Features and amenities
- Amenities:Breakfast Bar, Breakfast Nook, Walk-In Closet(s)
Parking
- Parking description:On Street
New listings near 26 Avery Street
- Coming Soon
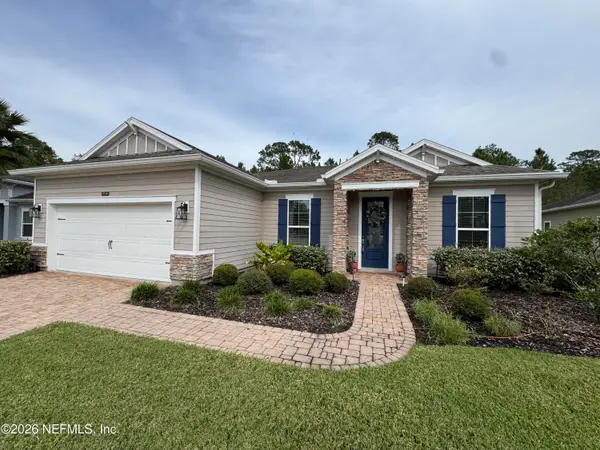 $499,900Coming Soon4 beds 3 baths2,495 sq. ft.
279 Saint Kitts Loop, St. Augustine, FL 32092
MLS# 2173535Listed by: WATSON REALTY CORP - Coming Soon
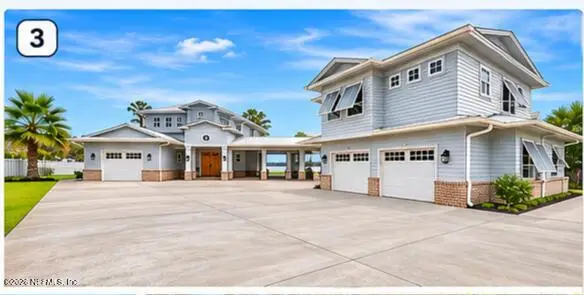 $2,499,000Coming Soon6 beds 6 baths4,953 sq. ft.
5713 Crosswinds Circle, St. Augustine, FL 32092
MLS# 2173427Listed by: RE/MAX SPECIALISTS PV - Coming Soon
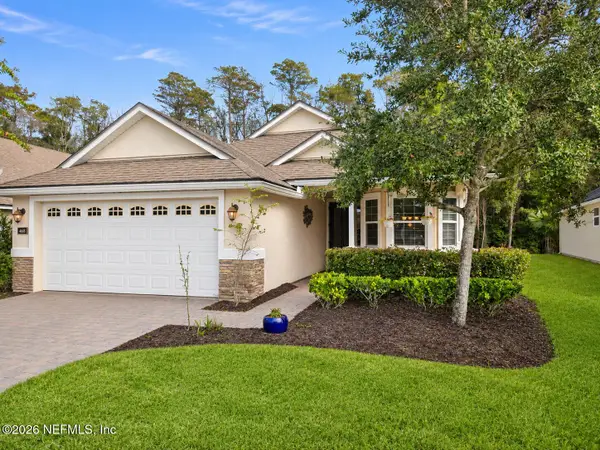 $419,900Coming Soon2 beds 2 baths2,183 sq. ft.
468 N Legacy Trail, St. Augustine, FL 32092
MLS# 2173397Listed by: NEXTHOME ENDLESS SUMMER - Coming Soon
 $380,000Coming Soon4 beds 2 baths2,019 sq. ft.
2412 Woodstork Court, St. Augustine, FL 32092
MLS# 2173342Listed by: BERKSHIRE HATHAWAY HOMESERVICES, FLORIDA NETWORK REALTY - Coming SoonOpen Sun, 1 to 3pm
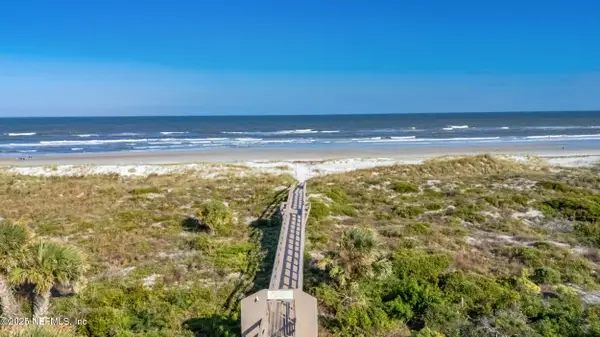 $640,000Coming Soon2 beds 2 baths1,337 sq. ft.
203 Pacifica Vista Way, St. Augustine, FL 32080
MLS# 2173330Listed by: BERKSHIRE HATHAWAY HOMESERVICES FLORIDA NETWORK REALTY - Coming Soon
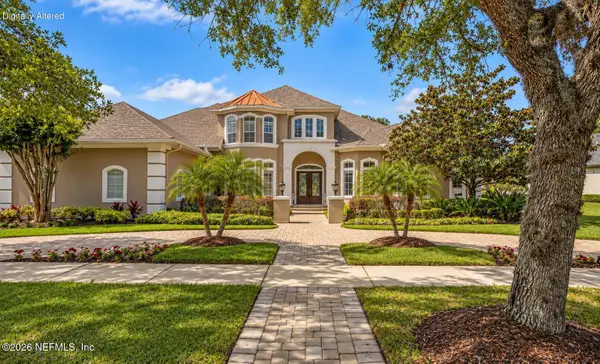 $1,685,000Coming Soon5 beds 7 baths5,083 sq. ft.
2624 Oakgrove Avenue, St. Augustine, FL 32092
MLS# 2172294Listed by: CHRISTIE'S INTERNATIONAL REAL ESTATE FIRST COAST - Coming Soon
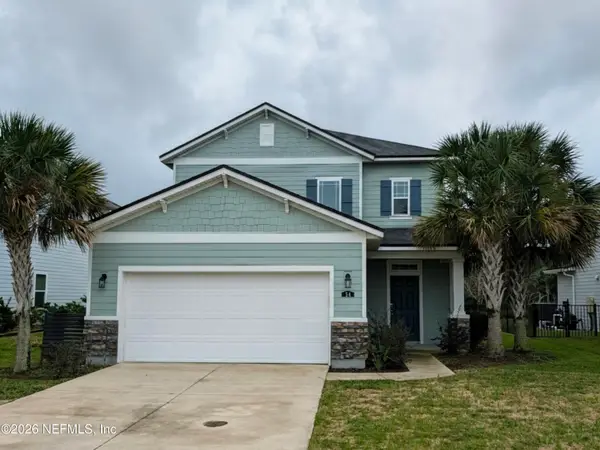 $645,000Coming Soon3 beds 3 baths2,028 sq. ft.
54 Saint Barts Avenue, St. Augustine, FL 32080
MLS# 2172095Listed by: KELLER WILLIAMS REALTY ATLANTIC PARTNERS - Coming Soon
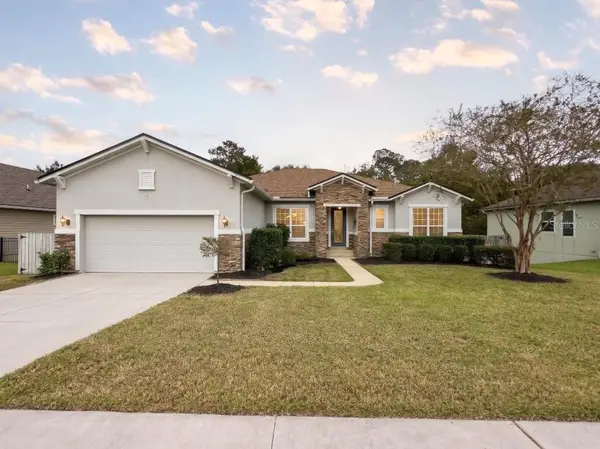 $875,000Coming Soon4 beds 4 baths5,224 sq. ft.
487 Gianna Way, ST AUGUSTINE, FL 32086
MLS# FC322479Listed by: EXP REALTY LLC - Coming Soon
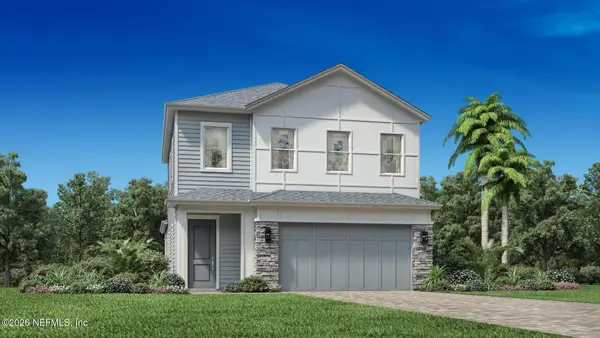 $650,000Coming Soon3 beds 3 baths2,377 sq. ft.
148 Bedford Terrace, St. Augustine, FL 32092
MLS# 2170308Listed by: JACKSONVILLE TBI REALTY, LLC - New
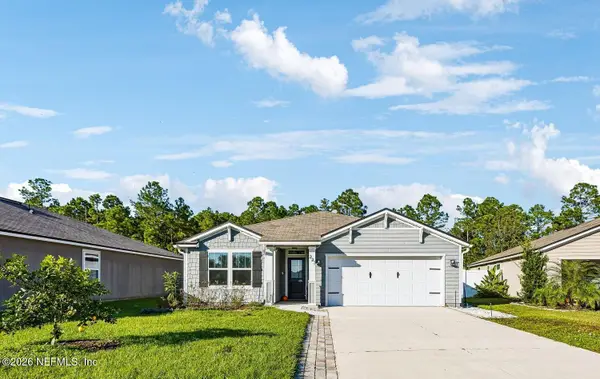 $410,000Active3 beds 2 baths1,724 sq. ft.
223 Cody Street, St. Augustine, FL 32084
MLS# 2173570Listed by: WATSON REALTY CORP


Protect your home and budget from life's surprises with an Assurant Home Warranty, backed by a partner that supports you through every step of homeownership. Explore Plans.
© 2026 Better Homes and Gardens Real Estate LLC. An Anywhere Real Estate company. All rights reserved. Better Homes and Gardens® Real Estate is a registered trademark owned by Meredith Operations Corporation, licensed to Better Homes and Gardens Real Estate LLC and used with permission. Better Homes and Gardens Real Estate LLC fully supports the principles of the Fair Housing Act and the Equal Opportunity Act. Listing information is deemed reliable but is not guaranteed accurate.
Each office is independently owned and operated.
Any services or products provided by third parties are not provided by, affiliated with or related to Better Homes and Gardens Real Estate LLC, or its affiliated companies.