
275 Pullman Cir, Saint Augustine, FL 32084
Local realty services provided by:Better Homes and Gardens Real Estate Thomas Group
275 Pullman Cir,St Augustine, FL 32084
$439,000
- 3 Beds
- 2 Baths
- 1,798 sq. ft.
- Single family
- Active
Listed by: diane bittner
Office: florida homes realty & mortgage
MLS#:264284
Source:FL_SASJCBR
Price summary
- Price:$439,000
- Price per sq. ft.:$244.16
- Monthly HOA dues:$70
About this home
The one you've been waiting for. A warm, wood-toned entry welcomes you home. The sliding barn door accent sets the tone for the thoughtful design touches found throughout. The living area flows seamlessly from a cozy living room — anchored by a floor-to-ceiling bookcase nook — into a stylish kitchen featuring granite countertops, stainless steel appliances, a hammered-tin backsplash, and a peninsula island. The split-bedroom layout offers privacy and flexibility, with a spacious owner suite showcasing a walk-in closet, walk-in tiled shower and dual vanity. A versatile second bedroom doubles beautifully as a home office, and the third bedroom offers comfortable guest accommodations with a nearby full bath. The double garage features a very useful utility sink. For some R&R, step out back to your own private oasis: a fully screened lanai with a covered seating area, ceiling fan, and a custom stone fire pit — ideal for cool evenings overlooking the water.
Contact an agent
Home facts
- Year built:2017
- Subdivision & Development:San Salito
- Listing ID #:264284
- Added:2 day(s) ago
- Updated:September 28, 2026 at 06:17 PM
Rooms and interior
- Bedrooms:3
- Total bathrooms:2
- Full bathrooms:2
- Flooring:Tile, Wood
- Bathrooms Description:Shower Only
- Kitchen Description:Dishwasher, Disposal, Microwave, Range, Refrigerator
- Bedroom Description:Master Bedroom on Level 1
- Basement Description:Slab
- Living area:1,798 sq. ft.
Heating and cooling
- Cooling:Central
- Heating:Electric, Heat Pump
Structure and exterior
- Roof:Shingle
- Year built:2017
- Building area:1,798 sq. ft.
- Lot Features:Paved
- Architectural Style:Single Family Home
- Construction Materials:Frame
- Exterior Features:Clubhouse, Exercise, Screened Porch
- Foundation Description:Slab
- Levels:1 Story
Schools
- High school:St. Augustine
- Middle school:Sebastian
- Elementary school:Crookshank
Utilities
- Water:City
- Sewer:Sewer
Finances and disclosures
- Price:$439,000
- Price per sq. ft.:$244.16
- Tax amount:$2,623
Features and amenities
- Laundry features:Washer/Dryer
- Amenities:Ceiling Fans, Internet, Window Treatments
- Pool features:Community Pool Unheated
Parking
- Parking description:2 Car Garage
- Garage spaces:2
New listings near 275 Pullman Cir
- Coming Soon
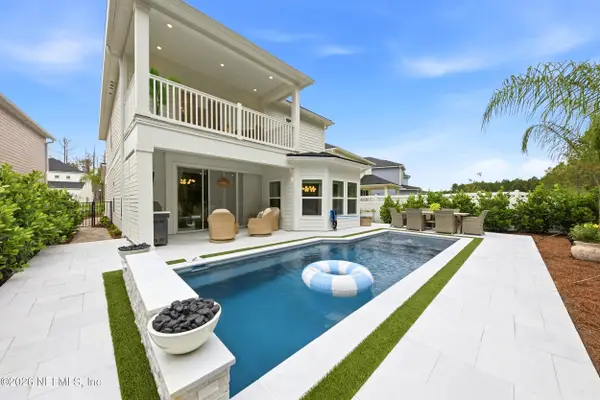 $799,000Coming Soon4 beds 3 baths2,554 sq. ft.
1171 Brook Forest Drive, St. Augustine, FL 32092
MLS# 2166806Listed by: ROUND TABLE REALTY - Coming Soon
 $695,000Coming Soon4 beds 3 baths2,555 sq. ft.
472 Hutchinson Lane, St. Augustine, FL 32095
MLS# 2166779Listed by: BERKSHIRE HATHAWAY HOMESERVICES FLORIDA NETWORK REALTY - Coming Soon
 $469,000Coming Soon4 beds 3 baths2,383 sq. ft.
52 Providence Drive, St. Augustine, FL 32092
MLS# 2166417Listed by: REAL BROKER LLC - Coming Soon
 $485,000Coming Soon4 beds 3 baths2,614 sq. ft.
929 Indian River Road, St. Augustine, FL 32092
MLS# 2166221Listed by: MAVREALTY - Coming SoonOpen Sat, 11am to 1pm
 $395,000Coming Soon4 beds 2 baths1,897 sq. ft.
723 Mandarin Terrace, St. Augustine, FL 32092
MLS# 2166197Listed by: HERRON REAL ESTATE LLC - Coming Soon
 $275,000Coming Soon3 beds 3 baths1,420 sq. ft.
108 Gargonza Court, St. Augustine, FL 32084
MLS# 2165264Listed by: UNITED REAL ESTATE GALLERY - Coming Soon
 $559,900Coming Soon4 beds 4 baths2,505 sq. ft.
193 Ocean Jasper Drive, St. Augustine, FL 32086
MLS# 2164257Listed by: REAL BROKER LLC - Coming Soon
 $559,990Coming Soon5 beds 4 baths3,010 sq. ft.
1511 Remini Court, St. Augustine, FL 32092
MLS# 2163663Listed by: KELLER WILLIAMS ST JOHNS  $605,000Pending4 beds 3 baths2,723 sq. ft.
41 Palisade Drive, St Augustine, FL 32092
MLS# 117494Listed by: THE EDWARDS COMPANY- New
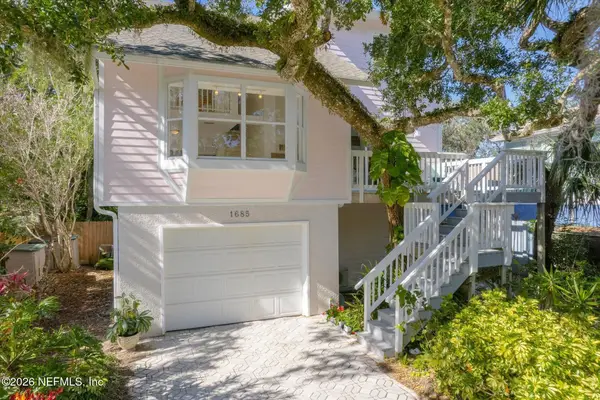 $797,000Active3 beds 3 baths2,095 sq. ft.
1685 Santander Street, St. Augustine, FL 32080
MLS# 2166770Listed by: KELLER WILLIAMS REALTY ATLANTIC PARTNERS ST. AUGUSTINE


Protect your home and budget from life's surprises with an Assurant Home Warranty, backed by a partner that supports you through every step of homeownership. Explore Plans.
© 2026 Better Homes and Gardens Real Estate LLC. An Anywhere Real Estate company. All rights reserved. Better Homes and Gardens® Real Estate is a registered trademark owned by Meredith Operations Corporation, licensed to Better Homes and Gardens Real Estate LLC and used with permission. Better Homes and Gardens Real Estate LLC fully supports the principles of the Fair Housing Act and the Equal Opportunity Act. Listing information is deemed reliable but is not guaranteed accurate.
Each office is independently owned and operated.
Any services or products provided by third parties are not provided by, affiliated with or related to Better Homes and Gardens Real Estate LLC, or its affiliated companies.