
276 Back Creek Drive, Saint Augustine, FL 32092
Local realty services provided by:Better Homes and Gardens Real Estate Lifestyles Realty
276 Back Creek Drive,St. Augustine, FL 32092
$1,159,000
- 5 Beds
- 5 Baths
- 4,047 sq. ft.
- Single family
- Active
Listed by: gregory detullio
Office: give back realty, llc.
MLS#:2172340
Source:JV
Price summary
- Price:$1,159,000
- Price per sq. ft.:$286.38
- Monthly HOA dues:$8.33
About this home
ST. JOHNS COUNTY'S LOWEST-PRICED 4-CAR GARAGE POOL HOME! A rare opportunity to own a custom MasterCraft-built home featuring 5 bedrooms, 4.5 bathrooms, a semicircular driveway, private screened pool and spa, and one of the largest preserve-backed homesites in TrailMark!
This thoughtfully designed home features hardwood floors, a gourmet kitchen with quartz countertops, ceiling-height cabinetry, a spacious first-floor owner's suite, private guest suite, dedicated office, and oversized upstairs bonus room.
Enjoy the ultimate Florida lifestyle with an expansive covered lanai, summer kitchen, fire pit, and tranquil preserve views offering exceptional privacy.
Located in TrailMark, residents enjoy resort-style amenities, fitness facilities, walking and biking trails, and a kayak launch with access to Six Mile Creek.
Custom construction, exceptional outdoor living, a FOUR-CAR GARAGE, and an oversized private homesite—an incredible combination at this price point!
Contact an agent
Home facts
- Year built:2018
- Subdivision & Development:Trailmark
- Listing ID #:2172340
- Added:2 day(s) ago
- Updated:November 07, 2026 at 09:56 PM
Rooms and interior
- Bedrooms:5
- Total bathrooms:5
- Full bathrooms:4
- Half bathrooms:1
- Flooring:tile, wood
- Bathrooms Description:Primary Bathroom -Tub with Separate Shower
- Kitchen Description:Breakfast Bar, Breakfast Nook, Dishwasher, Eat-in Kitchen, Gas Range, Kitchen Island, Microwave, Pantry, Refrigerator
- Bedroom Description:Split Bedrooms
- Living area:4,047 sq. ft.
Heating and cooling
- Cooling:Central Air
- Heating:Central
- Central air:Yes
Structure and exterior
- Roof:Shingle
- Year built:2018
- Building area:4,047 sq. ft.
- Lot area:0.56 Acres
- Construction Materials:Fiber Cement, Frame
- Exterior Features:Covered, Front Porch, Screened
Utilities
- Water:Public, Water Available
- Sewer:Public Sewer, Sewer Available
Finances and disclosures
- Price:$1,159,000
- Price per sq. ft.:$286.38
- Tax amount:$15,477 (2025)
Features and amenities
- Amenities:Basketball Court, Breakfast Bar, Breakfast Nook, Children's Pool, Eat-in Kitchen, Entrance Foyer, Fitness Center, Jogging Path, Primary Downstairs, Split Bedrooms, Tennis Court(s), Walk-In Closet(s)
- Pool features:Children's Pool, In Ground
Parking
- Parking description:Attached, Garage
- Garage:Yes
- Garage spaces:4
New listings near 276 Back Creek Drive
- Coming Soon
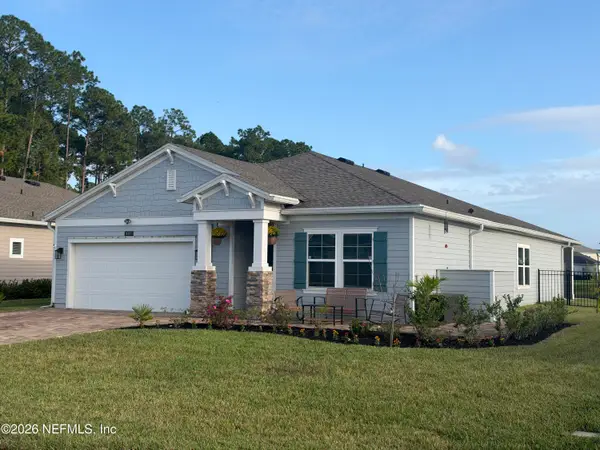 $439,900Coming Soon3 beds 2 baths2,126 sq. ft.
187 Field Flower Way, St. Augustine, FL 32092
MLS# 2172612Listed by: REAL BROKER LLC - Coming Soon
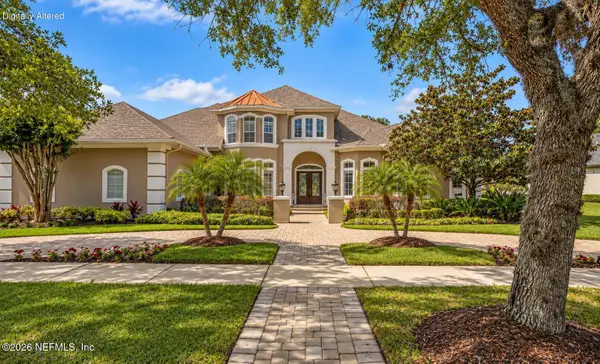 $1,685,000Coming Soon5 beds 7 baths5,083 sq. ft.
2624 Oakgrove Avenue, St. Augustine, FL 32092
MLS# 2172294Listed by: CHRISTIE'S INTERNATIONAL REAL ESTATE FIRST COAST - Coming Soon
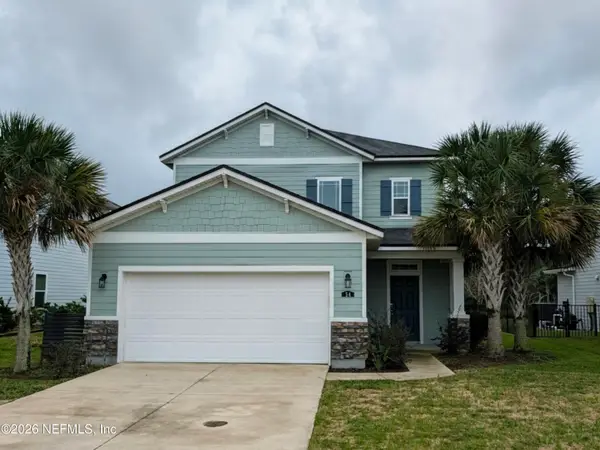 $645,000Coming Soon3 beds 3 baths2,028 sq. ft.
54 Saint Barts Avenue, St. Augustine, FL 32080
MLS# 2172095Listed by: KELLER WILLIAMS REALTY ATLANTIC PARTNERS - Coming Soon
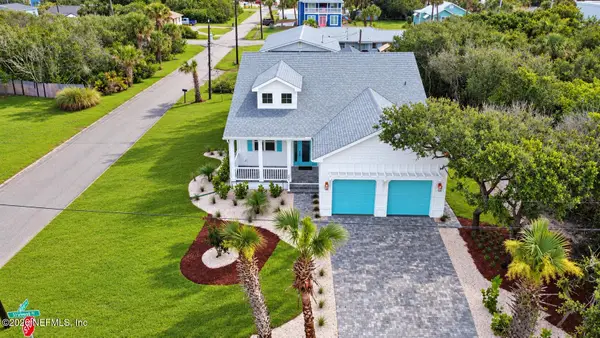 $1,200,000Coming Soon3 beds 2 baths1,796 sq. ft.
114 Sherwood Avenue, St. Augustine, FL 32084
MLS# 2171799Listed by: COLDWELL BANKER VANGUARD REALTY - Coming Soon
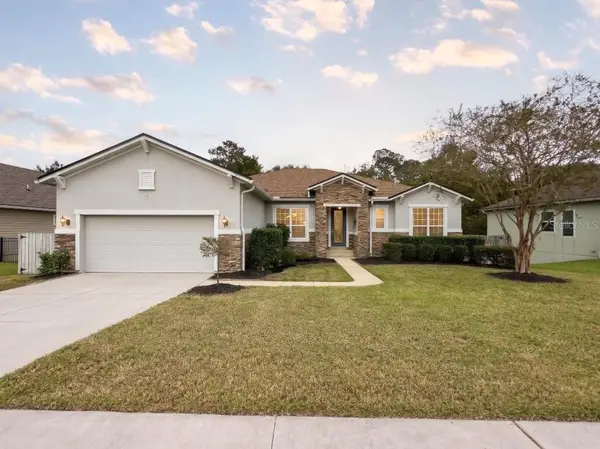 $875,000Coming Soon4 beds 4 baths5,224 sq. ft.
487 Gianna Way, ST AUGUSTINE, FL 32086
MLS# FC322479Listed by: EXP REALTY LLC - Coming Soon
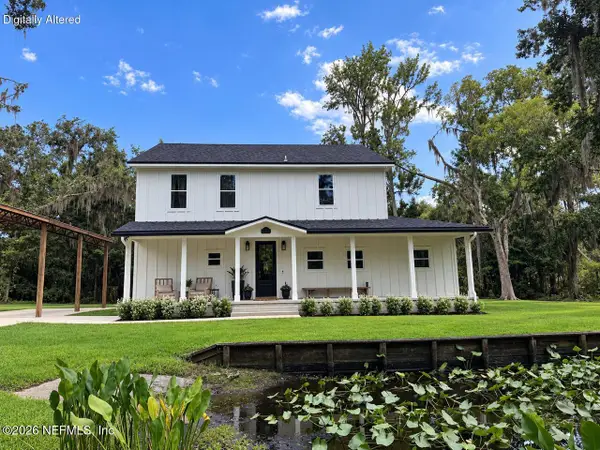 $849,000Coming Soon3 beds 3 baths2,194 sq. ft.
7891 Rusty Anchor Road, St. Augustine, FL 32092
MLS# 2171708Listed by: HERRON REAL ESTATE LLC - Coming Soon
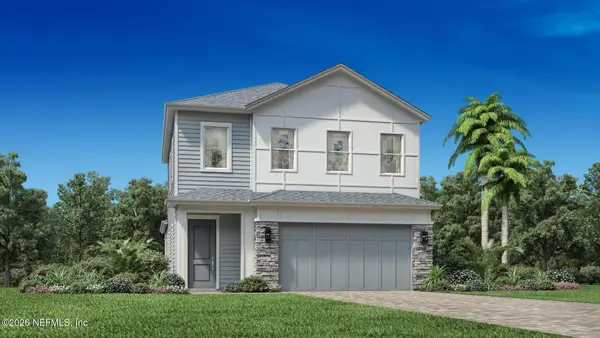 $650,000Coming Soon3 beds 3 baths2,377 sq. ft.
148 Bedford Terrace, St. Augustine, FL 32092
MLS# 2170308Listed by: JACKSONVILLE TBI REALTY, LLC - New
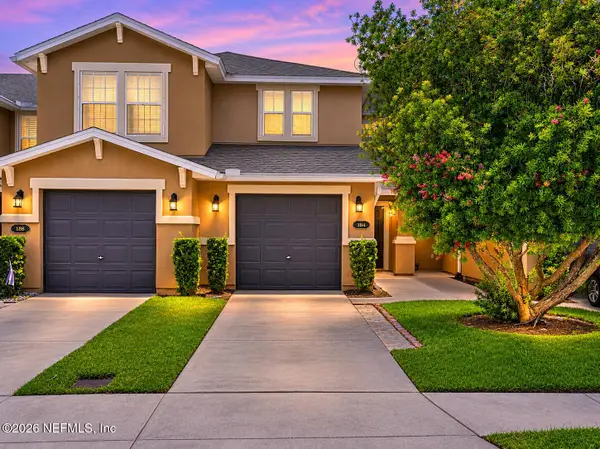 $217,981Active2 beds 3 baths1,348 sq. ft.
184 Gargonza Court, St. Augustine, FL 32084
MLS# 2172813Listed by: FLORIDA HOMES REALTY & MTG LLC 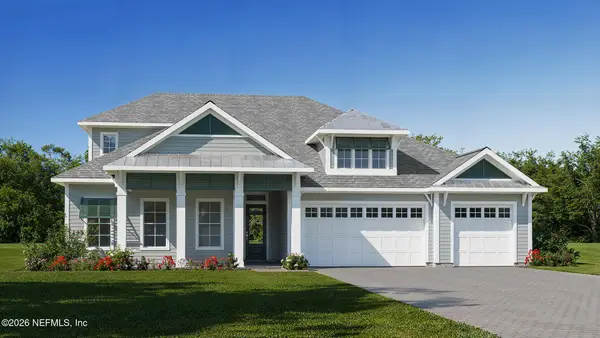 $1,231,900Pending4 beds 4 baths4,229 sq. ft.
156 Arbol Way, St. Augustine, FL 32095
MLS# 2172809Listed by: PERRY HOMES- New
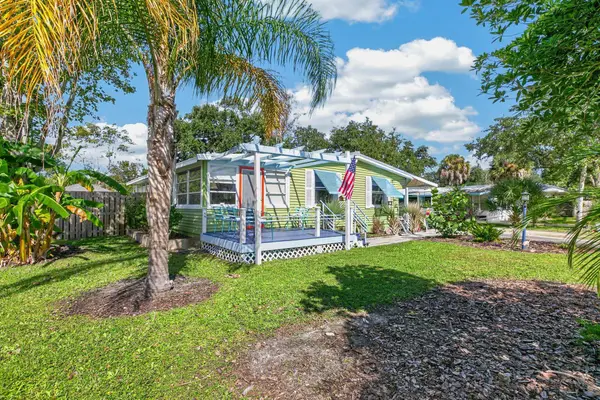 $299,990Active2 beds 2 baths984 sq. ft.
624 Coral Cir, St Augustine, FL 32080
MLS# 264841Listed by: MAXREV


Protect your home and budget from life's surprises with an Assurant Home Warranty, backed by a partner that supports you through every step of homeownership. Explore Plans.
© 2026 Better Homes and Gardens Real Estate LLC. An Anywhere Real Estate company. All rights reserved. Better Homes and Gardens® Real Estate is a registered trademark owned by Meredith Operations Corporation, licensed to Better Homes and Gardens Real Estate LLC and used with permission. Better Homes and Gardens Real Estate LLC fully supports the principles of the Fair Housing Act and the Equal Opportunity Act. Listing information is deemed reliable but is not guaranteed accurate.
Each office is independently owned and operated.
Any services or products provided by third parties are not provided by, affiliated with or related to Better Homes and Gardens Real Estate LLC, or its affiliated companies.