
324 Ferndale Way, Saint Augustine, FL 32092
Local realty services provided by:Better Homes and Gardens Real Estate Lifestyles Realty
Upcoming open houses
- Sat, Sep 2611:00 am - 01:00 pm
Listed by: jessica swearingen
Office: ponte vedra club realty, inc.
MLS#:2165573
Source:JV
Price summary
- Price:$515,000
- Price per sq. ft.:$206.16
- Monthly HOA dues:$8.33
About this home
Paver patio, gas fire pit, new air conditioner, and fully fenced-in yard highlight this stunning 4-bedroom, 3-bath Dream Finders Vilano model, ideally positioned toward the front of highly sought-after TrailMark. Waterfront living meets modern luxury with beautiful water views, no home directly behind the property, and a desirable combination of privacy, open views, everyday convenience, and relaxed Florida living.
Step inside to a thoughtfully designed two-story floor plan featuring luxury finishes throughout, including tile and luxury vinyl plank flooring in the main living areas, a first-floor bedroom and full bathroom, and spacious living areas designed for both everyday living and entertaining.
At the heart of the home is the gourmet kitchen, featuring elegant quartz countertops, ample cabinetry, a large walk-in pantry, upgraded kitchen faucet, and newer dishwasher. The open-concept layout flows seamlessly into the dining and living spaces, creating the perfect setting for gathering with family and friends.
The home has been thoughtfully updated with numerous recent improvements, including a new air-conditioning system, new flooring in the downstairs bedroom, new carpeting on the stairs, and upgraded hardware throughout. The primary bathroom features a new shower floor, upgraded faucets, and upgraded lighting, while the additional bathroom also features upgraded faucets.
Upstairs, you'll find additional bedrooms and flexible living space, offering plenty of room for guests, a home office, or a bonus area. The spacious primary suite provides a peaceful retreat with beautiful finishes and a comfortable layout.
Step outside to the fully fenced backyard and enjoy the best of outdoor Florida living. A gorgeous paver patio and gas fire pit create an inviting space for entertaining, relaxing, or enjoying the peaceful waterfront setting. As evening approaches, stunning sunsets over the water provide a beautiful backdrop to enjoy year-round.
TrailMark residents enjoy an incredible resort-style lifestyle with amenities including a luxurious pool, fitness center, playground, kayak launch, scenic trails, and beautiful natural spaces.
With its desirable location toward the front of the neighborhood, waterfront setting, modern finishes, extensive recent updates, flexible floor plan, gorgeous outdoor retreat, stunning sunset views, and exceptional community amenities, this Dream Finders Vilano model is a true TrailMark gem...
Contact an agent
Home facts
- Year built:2019
- Subdivision & Development:Trailmark
- Listing ID #:2165573
- Added:4 day(s) ago
- Updated:September 23, 2026 at 12:46 PM
Rooms and interior
- Bedrooms:4
- Total bathrooms:3
- Full bathrooms:3
- Kitchen Description:Dishwasher
- Living area:2,498 sq. ft.
Heating and cooling
- Cooling:Central Air
- Heating:Central
- Central air:Yes
Structure and exterior
- Year built:2019
- Building area:2,498 sq. ft.
- Lot area:0.13 Acres
- Architectural Style:Traditional
- Exterior Features:Screened
Schools
- High school:Tocoi Creek
- Middle school:Pacetti Bay
- Elementary school:Picolata Crossing
Utilities
- Water:Public, Water Connected
Finances and disclosures
- Price:$515,000
- Price per sq. ft.:$206.16
- Tax amount:$7,566 (2025)
Parking
- Parking description:Garage
- Garage:Yes
- Garage spaces:2
New listings near 324 Ferndale Way
- Coming Soon
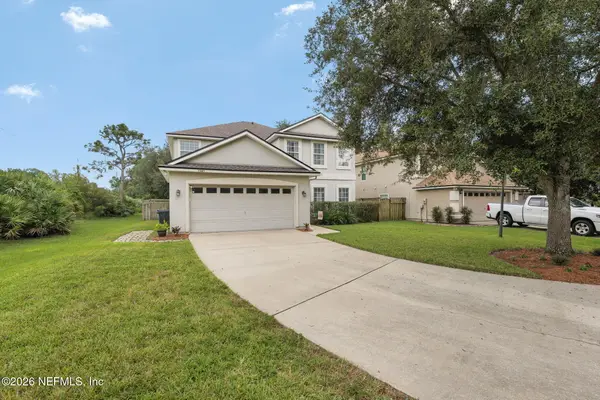 $450,900Coming Soon5 beds 3 baths3,045 sq. ft.
1341 River City Street, St. Augustine, FL 32092
MLS# 2165999Listed by: KELLER WILLIAMS ST JOHNS - Coming SoonOpen Sat, 11am to 1pm
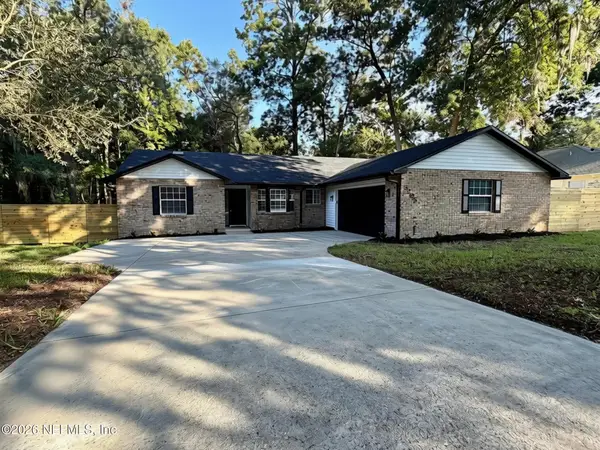 $469,900Coming Soon3 beds 2 baths2,057 sq. ft.
3205 Turtle Creek Road, St. Augustine, FL 32086
MLS# 2165795Listed by: LIVE LOVELY REALTY LLC - Coming SoonOpen Sat, 11am to 1pm
 $650,000Coming Soon4 beds 3 baths2,654 sq. ft.
37 Nevis Peak Lane, St. Augustine, FL 32092
MLS# 2165699Listed by: SIGNATURE REALTY ASSOCIATES - Coming Soon
 $275,000Coming Soon3 beds 3 baths1,420 sq. ft.
108 Gargonza Court, St. Augustine, FL 32084
MLS# 2165264Listed by: UNITED REAL ESTATE GALLERY - Coming SoonOpen Sat, 11am to 3pm
 $625,000Coming Soon4 beds 3 baths3,092 sq. ft.
660 Goldenrod Drive, St. Augustine, FL 32092
MLS# 2165221Listed by: KELLER WILLIAMS REALTY ATLANTIC PARTNERS ST. AUGUSTINE - Coming Soon
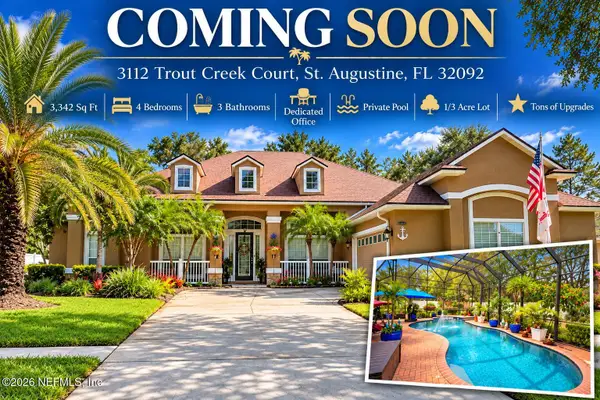 $779,000Coming Soon4 beds 3 baths3,342 sq. ft.
3112 Trout Creek Court, St. Augustine, FL 32092
MLS# 2165063Listed by: KELLER WILLIAMS ST JOHNS - Coming Soon
 $559,900Coming Soon4 beds 4 baths2,505 sq. ft.
193 Ocean Jasper Drive, St. Augustine, FL 32086
MLS# 2164257Listed by: REAL BROKER LLC - Coming Soon
 $559,990Coming Soon5 beds 4 baths3,010 sq. ft.
1511 Remini Court, St. Augustine, FL 32092
MLS# 2163663Listed by: KELLER WILLIAMS ST JOHNS - Coming Soon
 $1,250,000Coming Soon4 beds 5 baths3,321 sq. ft.
2408 Den Street, St. Augustine, FL 32092
MLS# 2163600Listed by: RE/MAX SPECIALISTS PV - Coming Soon
 $450,000Coming Soon4 beds 3 baths2,220 sq. ft.
221 Foxcross Avenue, St. Augustine, FL 32092
MLS# 2163304Listed by: REAL BROKER LLC


Protect your home and budget from life's surprises with an Assurant Home Warranty, backed by a partner that supports you through every step of homeownership. Explore Plans.
© 2026 Better Homes and Gardens Real Estate LLC. An Anywhere Real Estate company. All rights reserved. Better Homes and Gardens® Real Estate is a registered trademark owned by Meredith Operations Corporation, licensed to Better Homes and Gardens Real Estate LLC and used with permission. Better Homes and Gardens Real Estate LLC fully supports the principles of the Fair Housing Act and the Equal Opportunity Act. Listing information is deemed reliable but is not guaranteed accurate.
Each office is independently owned and operated.
Any services or products provided by third parties are not provided by, affiliated with or related to Better Homes and Gardens Real Estate LLC, or its affiliated companies.