
326 Circle Drive West, Saint Augustine, FL 32084
Local realty services provided by:Better Homes and Gardens Real Estate Synergy
Listed by: anita kay huston
Office: coastal realty sales division llc.
MLS#:264628
Source:FL_SASJCBR
Price summary
- Price:$569,900
- Price per sq. ft.:$240.77
About this home
This Robshaw custom-built 3BR/2BA home offers solid concrete block construction located on 1.28 acres with no HOA. County Zoning is OR and property is located in Flood Zone X so no costly flood insurance required. Wonderful treed lot is 150' wide x 370' deep with approx 150' behind the home that could be cleared and potentially add a mother/mother-in-law or home-office space. The well-built Home offers an attached oversized 2-car garage plus the added bonus of an additional, detached, oversized 2-car garage with approx 16' garage door that could serve many purposes...from storing your boat, collectible cars, atv's, golf cart, home gym, surfboards and fishing poles, man cave, you name it. This home was designed with family and gatherings in mind. The spacious kitchen offers eat-in area, serving bar and lots of counter space to prep and cook your family's favorite meals. Separate formal dining room would also make a great home office or flex room. Custom crown molding in all of the
Contact an agent
Home facts
- Year built:2002
- Subdivision & Development:Myrtle Meadows
- Listing ID #:264628
- Added:16 day(s) ago
- Updated:November 08, 2026 at 04:35 PM
Rooms and interior
- Bedrooms:3
- Total bathrooms:2
- Full bathrooms:2
- Flooring:Carpet, Tile, Vinyl
- Dining Description:Formal
- Bathrooms Description:Tub/Shower Separate
- Kitchen Description:Dishwasher, Microwave, Range, Refrigerator
- Bedroom Description:Master Bedroom on Level 1
- Basement Description:Slab
- Living area:2,367 sq. ft.
Heating and cooling
- Cooling:Central, Electric
- Heating:Central, Electric
Structure and exterior
- Roof:Shingle
- Year built:2002
- Building area:2,367 sq. ft.
- Lot area:1.28 Acres
- Lot Features:Wooded
- Architectural Style:Single Family Home, Traditional
- Construction Materials:Concrete Block, Stucco
- Foundation Description:Slab
- Levels:1 Story
Schools
- High school:St. Augustine
- Middle school:R. J. Murray
- Elementary school:Webster
Utilities
- Water:Well
- Sewer:Septic
Finances and disclosures
- Price:$569,900
- Price per sq. ft.:$240.77
- Tax amount:$2,807
Features and amenities
- Laundry features:Dryer, Washer
- Amenities:Ceiling Fans, Chandelier, Internet, Security System
Parking
- Parking description:4 Car Garage
- Garage spaces:4
New listings near 326 Circle Drive West
- Coming Soon
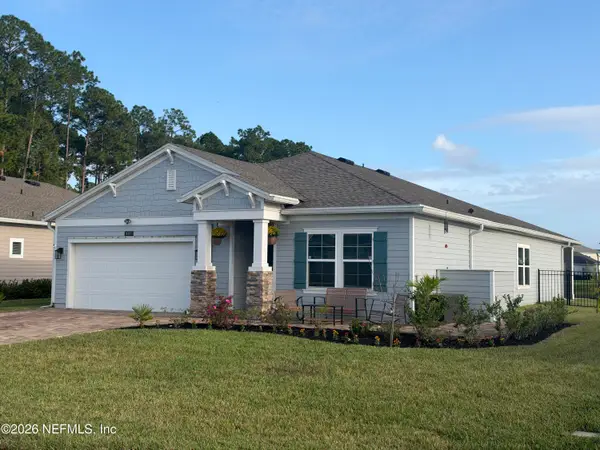 $439,900Coming Soon3 beds 2 baths2,126 sq. ft.
187 Field Flower Way, St. Augustine, FL 32092
MLS# 2172612Listed by: REAL BROKER LLC - Coming Soon
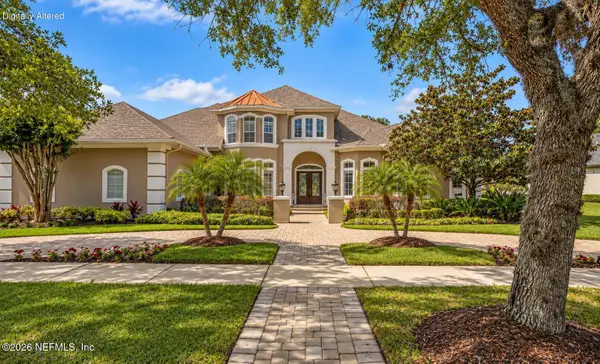 $1,685,000Coming Soon5 beds 7 baths5,083 sq. ft.
2624 Oakgrove Avenue, St. Augustine, FL 32092
MLS# 2172294Listed by: CHRISTIE'S INTERNATIONAL REAL ESTATE FIRST COAST - Coming Soon
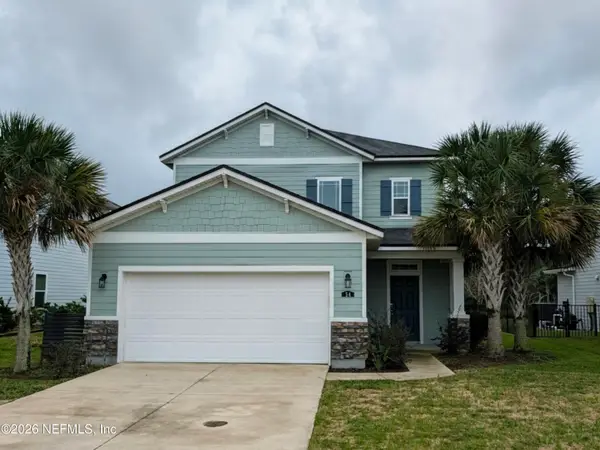 $645,000Coming Soon3 beds 3 baths2,028 sq. ft.
54 Saint Barts Avenue, St. Augustine, FL 32080
MLS# 2172095Listed by: KELLER WILLIAMS REALTY ATLANTIC PARTNERS - Coming Soon
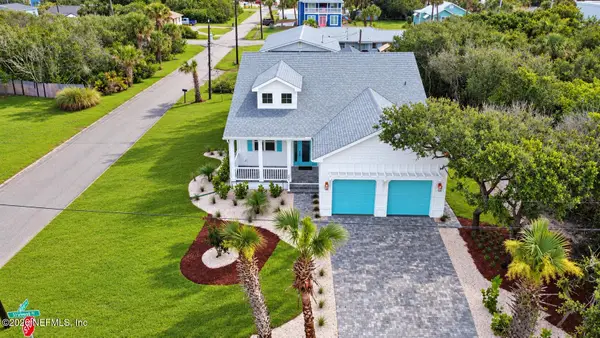 $1,200,000Coming Soon3 beds 2 baths1,796 sq. ft.
114 Sherwood Avenue, St. Augustine, FL 32084
MLS# 2171799Listed by: COLDWELL BANKER VANGUARD REALTY - Coming Soon
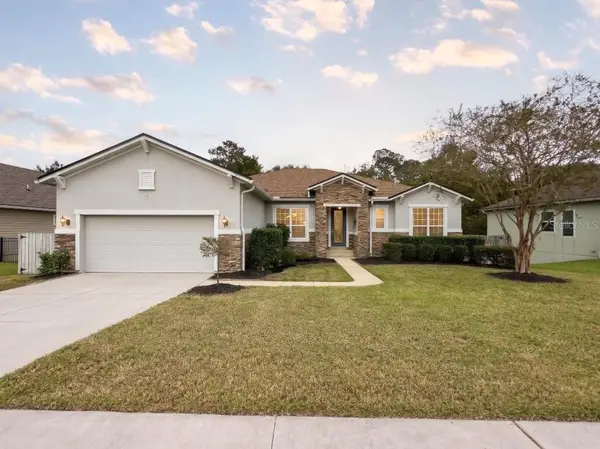 $875,000Coming Soon4 beds 4 baths5,224 sq. ft.
487 Gianna Way, ST AUGUSTINE, FL 32086
MLS# FC322479Listed by: EXP REALTY LLC - Coming Soon
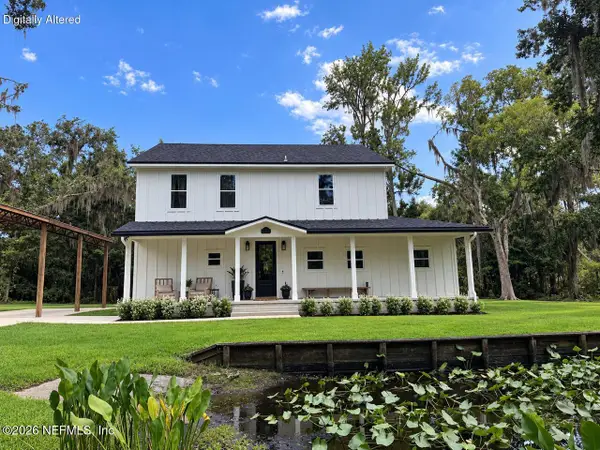 $849,000Coming Soon3 beds 3 baths2,194 sq. ft.
7891 Rusty Anchor Road, St. Augustine, FL 32092
MLS# 2171708Listed by: HERRON REAL ESTATE LLC - Coming Soon
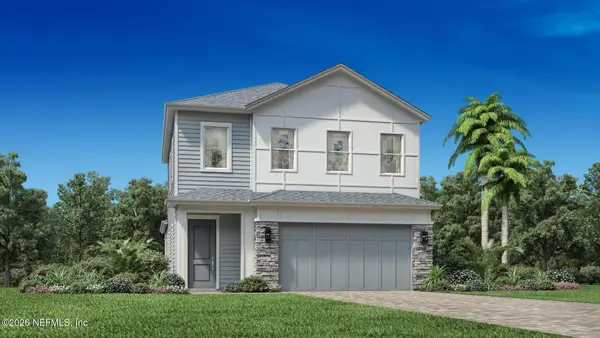 $650,000Coming Soon3 beds 3 baths2,377 sq. ft.
148 Bedford Terrace, St. Augustine, FL 32092
MLS# 2170308Listed by: JACKSONVILLE TBI REALTY, LLC - New
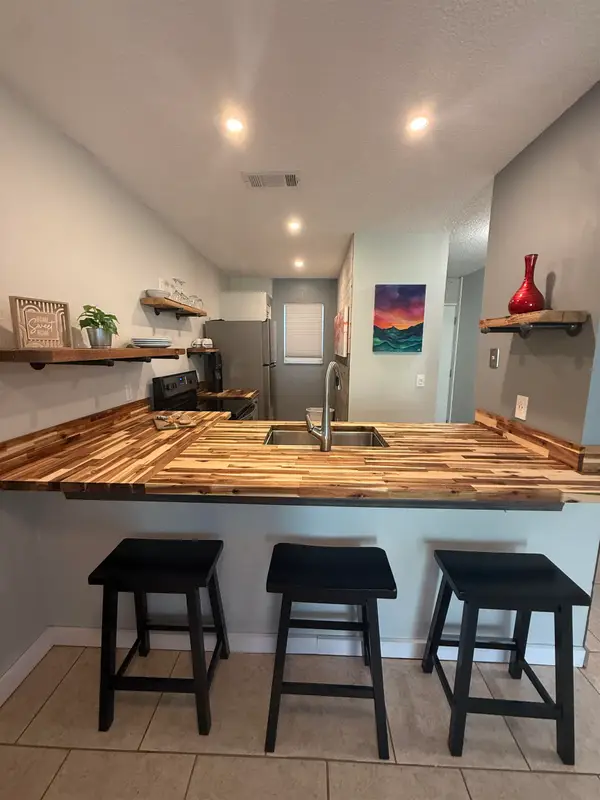 $189,000Active2 beds 1 baths757 sq. ft.
700 W Pope Road #M97, St Augustine, FL 32080
MLS# 264842Listed by: MAXREV - New
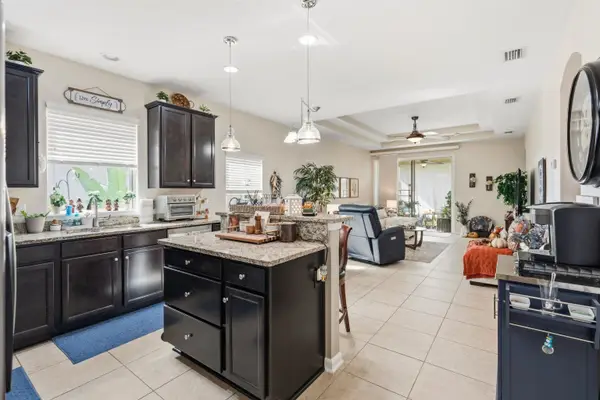 $355,000Active3 beds 2 baths1,671 sq. ft.
47 Durango Dr, St Augustine, FL 32086
MLS# 264843Listed by: BUYSELL PROPERTIES, LLC - Open Sun, 1 to 3pmNew
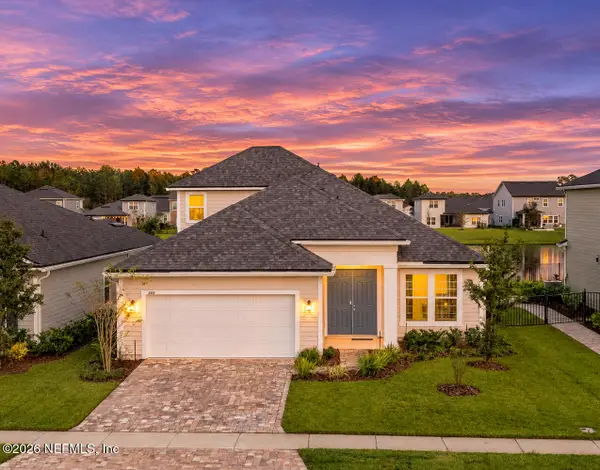 $520,000Active4 beds 3 baths2,292 sq. ft.
303 Brookgreen Way, St. Augustine, FL 32092
MLS# 2172829Listed by: THE AGENCY AT PONTE VEDRA


Protect your home and budget from life's surprises with an Assurant Home Warranty, backed by a partner that supports you through every step of homeownership. Explore Plans.
© 2026 Better Homes and Gardens Real Estate LLC. An Anywhere Real Estate company. All rights reserved. Better Homes and Gardens® Real Estate is a registered trademark owned by Meredith Operations Corporation, licensed to Better Homes and Gardens Real Estate LLC and used with permission. Better Homes and Gardens Real Estate LLC fully supports the principles of the Fair Housing Act and the Equal Opportunity Act. Listing information is deemed reliable but is not guaranteed accurate.
Each office is independently owned and operated.
Any services or products provided by third parties are not provided by, affiliated with or related to Better Homes and Gardens Real Estate LLC, or its affiliated companies.