
3285 Turtle Creek Road, Saint Augustine, FL 32086
Local realty services provided by:Better Homes and Gardens Real Estate Lifestyles Realty
Listed by: tayler mcinturff, jeremy taylor
Office: maxrev, llc.
MLS#:2164778
Source:JV
Price summary
- Price:$474,900
- Price per sq. ft.:$273.72
- Monthly HOA dues:$22.92
About this home
Welcome to 3285 Turtle Creek Rd, a move-in ready home tucked away in the desirable, tree-lined Willow Walk community. This charming 3-bedroom, 2-bathroom single-family residence boasts a light-filled open floor plan with vaulted ceilings, elegant crown molding, and skylights that flood the home with natural Florida sunshine. Designed for effortless daily living and entertaining, the kitchen features updated granite countertops, stainless steel appliances, and a spacious walk-in pantry. Step outside into your private backyard retreat an exceptionally expansive, lot offering lush tropical landscaping, a shaded patio, and endless possibilities for outdoor entertaining or a custom garden. Nestled in top-rated St. Johns County Schools, this location offers low-maintenance coastal living just minutes from Historic Downtown St. Augustine, pristine First Coast beaches, local dining, and easy access to I-95. A rare find that blends privacy, charm, and convenience, schedule your tour today!
Contact an agent
Home facts
- Year built:1990
- Subdivision & Development:Willow Walk
- Listing ID #:2164778
- Added:1 day(s) ago
- Updated:September 15, 2026 at 12:55 AM
Rooms and interior
- Bedrooms:3
- Total bathrooms:2
- Full bathrooms:2
- Flooring:carpet, tile
- Bathrooms Description:Primary Bathroom -Tub with Separate Shower
- Kitchen Description:Breakfast Nook, Dishwasher, Disposal, Eat-in Kitchen, Electric Cooktop, Electric Range, Microwave, Pantry, Refrigerator
- Bedroom Description:Split Bedrooms
- Living area:1,735 sq. ft.
Heating and cooling
- Cooling:Central Air
- Heating:Central
- Central air:Yes
Structure and exterior
- Year built:1990
- Building area:1,735 sq. ft.
- Lot area:0.25 Acres
- Architectural Style:Traditional
- Construction Materials:Stucco
- Exterior Features:Porch
Utilities
- Water:Public, Water Connected
- Sewer:Septic Tank, Sewer Connected
Finances and disclosures
- Price:$474,900
- Price per sq. ft.:$273.72
- Tax amount:$4,563 (2025)
Features and amenities
- Amenities:Breakfast Nook, Eat-in Kitchen, Entrance Foyer, Primary Downstairs, Split Bedrooms, Walk-In Closet(s)
Parking
- Parking description:Garage
- Garage:Yes
- Garage spaces:2
New listings near 3285 Turtle Creek Road
- Coming Soon
 $450,000Coming Soon3 beds 2 baths1,847 sq. ft.
5207 River Park Villas Drive, St. Augustine, FL 32092
MLS# 2164326Listed by: MARK SPAIN REAL ESTATE - Coming Soon
 $559,900Coming Soon4 beds 4 baths2,505 sq. ft.
193 Ocean Jasper Drive, St. Augustine, FL 32086
MLS# 2164257Listed by: REAL BROKER LLC - Coming SoonOpen Sat, 11am to 1pm
 $774,900Coming Soon5 beds 4 baths2,816 sq. ft.
7761 Wyndwood Drive, St. Augustine, FL 32092
MLS# 2164248Listed by: LIVE LOVELY REALTY LLC - Coming Soon
 $559,990Coming Soon5 beds 4 baths3,010 sq. ft.
1511 Remini Court, St. Augustine, FL 32092
MLS# 2163663Listed by: KELLER WILLIAMS ST JOHNS - Coming Soon
 $1,250,000Coming Soon4 beds 5 baths3,321 sq. ft.
2408 Den Street, St. Augustine, FL 32092
MLS# 2163600Listed by: RE/MAX SPECIALISTS PV - Coming Soon
 $450,000Coming Soon4 beds 3 baths2,220 sq. ft.
221 Foxcross Avenue, St. Augustine, FL 32092
MLS# 2163304Listed by: REAL BROKER LLC - Coming Soon
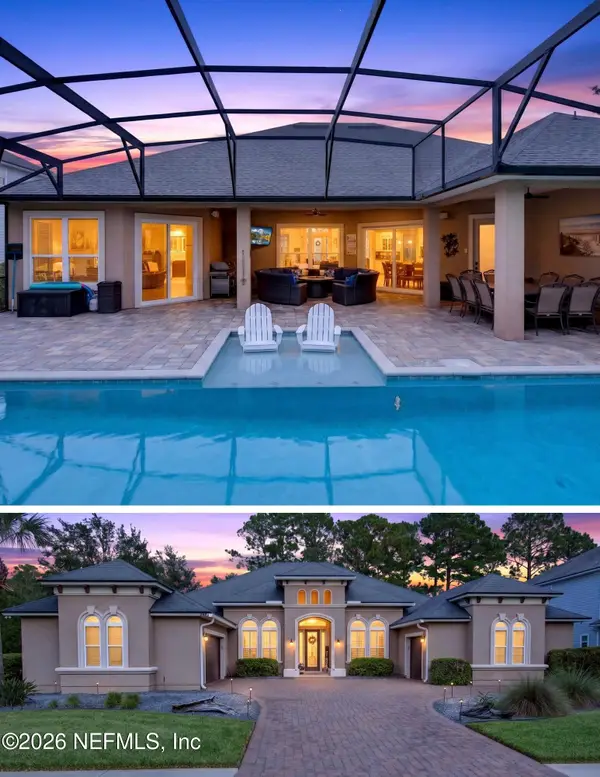 $1,349,000Coming Soon4 beds 4 baths3,433 sq. ft.
287 Vale Drive, St. Augustine, FL 32095
MLS# 2163159Listed by: KELLER WILLIAMS REALTY ATLANTIC PARTNERS ST. AUGUSTINE - Coming Soon
 $469,900Coming Soon3 beds 2 baths2,080 sq. ft.
43 Katie Creek Court, St. Augustine, FL 32095
MLS# 2160609Listed by: MOXII PRO REALTY  $433,128Pending4 beds 4 baths2,125 sq. ft.
1337 Brook Forest Drive, St. Augustine, FL 32092
MLS# 2164830Listed by: OLYMPUS EXECUTIVE REALTY, INC- New
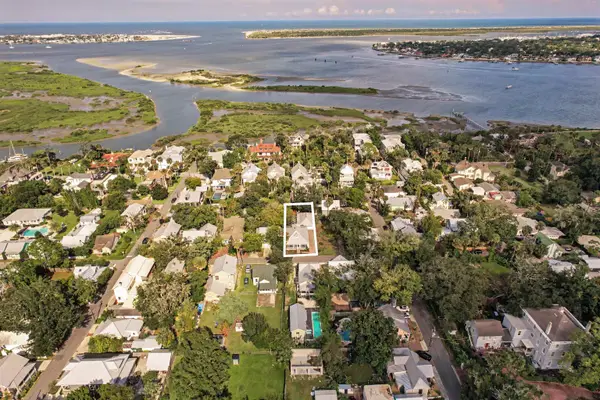 $1,295,000Active4 beds 4 baths2,304 sq. ft.
47 Osceola St., St Augustine, FL 32084
MLS# 264090Listed by: KELLER WILLIAMS REALTY ATLANTIC PARTNERS ST AUGUSTINE


Protect your home and budget from life's surprises with an Assurant Home Warranty, backed by a partner that supports you through every step of homeownership. Explore Plans.
© 2026 Better Homes and Gardens Real Estate LLC. An Anywhere Real Estate company. All rights reserved. Better Homes and Gardens® Real Estate is a registered trademark owned by Meredith Operations Corporation, licensed to Better Homes and Gardens Real Estate LLC and used with permission. Better Homes and Gardens Real Estate LLC fully supports the principles of the Fair Housing Act and the Equal Opportunity Act. Listing information is deemed reliable but is not guaranteed accurate.
Each office is independently owned and operated.
Any services or products provided by third parties are not provided by, affiliated with or related to Better Homes and Gardens Real Estate LLC, or its affiliated companies.