
332 Palace Drive, Saint Augustine, FL 32084
Local realty services provided by:Better Homes and Gardens Real Estate Lifestyles Realty
Upcoming open houses
- Sun, Nov 1512:00 pm - 02:00 pm
Listed by: dawn humphrey
Office: keller williams realty atlantic partners st. augustine
MLS#:2149130
Source:JV
Price summary
- Price:$389,000
- Price per sq. ft.:$214.8
- Monthly HOA dues:$291.67
About this home
Some homes simply ask less of you and give more in return.
Tucked within the gated 55+ enclave of Freedom at San Salito, this immaculate 2018-built single-story home offers 1,811 square feet of easy, elegant living — and not one blade of grass to maintain.
Two bedrooms, a private den behind French doors, and an open layout that flows naturally from kitchen to lanai to wooded preserve. The central kitchen features a large island with seating for three, white cabinetry, stainless appliances, and pendant lighting — all open to the dining area and family room.
The master suite is calm and considered: tray ceiling, walk-in closet, double vanity, and a glass-enclosed walk-in shower. Guest quarters sit privately on the opposite side of the home. The den adapts as an office, hobby room, or a welcoming space for visiting family. Beyond the screened lanai with its plank ceiling, a raised paver patio and fenced yard meet the edge of a quiet wooded preserve. Lawn care is included in the HOA. Access to two pools, a fitness centre, and courts comes standard. Historic St. Augustine and the coast are minutes away.
This is the chapter many people spend years planning for....
Contact an agent
Home facts
- Year built:2018
- Subdivision & Development:San Salito
- Listing ID #:2149130
- Added:159 day(s) ago
- Updated:November 12, 2026 at 03:13 PM
Rooms and interior
- Bedrooms:2
- Total bathrooms:2
- Full bathrooms:2
- Flooring:carpet
- Bathrooms Description:Primary Bathroom - Shower No Tub
- Kitchen Description:Dishwasher, Disposal, Electric Range, Kitchen Island, Microwave, Pantry, Refrigerator
- Bedroom Description:Split Bedrooms
- Living area:1,811 sq. ft.
Heating and cooling
- Cooling:Central Air
- Heating:Central
- Central air:Yes
Structure and exterior
- Roof:Shingle
- Year built:2018
- Building area:1,811 sq. ft.
- Lot area:0.13 Acres
- Lot Features:Sprinklers In Front, Sprinklers In Rear
- Construction Materials:Fiber Cement
- Exterior Features:Front Porch, Screened
Utilities
- Water:Public, Water Connected
- Sewer:Sewer Connected
Finances and disclosures
- Price:$389,000
- Price per sq. ft.:$214.8
- Tax amount:$2,632 (2025)
Features and amenities
- Laundry features:Dryer, Washer
- Amenities:Entrance Foyer, Fitness Center, Gated, Playground, Split Bedrooms, Walk-In Closet(s)
Parking
- Parking description:Attached, Garage
- Garage:Yes
- Garage spaces:2
New listings near 332 Palace Drive
- Coming Soon
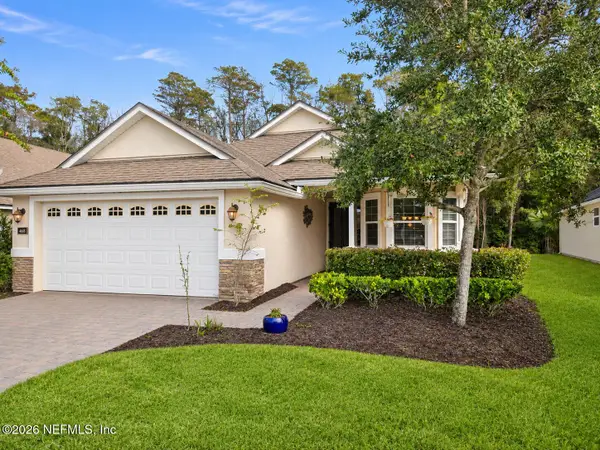 $419,900Coming Soon2 beds 2 baths2,183 sq. ft.
468 N Legacy Trail, St. Augustine, FL 32092
MLS# 2173397Listed by: NEXTHOME ENDLESS SUMMER - Coming Soon
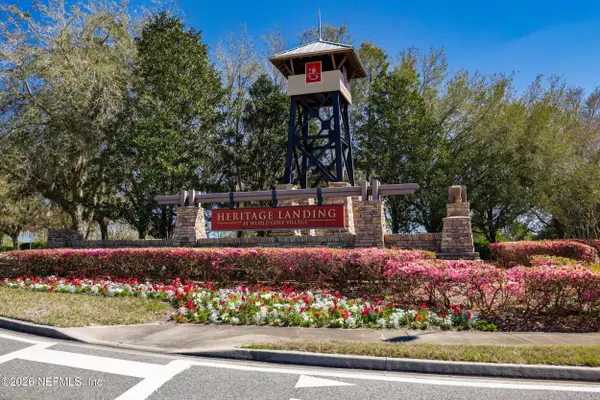 $380,000Coming Soon4 beds 2 baths2,019 sq. ft.
2412 Woodstork Court, St. Augustine, FL 32092
MLS# 2173342Listed by: BERKSHIRE HATHAWAY HOMESERVICES, FLORIDA NETWORK REALTY - Coming SoonOpen Sun, 1 to 3pm
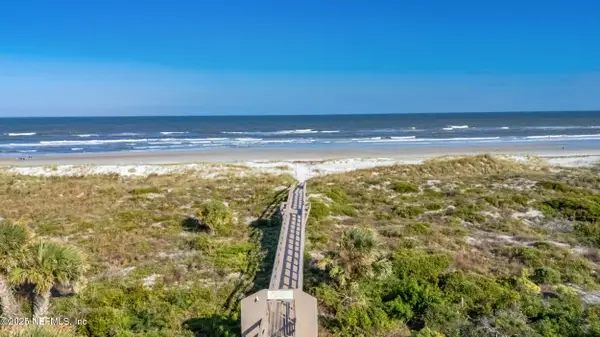 $640,000Coming Soon2 beds 2 baths1,337 sq. ft.
203 Pacifica Vista Way, St. Augustine, FL 32080
MLS# 2173330Listed by: BERKSHIRE HATHAWAY HOMESERVICES FLORIDA NETWORK REALTY - Coming Soon
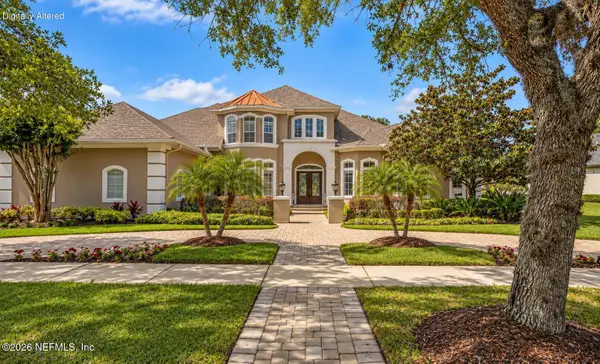 $1,685,000Coming Soon5 beds 7 baths5,083 sq. ft.
2624 Oakgrove Avenue, St. Augustine, FL 32092
MLS# 2172294Listed by: CHRISTIE'S INTERNATIONAL REAL ESTATE FIRST COAST - Coming Soon
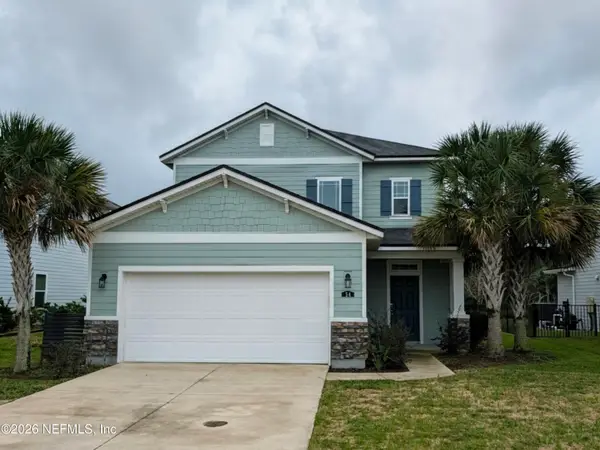 $645,000Coming Soon3 beds 3 baths2,028 sq. ft.
54 Saint Barts Avenue, St. Augustine, FL 32080
MLS# 2172095Listed by: KELLER WILLIAMS REALTY ATLANTIC PARTNERS - Coming Soon
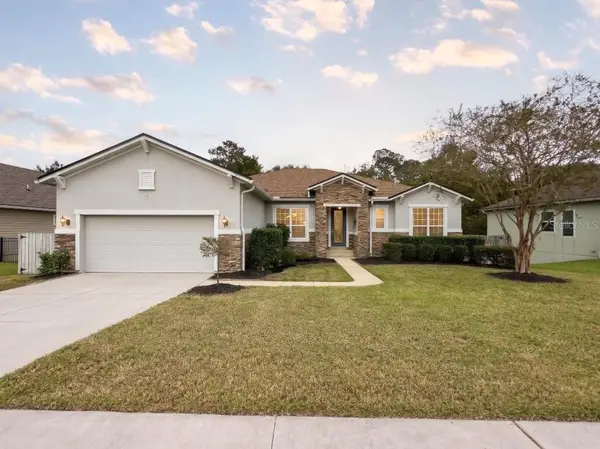 $875,000Coming Soon4 beds 4 baths5,224 sq. ft.
487 Gianna Way, ST AUGUSTINE, FL 32086
MLS# FC322479Listed by: EXP REALTY LLC - Coming Soon
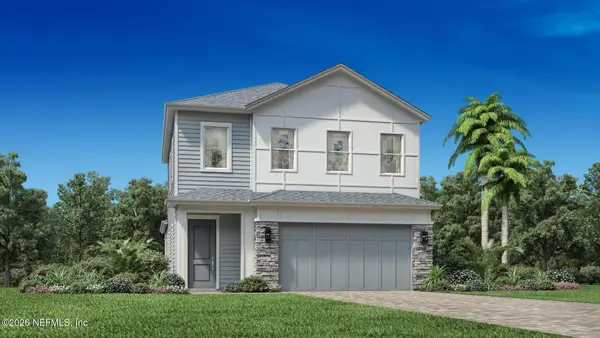 $650,000Coming Soon3 beds 3 baths2,377 sq. ft.
148 Bedford Terrace, St. Augustine, FL 32092
MLS# 2170308Listed by: JACKSONVILLE TBI REALTY, LLC - New
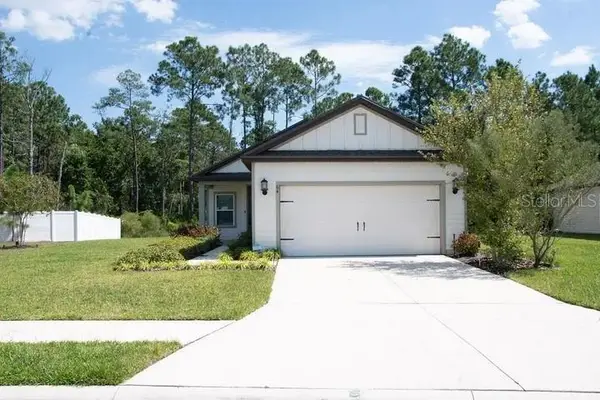 $415,000Active3 beds 3 baths1,796 sq. ft.
64 Falcon Ridge Road, ST AUGUSTINE, FL 32084
MLS# FC322730Listed by: EXP REALTY LLC - New
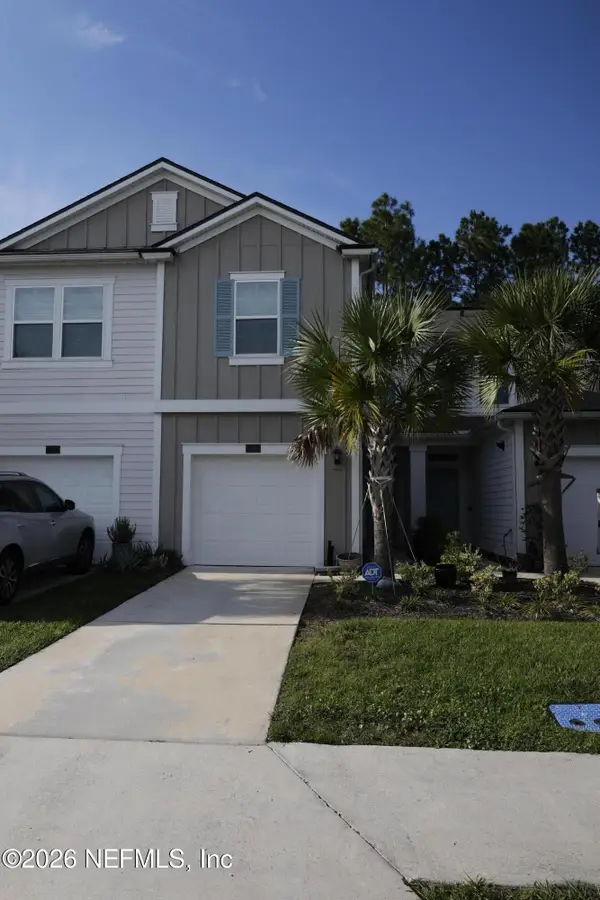 $316,000Active3 beds 3 baths1,687 sq. ft.
66 Barley Street, St. Augustine, FL 32092
MLS# 2173390Listed by: RJ ISLAND REALTY - New
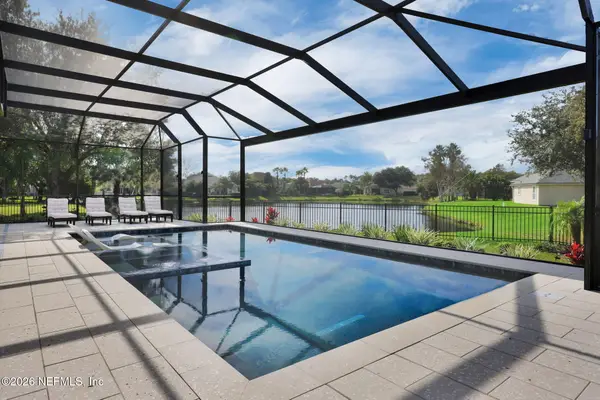 $830,000Active5 beds 3 baths2,894 sq. ft.
631 Battersea Drive, St. Augustine, FL 32095
MLS# 2173391Listed by: EXP REALTY LLC


Protect your home and budget from life's surprises with an Assurant Home Warranty, backed by a partner that supports you through every step of homeownership. Explore Plans.
© 2026 Better Homes and Gardens Real Estate LLC. An Anywhere Real Estate company. All rights reserved. Better Homes and Gardens® Real Estate is a registered trademark owned by Meredith Operations Corporation, licensed to Better Homes and Gardens Real Estate LLC and used with permission. Better Homes and Gardens Real Estate LLC fully supports the principles of the Fair Housing Act and the Equal Opportunity Act. Listing information is deemed reliable but is not guaranteed accurate.
Each office is independently owned and operated.
Any services or products provided by third parties are not provided by, affiliated with or related to Better Homes and Gardens Real Estate LLC, or its affiliated companies.