
3340 Millwood Way, Saint Augustine, FL 32086
Local realty services provided by:Better Homes and Gardens Real Estate Lifestyles Realty
3340 Millwood Way,St. Augustine, FL 32086
$850,000
- 4 Beds
- 3 Baths
- 2,495 sq. ft.
- Single family
- Active
Listed by: robin arnold, pa
Office: ponte vedra club realty, inc.
MLS#:2166630
Source:JV
Price summary
- Price:$850,000
- Price per sq. ft.:$340.68
- Monthly HOA dues:$90
About this home
NEW CONSTRUCTION in Oakbrook - estimated completion March 2027! This beautifully designed single-story home at 3340 Millwood Way offers 4 bedrooms, 3 baths, 2,495 SF of living space and a spacious 3-car garage. The open-concept floor plan features 10' ceilings, a spacious gathering room, dining area and designer kitchen with timeless cabinetry, statement wood hood, farmhouse-style sink, designer backsplash, beautiful countertops and warm brass-toned fixtures. The private owner's suite features a walk-in closet and beautifully appointed bath with dual vanities, freestanding garden tub and frameless glass shower. Three additional bedrooms and two full baths provide plenty of room for family, guests or a home office. A covered lanai extends the living space outdoors. Designer-selected flooring, lighting, cabinetry, tile and finishes have been thoughtfully coordinated throughout. Floor Plan and Look Book available on file!
Contact an agent
Home facts
- Year built:2026
- Subdivision & Development:Oakbrook
- Listing ID #:2166630
- Added:1 day(s) ago
- Updated:September 26, 2026 at 04:49 AM
Rooms and interior
- Bedrooms:4
- Total bathrooms:3
- Full bathrooms:3
- Kitchen Description:Dishwasher, Electric Range, Refrigerator
- Living area:2,495 sq. ft.
Heating and cooling
- Cooling:Central Air, Electric
- Heating:Central, Electric
- Central air:Yes
Structure and exterior
- Roof:Shingle
- Year built:2026
- Building area:2,495 sq. ft.
- Lot area:0.5 Acres
- Architectural Style:Traditional
- Construction Materials:Vinyl Siding
Utilities
- Water:Public, Water Connected
- Sewer:Public Sewer, Sewer Connected
Finances and disclosures
- Price:$850,000
- Price per sq. ft.:$340.68
- Tax amount:$1,791 (2025)
Features and amenities
- Amenities:Clubhouse, Gated
Parking
- Parking description:Garage
- Garage:Yes
- Garage spaces:3
New listings near 3340 Millwood Way
- Coming Soon
 $469,000Coming Soon4 beds 3 baths2,383 sq. ft.
52 Providence Drive, St. Augustine, FL 32092
MLS# 2166417Listed by: REAL BROKER LLC - Coming Soon
 $395,000Coming Soon4 beds 2 baths1,897 sq. ft.
723 Mandarin Terrace, ST AUGUSTINE, FL 32092
MLS# GC543721Listed by: HERRON REAL ESTATE LLC - Coming Soon
 $485,000Coming Soon4 beds 3 baths2,614 sq. ft.
929 Indian River Road, St. Augustine, FL 32092
MLS# 2166221Listed by: MAVREALTY - Coming Soon
 $275,000Coming Soon3 beds 3 baths1,420 sq. ft.
108 Gargonza Court, St. Augustine, FL 32084
MLS# 2165264Listed by: UNITED REAL ESTATE GALLERY - Coming Soon
 $559,900Coming Soon4 beds 4 baths2,505 sq. ft.
193 Ocean Jasper Drive, St. Augustine, FL 32086
MLS# 2164257Listed by: REAL BROKER LLC - Coming Soon
 $559,990Coming Soon5 beds 4 baths3,010 sq. ft.
1511 Remini Court, St. Augustine, FL 32092
MLS# 2163663Listed by: KELLER WILLIAMS ST JOHNS - Coming Soon
 $1,250,000Coming Soon4 beds 5 baths3,321 sq. ft.
2408 Den Street, St. Augustine, FL 32092
MLS# 2163600Listed by: RE/MAX SPECIALISTS PV - New
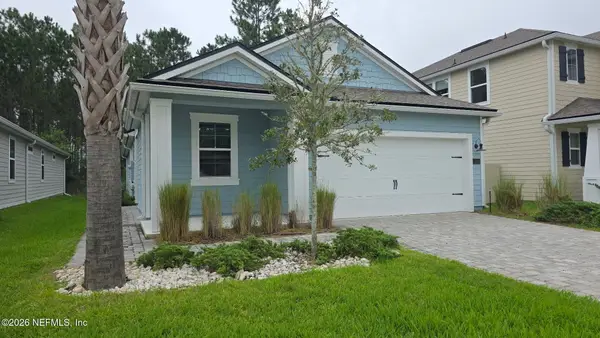 $459,900Active4 beds 2 baths1,790 sq. ft.
261 Greenway Lane, St. Augustine, FL 32092
MLS# 2166659Listed by: ENRG GLOBAL REALTY, LLC - New
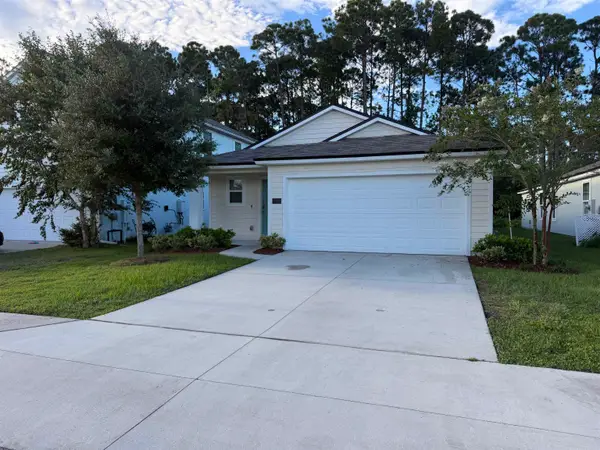 $365,000Active4 beds 2 baths1,919 sq. ft.
139 Logrono Court, St Augustine, FL 32084
MLS# 264283Listed by: VENTURE DEVELOPMENT REALTY, INC.


Protect your home and budget from life's surprises with an Assurant Home Warranty, backed by a partner that supports you through every step of homeownership. Explore Plans.
© 2026 Better Homes and Gardens Real Estate LLC. An Anywhere Real Estate company. All rights reserved. Better Homes and Gardens® Real Estate is a registered trademark owned by Meredith Operations Corporation, licensed to Better Homes and Gardens Real Estate LLC and used with permission. Better Homes and Gardens Real Estate LLC fully supports the principles of the Fair Housing Act and the Equal Opportunity Act. Listing information is deemed reliable but is not guaranteed accurate.
Each office is independently owned and operated.
Any services or products provided by third parties are not provided by, affiliated with or related to Better Homes and Gardens Real Estate LLC, or its affiliated companies.