
341 Coastline Way, Saint Augustine, FL 32092
Local realty services provided by:Better Homes and Gardens Real Estate Synergy
341 Coastline Way,St Augustine, FL 32092
$299,000
- 2 Beds
- 3 Baths
- 1,511 sq. ft.
- Townhouse
- Active
Listed by: tanner reynolds
Office: lighthouse realty associates
MLS#:264253
Source:FL_SASJCBR
Price summary
- Price:$299,000
- Price per sq. ft.:$197.88
- Monthly HOA dues:$127
About this home
Welcome to this charming 2-bedroom, 2.5-bath townhome in the desirable Waterford Lakes community in Silverleaf! Step inside to a bright and open floor plan designed for comfortable everyday living and entertaining. The beautiful kitchen flows seamlessly into the spacious living and dining areas, creating an inviting and connected main living space. A convenient half bath is also located on the main floor. Upstairs, you’ll find two spacious bedrooms, each featuring its own private ensuite bathroom—perfect for added comfort and privacy. The home also includes a 1-car garage for additional parking and storage. Waterford Lakes offers fantastic community amenities, including a private pool, fitness center, and gated entrance. Residents also enjoy access to SilverLeaf’s impressive resort-style amenities! Conveniently located near shopping, dining, grocery stores, major highways, and top-rated schools, this townhome offers the perfect combination of comfort, convenience, and community living.
Contact an agent
Home facts
- Year built:2022
- Subdivision & Development:Waterford Lakes
- Listing ID #:264253
- Added:2 day(s) ago
- Updated:September 27, 2026 at 03:32 PM
Rooms and interior
- Bedrooms:2
- Total bathrooms:3
- Full bathrooms:2
- Half bathrooms:1
- Flooring:Carpet, Tile
- Dining Description:Combo
- Bathrooms Description:Tub/Shower Combo
- Kitchen Description:Dishwasher, Disposal, Microwave, Range, Refrigerator
- Bedroom Description:Master Bedroom on Level 2
- Basement Description:Slab
- Living area:1,511 sq. ft.
Heating and cooling
- Cooling:Central, Electric
- Heating:Central, Electric
Structure and exterior
- Roof:Shingle
- Year built:2022
- Building area:1,511 sq. ft.
- Architectural Style:2 Story, Townhouse
- Construction Materials:Frame
- Exterior Features:Exercise, Gated
- Foundation Description:Slab
- Levels:2 Stories
Utilities
- Sewer:Sewer
Finances and disclosures
- Price:$299,000
- Price per sq. ft.:$197.88
- Tax amount:$2,951
Features and amenities
- Laundry features:Dryer, Washer/Dryer
- Amenities:Internet, Secure Community, Security Gate
- Pool features:Community Pool Unheated
Parking
- Parking description:1 Car Garage
- Garage spaces:1
New listings near 341 Coastline Way
- Coming Soon
 $469,000Coming Soon4 beds 3 baths2,383 sq. ft.
52 Providence Drive, St. Augustine, FL 32092
MLS# 2166417Listed by: REAL BROKER LLC - Coming Soon
 $395,000Coming Soon4 beds 2 baths1,897 sq. ft.
723 Mandarin Terrace, ST AUGUSTINE, FL 32092
MLS# GC543721Listed by: HERRON REAL ESTATE LLC - Coming Soon
 $485,000Coming Soon4 beds 3 baths2,614 sq. ft.
929 Indian River Road, St. Augustine, FL 32092
MLS# 2166221Listed by: MAVREALTY - Coming Soon
 $275,000Coming Soon3 beds 3 baths1,420 sq. ft.
108 Gargonza Court, St. Augustine, FL 32084
MLS# 2165264Listed by: UNITED REAL ESTATE GALLERY - Coming Soon
 $559,900Coming Soon4 beds 4 baths2,505 sq. ft.
193 Ocean Jasper Drive, St. Augustine, FL 32086
MLS# 2164257Listed by: REAL BROKER LLC - Coming Soon
 $559,990Coming Soon5 beds 4 baths3,010 sq. ft.
1511 Remini Court, St. Augustine, FL 32092
MLS# 2163663Listed by: KELLER WILLIAMS ST JOHNS - Coming Soon
 $1,250,000Coming Soon4 beds 5 baths3,321 sq. ft.
2408 Den Street, St. Augustine, FL 32092
MLS# 2163600Listed by: RE/MAX SPECIALISTS PV - New
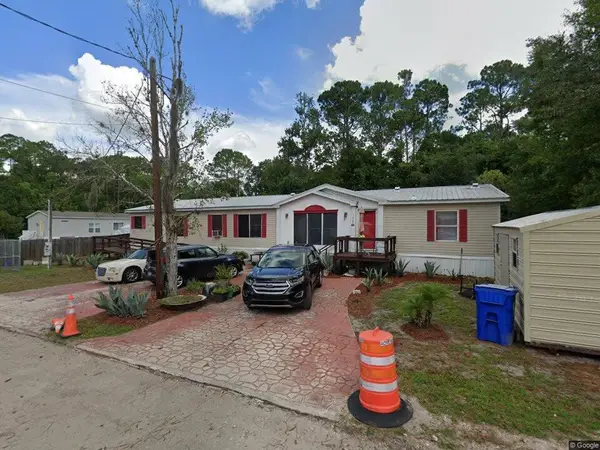 $189,000Active4 beds 3 baths2,387 sq. ft.
1040 Pearl St., St Augustine, FL 32084
MLS# 264289Listed by: FLORIDA HOMES REALTY & MORTGAGE - New
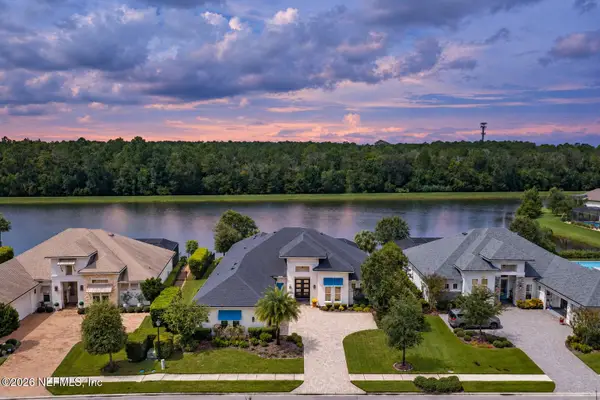 $1,350,000Active4 beds 3 baths3,316 sq. ft.
206 Aspinwall Parkway, St. Augustine, FL 32095
MLS# 2166715Listed by: KELLER WILLIAMS REALTY ATLANTIC PARTNERS ST. AUGUSTINE - New
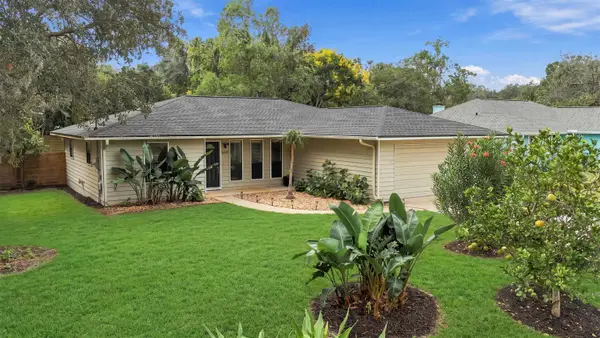 $355,000Active3 beds 2 baths1,452 sq. ft.
444 Gerona Rd, St Augustine, FL 32086
MLS# 264288Listed by: COLDWELL BANKER PREMIER PROPERTIES (A1A BEACH)


Protect your home and budget from life's surprises with an Assurant Home Warranty, backed by a partner that supports you through every step of homeownership. Explore Plans.
© 2026 Better Homes and Gardens Real Estate LLC. An Anywhere Real Estate company. All rights reserved. Better Homes and Gardens® Real Estate is a registered trademark owned by Meredith Operations Corporation, licensed to Better Homes and Gardens Real Estate LLC and used with permission. Better Homes and Gardens Real Estate LLC fully supports the principles of the Fair Housing Act and the Equal Opportunity Act. Listing information is deemed reliable but is not guaranteed accurate.
Each office is independently owned and operated.
Any services or products provided by third parties are not provided by, affiliated with or related to Better Homes and Gardens Real Estate LLC, or its affiliated companies.