
358 Pine Bluff Dr, Saint Augustine, FL 32092
Local realty services provided by:Better Homes and Gardens Real Estate Thomas Group
358 Pine Bluff Dr,St Augustine, FL 32092
$374,000
- 3 Beds
- 2 Baths
- 1,388 sq. ft.
- Townhouse
- Active
Listed by: kim devlin
Office: fiv realty co
MLS#:264003
Source:FL_SASJCBR
Price summary
- Price:$374,000
- Price per sq. ft.:$269.45
- Monthly HOA dues:$163
About this home
Looking for a one-level, end-unit townhome in Silverleaf with no CDD fees and a short walk to the pool? This 3-bedroom, 2-bathroom end-unit townhome in Holly Forest at Silverleaf, St. Johns County, offers true one-level living, a bright white kitchen with double wall ovens and a gas range, and a screened lanai with an extended patio. What makes this Silverleaf townhome stand out? It pairs single-story, lock-and-leave convenience with end-unit privacy, a no CDD community setting, and Silverleaf's full amenity package, all within walking distance of the community pool. The kitchen is built for people who love to cook. White cabinetry keeps it bright, and the gas range and double wall ovens handle everything from weeknight dinners to holiday meals. Vinyl flooring runs through the common areas for easy upkeep, and updated ceiling fans and lighting refresh every room. Custom closets keep the bedrooms organized, the garage offers extra storage, and a water softener is already in place.
Contact an agent
Home facts
- Year built:2022
- Subdivision & Development:Holly Forest Townhomes
- Listing ID #:264003
- Added:18 day(s) ago
- Updated:September 27, 2026 at 03:02 PM
Rooms and interior
- Bedrooms:3
- Total bathrooms:2
- Full bathrooms:2
- Flooring:Carpet, Vinyl
- Dining Description:Combo
- Bathrooms Description:Shower Only
- Bedroom Description:Master Bedroom on Level 1
- Basement Description:Slab
- Living area:1,388 sq. ft.
Heating and cooling
- Cooling:Central, Electric
- Heating:Electric, Heat Pump
Structure and exterior
- Roof:Shingle
- Year built:2022
- Building area:1,388 sq. ft.
- Lot area:0.1 Acres
- Architectural Style:Townhouse
- Exterior Features:Screened Porch
- Foundation Description:Slab
- Levels:1 Story
Schools
- High school:Tocoi Creek
- Middle school:Liberty Pines Academy
- Elementary school:Liberty Pines Academy
Utilities
- Water:County
- Sewer:Sewer
Finances and disclosures
- Price:$374,000
- Price per sq. ft.:$269.45
- Tax amount:$3,344
Features and amenities
- Laundry features:Washer/Dryer
- Amenities:Internet
- Pool features:Community Pool Unheated
Parking
- Parking description:2 Car Garage, Off Street
- Garage spaces:2
New listings near 358 Pine Bluff Dr
- Coming Soon
 $469,000Coming Soon4 beds 3 baths2,383 sq. ft.
52 Providence Drive, St. Augustine, FL 32092
MLS# 2166417Listed by: REAL BROKER LLC - Coming Soon
 $395,000Coming Soon4 beds 2 baths1,897 sq. ft.
723 Mandarin Terrace, ST AUGUSTINE, FL 32092
MLS# GC543721Listed by: HERRON REAL ESTATE LLC - Coming Soon
 $485,000Coming Soon4 beds 3 baths2,614 sq. ft.
929 Indian River Road, St. Augustine, FL 32092
MLS# 2166221Listed by: MAVREALTY - Coming Soon
 $275,000Coming Soon3 beds 3 baths1,420 sq. ft.
108 Gargonza Court, St. Augustine, FL 32084
MLS# 2165264Listed by: UNITED REAL ESTATE GALLERY - Coming Soon
 $559,900Coming Soon4 beds 4 baths2,505 sq. ft.
193 Ocean Jasper Drive, St. Augustine, FL 32086
MLS# 2164257Listed by: REAL BROKER LLC - Coming Soon
 $559,990Coming Soon5 beds 4 baths3,010 sq. ft.
1511 Remini Court, St. Augustine, FL 32092
MLS# 2163663Listed by: KELLER WILLIAMS ST JOHNS - Coming Soon
 $1,250,000Coming Soon4 beds 5 baths3,321 sq. ft.
2408 Den Street, St. Augustine, FL 32092
MLS# 2163600Listed by: RE/MAX SPECIALISTS PV - New
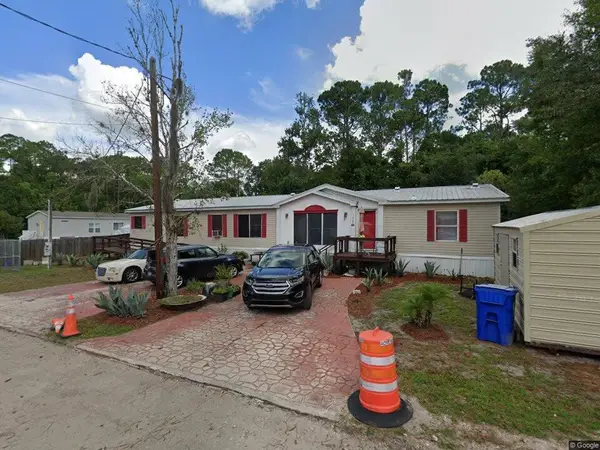 $189,000Active4 beds 3 baths2,387 sq. ft.
1040 Pearl St., St Augustine, FL 32084
MLS# 264289Listed by: FLORIDA HOMES REALTY & MORTGAGE - New
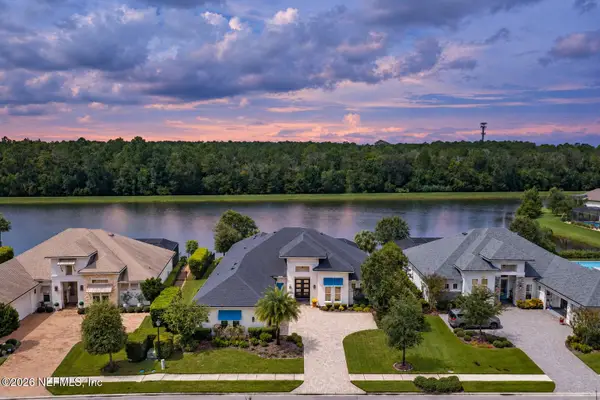 $1,350,000Active4 beds 3 baths3,316 sq. ft.
206 Aspinwall Parkway, St. Augustine, FL 32095
MLS# 2166715Listed by: KELLER WILLIAMS REALTY ATLANTIC PARTNERS ST. AUGUSTINE - New
 $355,000Active3 beds 2 baths1,452 sq. ft.
444 Gerona Rd, St Augustine, FL 32086
MLS# 264288Listed by: COLDWELL BANKER PREMIER PROPERTIES (A1A BEACH)


Protect your home and budget from life's surprises with an Assurant Home Warranty, backed by a partner that supports you through every step of homeownership. Explore Plans.
© 2026 Better Homes and Gardens Real Estate LLC. An Anywhere Real Estate company. All rights reserved. Better Homes and Gardens® Real Estate is a registered trademark owned by Meredith Operations Corporation, licensed to Better Homes and Gardens Real Estate LLC and used with permission. Better Homes and Gardens Real Estate LLC fully supports the principles of the Fair Housing Act and the Equal Opportunity Act. Listing information is deemed reliable but is not guaranteed accurate.
Each office is independently owned and operated.
Any services or products provided by third parties are not provided by, affiliated with or related to Better Homes and Gardens Real Estate LLC, or its affiliated companies.