
41 Palisade Drive, Saint Augustine, FL 32092
Local realty services provided by:Better Homes and Gardens Real Estate Lifestyles Realty
41 Palisade Drive,St Augustine, FL 32092
$605,000
- 4 Beds
- 3 Baths
- 2,723 sq. ft.
- Single family
- Pending
Listed by: doug hamer
Office: the edwards company
MLS#:117494
Source:FL_AINCAR
Price summary
- Price:$605,000
- Price per sq. ft.:$222.18
- Monthly HOA dues:$19
About this home
Welcome to this beautifully appointed Shearwater home offering the perfect blend of functionality, comfort, and elevated design. Situated on a spacious preserve lot with incredible outdoor living, this home showcases exceptional curb appeal with paver driveway, charming front porch, and timeless coastal-inspired architecture. Inside, you'll find an open and versatile floor plan filled with natural light, soaring ceilings, and thoughtfully designed living spaces throughout.
The heart of the home is the expansive kitchen and living area designed for both everyday living and entertaining, while the oversized upstairs loft provides endless flexibility as a media room, fitness space, playroom, or secondary living area. The spacious secondary bedrooms are well-sized with ample storage, and the luxurious primary suite serves as a true retreat featuring tray ceilings, an oversized custom walk-in shower, dual vanities, and an enormous walk-in closet. Step outside to your private backyard oasis complete with an extended paver patio, firepit area, and preserve views creating the perfect setting for relaxing evenings or entertaining guests. Located just moments from Shearwater's world-class amenities including resort-style pools, fitness center, kayak launch, tennis courts, trails, and top-rated St. Johns County schools, this home offers the lifestyle buyers have been waiting for. Also - the garage door openers are able to be opened on your phone app.Surge protector included with home....
Contact an agent
Home facts
- Year built:2017
- Subdivision & Development:Not Applicable
- Listing ID #:117494
- Added:1 day(s) ago
- Updated:September 28, 2026 at 04:40 PM
Rooms and interior
- Bedrooms:4
- Total bathrooms:3
- Full bathrooms:3
- Kitchen Description:Dishwasher, Disposal, Microwave, Refrigerator, Stove
- Living area:2,723 sq. ft.
Heating and cooling
- Cooling:Central Air, Electric
- Heating:Central, Electric
Structure and exterior
- Roof:Shingle
- Year built:2017
- Building area:2,723 sq. ft.
- Lot area:0.17 Acres
- Construction Materials:Fiber Cement
- Exterior Features:Covered Patio, Open Patio, Rear Porch, Screened Patio, Sprinkler/Irrigation
- Levels:2 Story
Utilities
- Water:Public
- Sewer:Public Sewer
Finances and disclosures
- Price:$605,000
- Price per sq. ft.:$222.18
Features and amenities
- Laundry features:Dryer, Washer
- Amenities:Aluminum Frames Windows, Cable TV, Ceiling Fan(s), Security System, Vaulted Ceiling(s), Window Blinds, Window Drapes, Window Treatments
- Pool features:Community
Parking
- Parking description:Three Car Garage
- Garage:Yes
- Garage spaces:3
New listings near 41 Palisade Drive
- Coming Soon
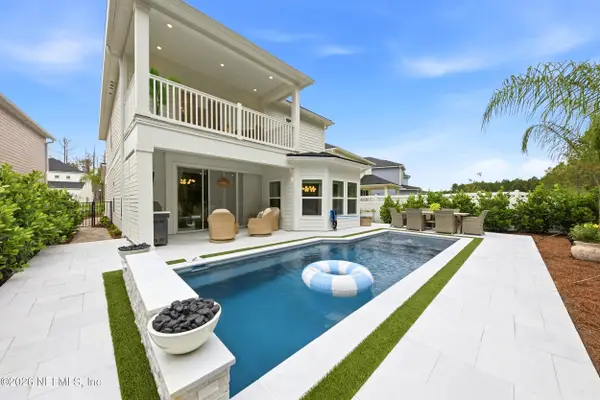 $799,000Coming Soon4 beds 3 baths2,554 sq. ft.
1171 Brook Forest Drive, St. Augustine, FL 32092
MLS# 2166806Listed by: ROUND TABLE REALTY - Coming Soon
 $695,000Coming Soon4 beds 3 baths2,555 sq. ft.
472 Hutchinson Lane, St. Augustine, FL 32095
MLS# 2166779Listed by: BERKSHIRE HATHAWAY HOMESERVICES FLORIDA NETWORK REALTY - Coming Soon
 $469,000Coming Soon4 beds 3 baths2,383 sq. ft.
52 Providence Drive, St. Augustine, FL 32092
MLS# 2166417Listed by: REAL BROKER LLC - Coming Soon
 $485,000Coming Soon4 beds 3 baths2,614 sq. ft.
929 Indian River Road, St. Augustine, FL 32092
MLS# 2166221Listed by: MAVREALTY - Coming SoonOpen Sat, 11am to 1pm
 $395,000Coming Soon4 beds 2 baths1,897 sq. ft.
723 Mandarin Terrace, St. Augustine, FL 32092
MLS# 2166197Listed by: HERRON REAL ESTATE LLC - Coming Soon
 $275,000Coming Soon3 beds 3 baths1,420 sq. ft.
108 Gargonza Court, St. Augustine, FL 32084
MLS# 2165264Listed by: UNITED REAL ESTATE GALLERY - Coming Soon
 $559,900Coming Soon4 beds 4 baths2,505 sq. ft.
193 Ocean Jasper Drive, St. Augustine, FL 32086
MLS# 2164257Listed by: REAL BROKER LLC - Coming Soon
 $559,990Coming Soon5 beds 4 baths3,010 sq. ft.
1511 Remini Court, St. Augustine, FL 32092
MLS# 2163663Listed by: KELLER WILLIAMS ST JOHNS - New
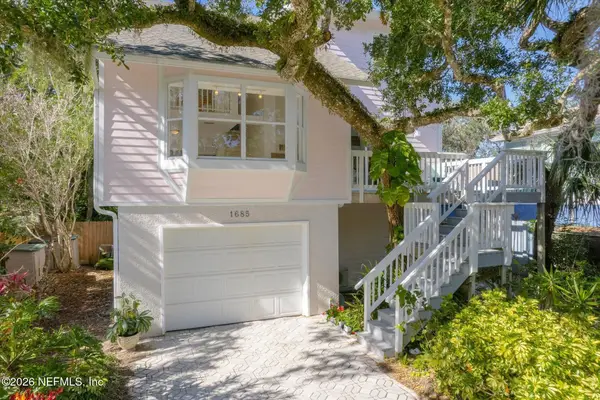 $797,000Active3 beds 3 baths2,095 sq. ft.
1685 Santander Street, St. Augustine, FL 32080
MLS# 2166770Listed by: KELLER WILLIAMS REALTY ATLANTIC PARTNERS ST. AUGUSTINE


Protect your home and budget from life's surprises with an Assurant Home Warranty, backed by a partner that supports you through every step of homeownership. Explore Plans.
© 2026 Better Homes and Gardens Real Estate LLC. An Anywhere Real Estate company. All rights reserved. Better Homes and Gardens® Real Estate is a registered trademark owned by Meredith Operations Corporation, licensed to Better Homes and Gardens Real Estate LLC and used with permission. Better Homes and Gardens Real Estate LLC fully supports the principles of the Fair Housing Act and the Equal Opportunity Act. Listing information is deemed reliable but is not guaranteed accurate.
Each office is independently owned and operated.
Any services or products provided by third parties are not provided by, affiliated with or related to Better Homes and Gardens Real Estate LLC, or its affiliated companies.