
417 Pine Bluff Drive, Saint Augustine, FL 32092
Local realty services provided by:Better Homes and Gardens Real Estate Lifestyles Realty
Listed by: robert woodward
Office: watson realty corp
MLS#:2139553
Source:JV
Price summary
- Price:$320,000
- Price per sq. ft.:$167.71
- Monthly HOA dues:$100
About this home
Best-positioned corner end-unit in Holly Forest at SilverLeaf offering low-maintenance living with convenient access to community amenities, guest parking, and a large dog park. The open-concept main floor features a gourmet kitchen with a wraparound quartz counter, gas range, and wall oven, flowing into a functional layout ideal for everyday living and entertaining. Screened lanai opens to an extended paver patio added in 2024, perfect for relaxing or hosting. Upstairs includes all bedrooms plus a versatile loft currently used as a game room, ideal for a home office, media room, or flex space. Includes built-in vacuum system and water softener. Enjoy access to two amenity centers, pools, and recreational areas. Schedule your showing today.
Contact an agent
Home facts
- Year built:2021
- Listing ID #:2139553
- Added:47 day(s) ago
- Updated:May 28, 2026 at 05:47 PM
Rooms and interior
- Bedrooms:3
- Total bathrooms:3
- Full bathrooms:2
- Half bathrooms:1
- Flooring:carpet, vinyl
- Bathrooms Description:Primary Bathroom - Shower No Tub
- Kitchen Description:Dishwasher, Disposal, Gas Range, Microwave, Pantry, Refrigerator, Water Softener Owned
- Living area:1,539 sq. ft.
Heating and cooling
- Cooling:Central Air
- Heating:Central
- Central air:Yes
Structure and exterior
- Roof:Shingle
- Year built:2021
- Building area:1,539 sq. ft.
- Lot area:0.08 Acres
- Lot Features:Corner Lot, Sprinklers In Front, Sprinklers In Rear
- Construction Materials:Fiber Cement, Frame, Vinyl Siding
- Exterior Features:Screened
Schools
- High school:Tocoi Creek
- Middle school:Pacetti Bay
- Elementary school:Wards Creek
Utilities
- Water:Public, Water Available, Water Connected
- Sewer:Public Sewer, Sewer Connected
Finances and disclosures
- Price:$320,000
- Price per sq. ft.:$167.71
- Tax amount:$3,149 (2025)
Features and amenities
- Laundry features:Dryer, Washer
- Amenities:Built-in Features, Central Vacuum, Clubhouse, Maintenance Grounds, Playground, Walk-In Closet(s)
Parking
- Parking description:Additional Parking, Attached, Garage, Garage Door Opener
- Garage:Yes
- Garage spaces:1
New listings near 417 Pine Bluff Drive
- New
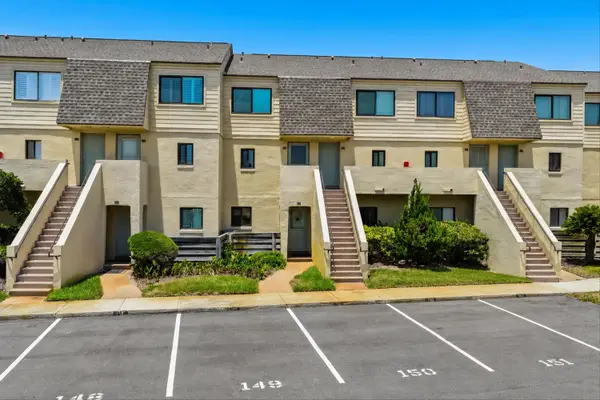 $475,000Active2 beds 2 baths1,064 sq. ft.
8550 A1a S 14148 #14148, St Augustine, FL 32080
MLS# 262567Listed by: WATSON REALTY CORP (A1A) - New
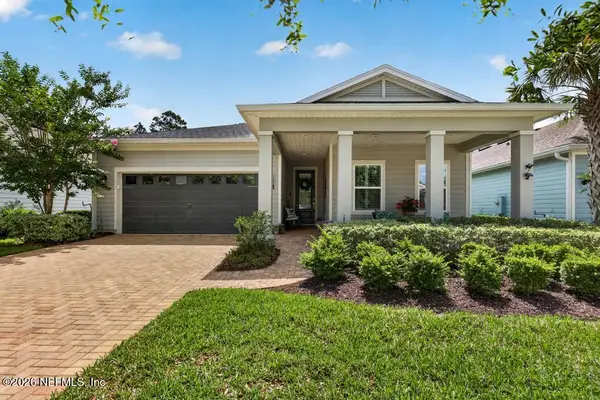 $520,000Active4 beds 3 baths2,027 sq. ft.
209 Rivercliff Trail, St. Augustine, FL 32092
MLS# 2147426Listed by: WATSON REALTY CORP - New
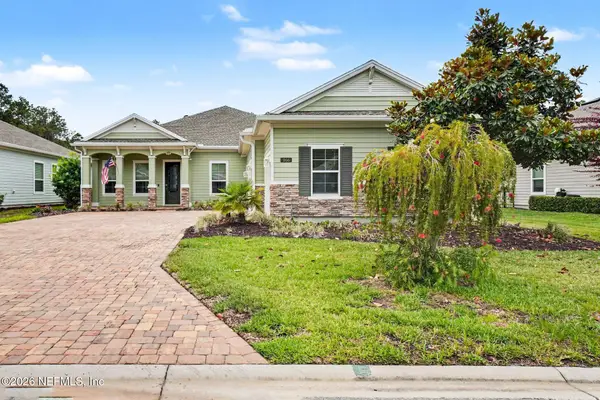 $749,000Active4 beds 3 baths2,677 sq. ft.
166 Oleta Way, St. Augustine, FL 32095
MLS# 2147411Listed by: MARK SPAIN REAL ESTATE - Open Sat, 11am to 1pmNew
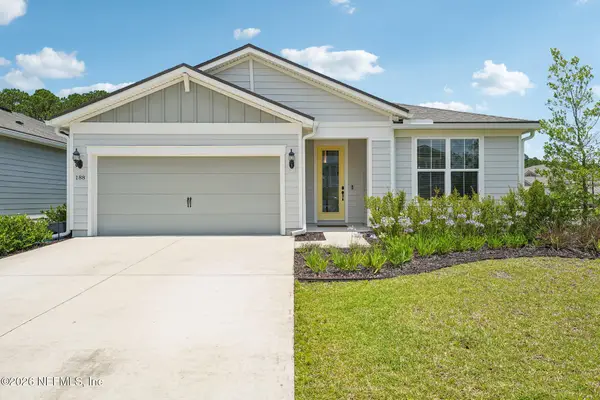 $445,000Active3 beds 2 baths2,073 sq. ft.
188 Red Barn Road, St. Augustine, FL 32092
MLS# 2147416Listed by: REAL BROKER LLC 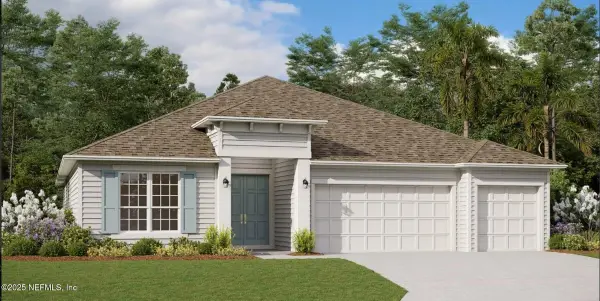 $585,000Pending4 beds 3 baths2,488 sq. ft.
389 Silver Lily Way, St. Augustine, FL 32092
MLS# 2147400Listed by: OLYMPUS EXECUTIVE REALTY, INC- New
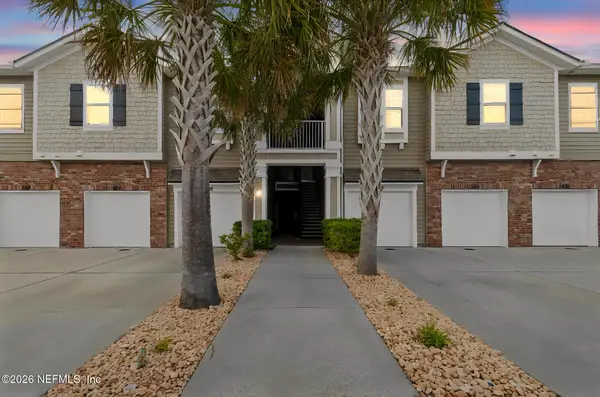 $199,000Active2 beds 2 baths1,004 sq. ft.
2113 Golden Lake Loop, St. Augustine, FL 32084
MLS# 2147388Listed by: EXP REALTY LLC - Open Fri, 5 to 7pmNew
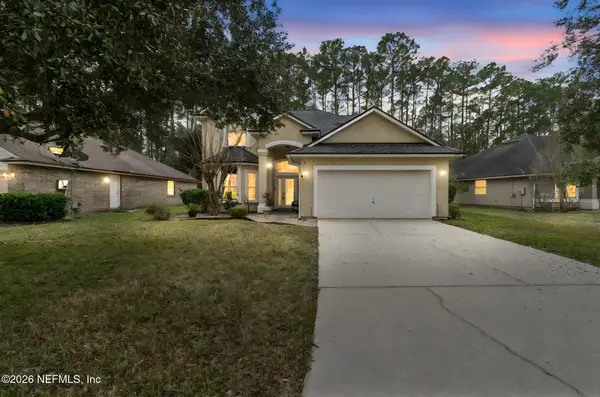 $450,000Active4 beds 3 baths2,432 sq. ft.
649 W Johns Creek Parkway, St. Augustine, FL 32092
MLS# 2147392Listed by: KELLER WILLIAMS REALTY AT THE LAKES - New
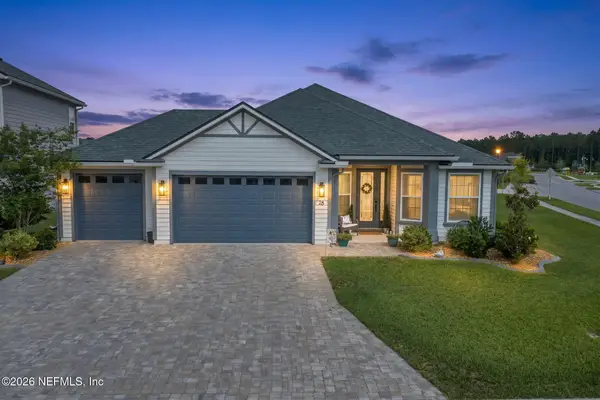 $749,900Active4 beds 3 baths2,176 sq. ft.
18 Tarbert Lane, St. Augustine, FL 32092
MLS# 2147405Listed by: KELLER WILLIAMS REALTY ATLANTIC PARTNERS ST. AUGUSTINE - New
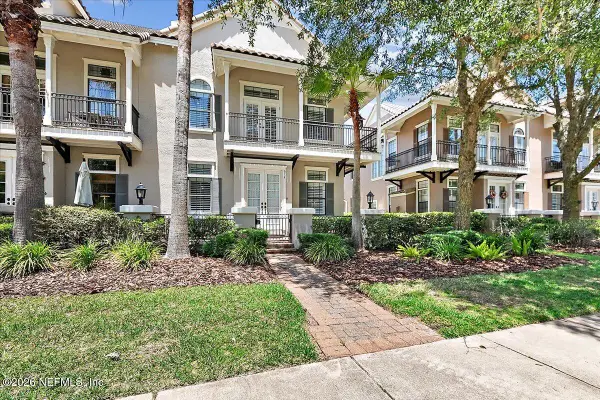 $605,000Active3 beds 3 baths2,266 sq. ft.
614 S Loop Parkway, St. Augustine, FL 32095
MLS# 2147379Listed by: EXP REALTY LLC - New
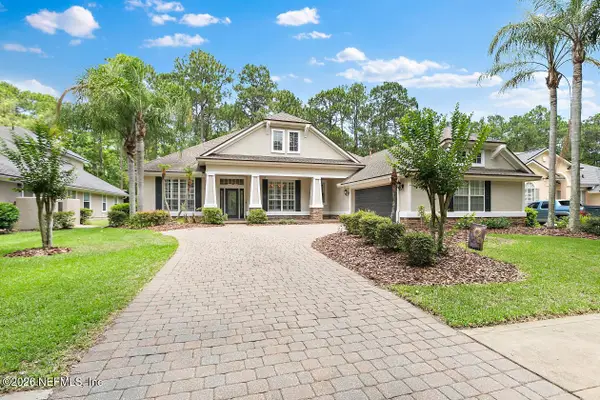 $975,000Active4 beds 4 baths3,266 sq. ft.
771 Cypress Crossing Trail, St. Augustine, FL 32095
MLS# 2147372Listed by: LPT REALTY LLC


Protect your home and budget from life's surprises with an Assurant Home Warranty, backed by a partner that supports you through every step of homeownership. Explore Plans.
© 2026 Better Homes and Gardens Real Estate LLC. An Anywhere Real Estate company. All rights reserved. Better Homes and Gardens® Real Estate is a registered trademark owned by Meredith Operations Corporation, licensed to Better Homes and Gardens Real Estate LLC and used with permission. Better Homes and Gardens Real Estate LLC fully supports the principles of the Fair Housing Act and the Equal Opportunity Act. Listing information is deemed reliable but is not guaranteed accurate.
Each office is independently owned and operated.
Any services or products provided by third parties are not provided by, affiliated with or related to Better Homes and Gardens Real Estate LLC, or its affiliated companies.