
4216 S Franklinina, Saint Augustine, FL 32092
Local realty services provided by:Better Homes and Gardens Real Estate Executive Real Estate
Listed by: jennifer predeek, llc.
Office: herron real estate llc.
MLS#:GC544558
Source:MFRMLS
Price summary
- Price:$624,900
- Price per sq. ft.:$194.79
- Monthly HOA dues:$216.67
About this home
Entertainer's dream in King & Bear! Enjoy elegance, comfort, and resort-style living in this beautifully appointed, single-story home with enclosed pool nestled within this guard-gated community. Brazilian cherry hardwoods, granite countertops, gas range, wine refrigerator, and gas fireplace with custom built-ins in the family room create an inviting atmosphere. Designed for effortless entertaining, the outdoor living space features a screened saltwater pool with gas and solar heating, self-cleaning system, and spa, along with a fully equipped summer kitchen overlooking a tranquil private preserve. An impressive list of upgrades includes tankless water heater, water softener, central vacuum, integrated indoor/outdoor speakers, solar-treated windows, 2021 roof with pool solar panels, extensive landscape lighting, and a spacious three-car garage with epoxy flooring and storage. Just a golf cart ride to the renown King & Bear golf course and exceptional community amenities.
Contact an agent
Home facts
- Year built:2006
- Subdivision & Development:SAINT JOHNS SIX MILE CREEK NORTH
- Listing ID #:GC544558
- Added:7 day(s) ago
- Updated:November 09, 2026 at 08:45 PM
Rooms and interior
- Bedrooms:3
- Total bathrooms:2
- Full bathrooms:2
- Flooring:Carpet, Wood
- Dining Description:Eat In Kitchen
- Kitchen Description:Convection Oven, Dishwasher, Eat-in Kitchen, Kitchen/Family Room Combo, Microwave, Refrigerator, Solid Surface Counters, Solid Wood Cabinets, Water Softener
- Bedroom Description:High Ceilings, Primary Bedroom Main Floor, Split Bedroom, Walk-In Closet(s)
- Living area:2,032 sq. ft.
Heating and cooling
- Cooling:Central Air
- Heating:Central
- Central air:Yes
Structure and exterior
- Roof:Shingle
- Year built:2006
- Building area:2,032 sq. ft.
- Lot area:0.24 Acres
- Construction Materials:Stucco
- Exterior Features:Lighting, Outdoor Kitchen
- Foundation Description:Slab
- Levels:1 Story
Utilities
- Water:Public, Water Connected
- Sewer:Public, Public Sewer, Sewer Connected
Finances and disclosures
- Price:$624,900
- Price per sq. ft.:$194.79
- Tax amount:$7,090 (2025)
Features and amenities
- Appliances:Convection Oven, Dishwasher, Dryer, Irrigation Equipment, Microwave, Refrigerator, Tankless Water Heater, Washer, Water Softener
- Laundry features:Dryer, Inside, Laundry Room, Washer
- Amenities:Built-In Features, Ceiling Fans(s), Central Vaccum, Eat-in Kitchen, High Ceilings, Irrigation Equipment, Kitchen/Family Room Combo, Natural Gas Available, Open Floorplan, Primary Bedroom Main Floor, Solid Surface Counters, Solid Wood Cabinets, Split Bedroom, Walk-In Closet(s), Window Treatments
- Pool features:Heated, In Ground, Private Pool, Salt Water, Screen Enclosure, Solar Heat
Parking
- Parking description:Attached Garage
- Garage:Yes
 The information being provided by Stellar Mls is for the consumer's personal, non-commercial use and may not be used for any purpose other than to identify prospective properties consumer may be interested in purchasing. Any information relating to real estate for sale referenced on this web site comes from the Internet Data Exchange (IDX) program of the Stellar Mls. Better Homes and Gardens Real Estate Executive Real Estate is not a Multiple Listing Service (MLS), nor does it offer MLS access. This website is a service of Better Homes and Gardens Real Estate Executive Real Estate, a broker participant of Stellar Mls. This web site may reference real estate listing(s) held by a brokerage firm other than the broker and/or agent who owns this web site.
The accuracy of all information, regardless of source, including but not limited to open house information, square footages and lot sizes, is deemed reliable but not guaranteed and should be personally verified through personal inspection by and/or with the appropriate professionals. The data contained herein is copyrighted by Stellar Mls and is protected by all applicable copyright laws. Any unauthorized dissemination of this information is in violation of copyright laws and is strictly prohibited.
Properties in listings may have been sold or may no longer be available.
Copyright 2026 Stellar Mls. All rights reserved. MFRMLS Member Broker: Amy Rio
New listings near 4216 S Franklinina
- Coming Soon
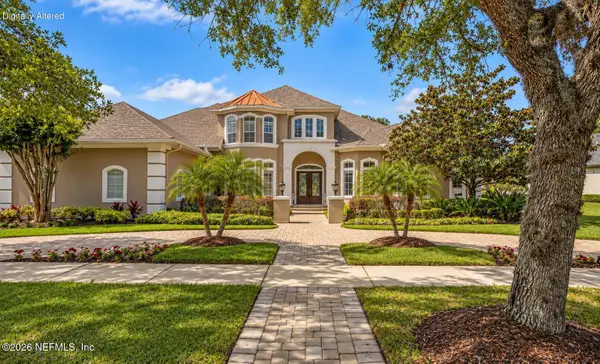 $1,685,000Coming Soon5 beds 7 baths5,083 sq. ft.
2624 Oakgrove Avenue, St. Augustine, FL 32092
MLS# 2172294Listed by: CHRISTIE'S INTERNATIONAL REAL ESTATE FIRST COAST - Coming Soon
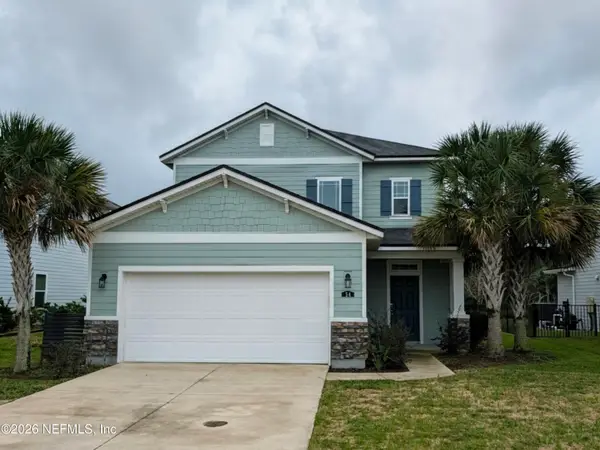 $645,000Coming Soon3 beds 3 baths2,028 sq. ft.
54 Saint Barts Avenue, St. Augustine, FL 32080
MLS# 2172095Listed by: KELLER WILLIAMS REALTY ATLANTIC PARTNERS - Coming Soon
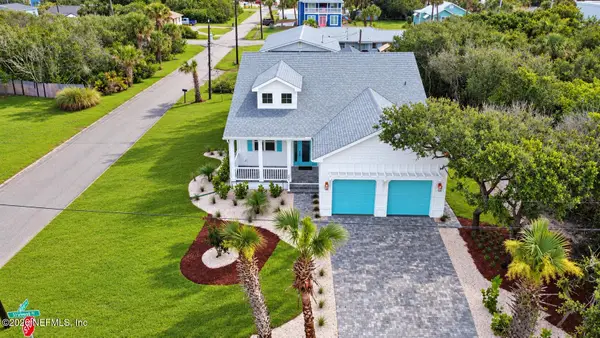 $1,200,000Coming Soon3 beds 2 baths1,796 sq. ft.
114 Sherwood Avenue, St. Augustine, FL 32084
MLS# 2171799Listed by: COLDWELL BANKER VANGUARD REALTY - Coming Soon
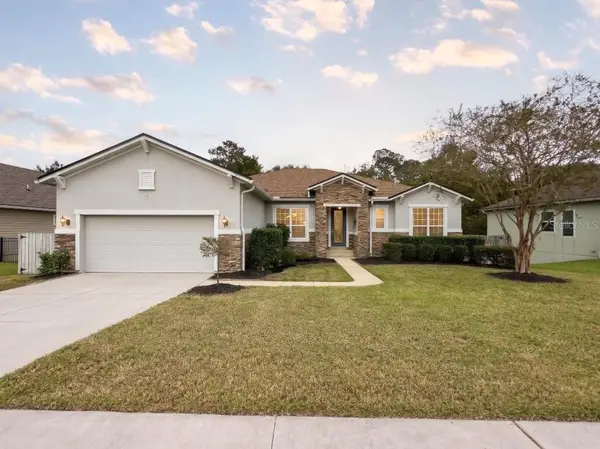 $875,000Coming Soon4 beds 4 baths5,224 sq. ft.
487 Gianna Way, ST AUGUSTINE, FL 32086
MLS# FC322479Listed by: EXP REALTY LLC - Coming Soon
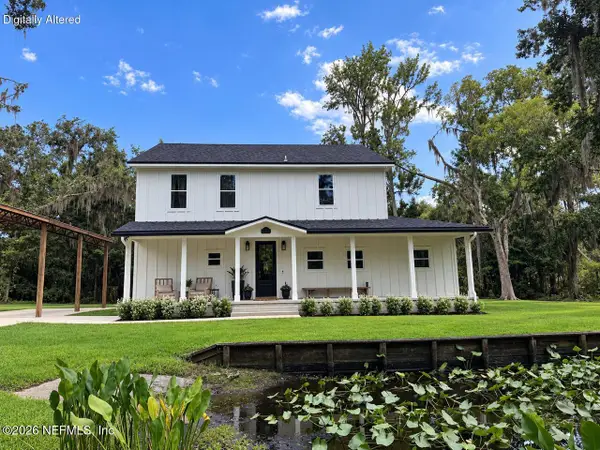 $849,000Coming Soon3 beds 3 baths2,194 sq. ft.
7891 Rusty Anchor Road, St. Augustine, FL 32092
MLS# 2171708Listed by: HERRON REAL ESTATE LLC - Coming Soon
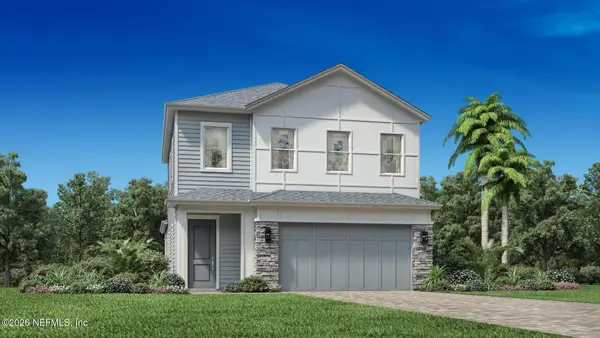 $650,000Coming Soon3 beds 3 baths2,377 sq. ft.
148 Bedford Terrace, St. Augustine, FL 32092
MLS# 2170308Listed by: JACKSONVILLE TBI REALTY, LLC - New
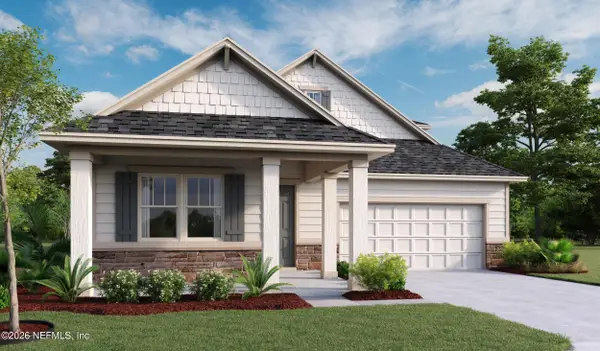 $557,997Active4 beds 3 baths2,450 sq. ft.
111 Adalyn Avenue, St. Augustine, FL 32086
MLS# 2172975Listed by: AXEN REALTY LLC - New
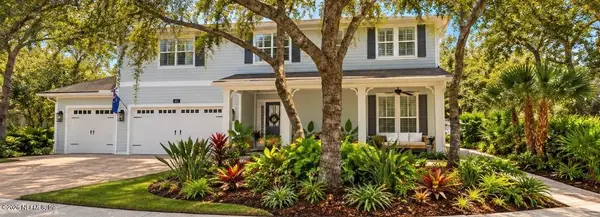 $1,195,000Active4 beds 3 baths3,359 sq. ft.
221 History Place, St. Augustine, FL 32095
MLS# 2172979Listed by: SAVVY AVENUE, LLC. - New
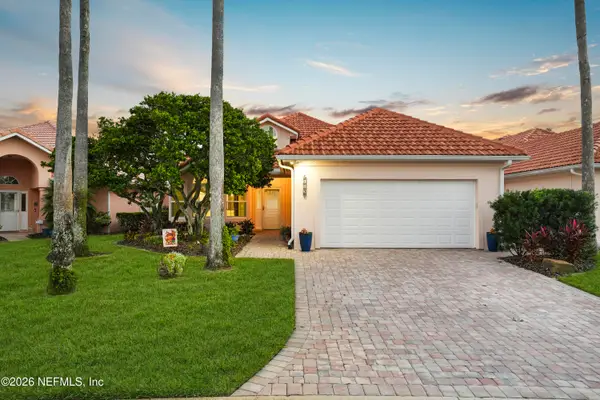 $810,000Active3 beds 2 baths2,287 sq. ft.
113 Tide Watch Drive, St. Augustine, FL 32080
MLS# 2172985Listed by: THE NEWCOMER GROUP - New
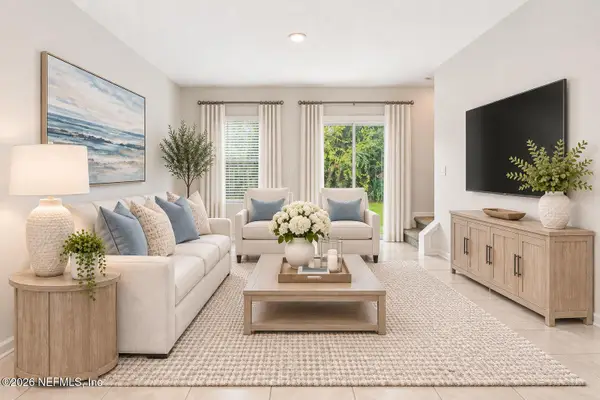 $264,000Active2 beds 3 baths1,210 sq. ft.
64 Playa De Luna Lane, St. Augustine, FL 32095
MLS# 2172958Listed by: MOXII PRO REALTY


Protect your home and budget from life's surprises with an Assurant Home Warranty, backed by a partner that supports you through every step of homeownership. Explore Plans.
© 2026 Better Homes and Gardens Real Estate LLC. An Anywhere Real Estate company. All rights reserved. Better Homes and Gardens® Real Estate is a registered trademark owned by Meredith Operations Corporation, licensed to Better Homes and Gardens Real Estate LLC and used with permission. Better Homes and Gardens Real Estate LLC fully supports the principles of the Fair Housing Act and the Equal Opportunity Act. Listing information is deemed reliable but is not guaranteed accurate.
Each office is independently owned and operated.
Any services or products provided by third parties are not provided by, affiliated with or related to Better Homes and Gardens Real Estate LLC, or its affiliated companies.