
458 Deer Crossing Road, Saint Augustine, FL 32086
Local realty services provided by:Better Homes and Gardens Real Estate Lifestyles Realty
Listed by: luke newcomer
Office: the newcomer group
MLS#:2154621
Source:JV
Price summary
- Price:$475,000
- Price per sq. ft.:$250.66
- Monthly HOA dues:$81
About this home
458 Deer Crossing Road represents an upper echelon opportunity within the highly desirable Deerfield Preserve community, offering one of the largest homesites in the neighborhood with more than 100 feet of tranquil lake frontage, unobstructed water views, an expansive backyard, a large paver driveway, a rare three car garage, and the added peace of mind of a newer roof. Beautifully maintained and thoughtfully upgraded, this move in ready home combines quality craftsmanship with an ideal floor plan designed for both everyday living and entertaining. The open concept kitchen, dining, and living areas flow seamlessly together while showcasing breathtaking lake views, filling the home with natural light and beautiful morning sunrises. Elegant tray ceilings, crown molding, and tasteful finishes enhance the home's spacious feel, while the dedicated flex room provides the perfect space for a home office, playroom, fitness room, or additional living area. The generous primary suite offers peaceful water views, a spacious walk in closet, and a well appointed en suite bath, while the split bedroom layout provides exceptional privacy and functionality for family and guests alike. Step outside to the expansive screened lanai and adjoining patio where you can enjoy your morning coffee overlooking the lake, evening dinners under the stars, and refreshing afternoon ocean breezes. The fully fenced backyard, oversized side yards, and adjoining community green space create an exceptional sense of privacy while providing abundant room for pets, play, or future outdoor enhancements. The oversized three car garage offers outstanding space for vehicles, golf carts, tools, kayaks, and all of your Florida lifestyle essentials. Additional highlights include natural gas, a tankless water heater, gas fireplace, well irrigation, a water softener, whole house water filtration system, newer flooring and carpet, a gas range, updated dishwasher, and an electric washer and dryer. Deerfield Preserve is a natural gas community known for its spacious homesites, abundant green space, and outstanding amenities including a zero entry pool, fitness center, playground, basketball court, and community gathering areas. Ideally located just minutes from shopping, dining, golf courses, beautiful beaches, top rated St. Johns County schools, Interstate 95, and the charm of Historic Downtown St. Augustine, this home offers the perfect blend of luxury, convenience, and everyday Florida living. Opportunities to own one of the premier waterfront homes in Deerfield Preserve are exceptionally rare. Schedule your private showing today....
Contact an agent
Home facts
- Year built:2016
- Listing ID #:2154621
- Added:1 day(s) ago
- Updated:July 09, 2026 at 08:52 PM
Rooms and interior
- Bedrooms:3
- Total bathrooms:2
- Full bathrooms:2
- Flooring:carpet, tile, wood
- Bathrooms Description:Primary Bathroom - Shower No Tub
- Kitchen Description:Breakfast Bar, Dishwasher, Gas Cooktop, Gas Oven, Kitchen Island, Microwave, Pantry, Refrigerator, Water Softener Owned
- Living area:1,895 sq. ft.
Heating and cooling
- Cooling:Central Air
- Heating:Central
- Central air:Yes
Structure and exterior
- Roof:Shingle
- Year built:2016
- Building area:1,895 sq. ft.
- Lot area:0.3 Acres
- Lot Features:Irregular Lot
- Architectural Style:Traditional
- Construction Materials:Brick, Stucco
- Exterior Features:Covered, Screened
Schools
- High school:Pedro Menendez
- Middle school:Murray
- Elementary school:Osceola
Utilities
- Water:Public, Water Connected, Well
- Sewer:Public Sewer, Sewer Connected
Finances and disclosures
- Price:$475,000
- Price per sq. ft.:$250.66
- Tax amount:$3,847 (2025)
Features and amenities
- Laundry features:Dryer, Washer
- Amenities:Basketball Court, Breakfast Bar, Fitness Center, Playground, Vaulted Ceiling(s)
Parking
- Parking description:Garage
- Garage:Yes
- Garage spaces:3
New listings near 458 Deer Crossing Road
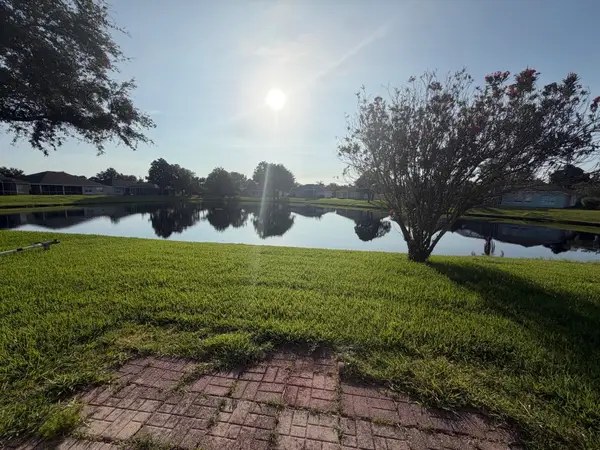 $485,000Pending3 beds 2 baths1,781 sq. ft.
1013 Windward Way, St Augustine, FL 32080
MLS# 263213Listed by: BERKSHIRE HATHAWAY HOMESERVICES FLORIDA NETWORK REALTY- New
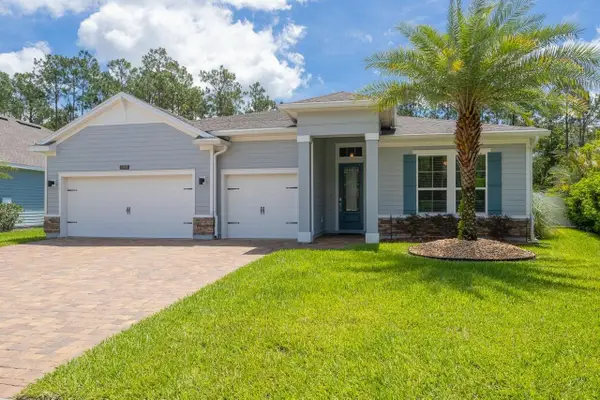 $809,000Active4 beds 3 baths2,642 sq. ft.
213 Oleta Way, St Augustine, FL 32095
MLS# 263214Listed by: BERKSHIRE HATHAWAY HOMESERVICES FLORIDA NETWORK REALTY - New
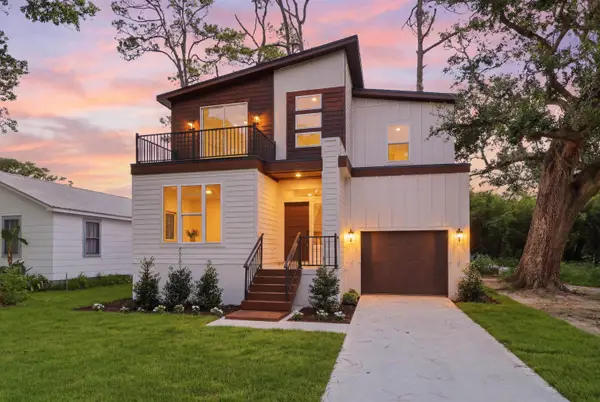 $699,000Active4 beds 3 baths1,527 sq. ft.
0 E Park Ave, St Augustine, FL 32084
MLS# 263215Listed by: KELLER WILLIAMS REALTY ATLANTIC PARTNERS ST AUGUSTINE - New
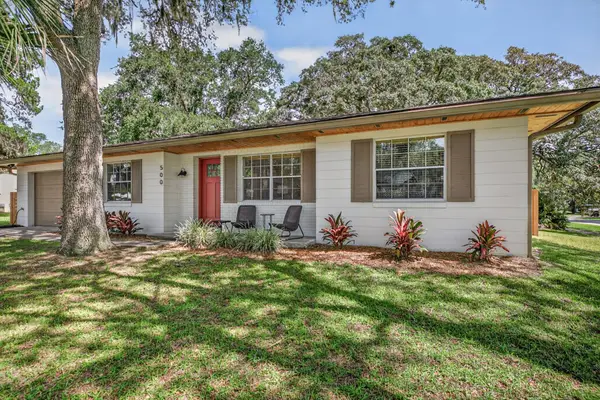 $367,500Active2 beds 2 baths1,289 sq. ft.
500 San Bruno Street, St Augustine, FL 32086
MLS# 263217Listed by: CENTURY 21 ST AUGUSTINE PROPERTIES - New
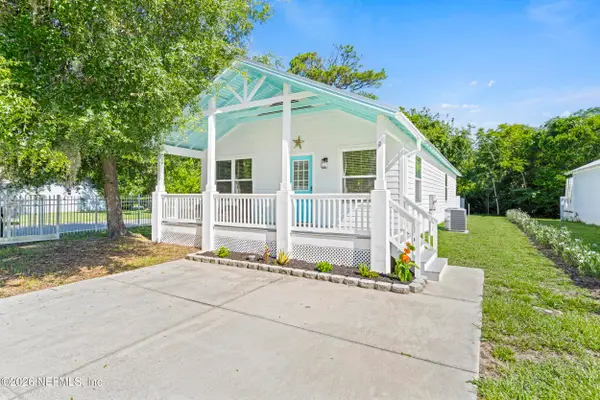 $399,999Active3 beds 2 baths1,344 sq. ft.
2 Poinciana Cove Road, St. Augustine, FL 32084
MLS# 2154614Listed by: KELLER WILLIAMS REALTY ATLANTIC PARTNERS ST. AUGUSTINE - New
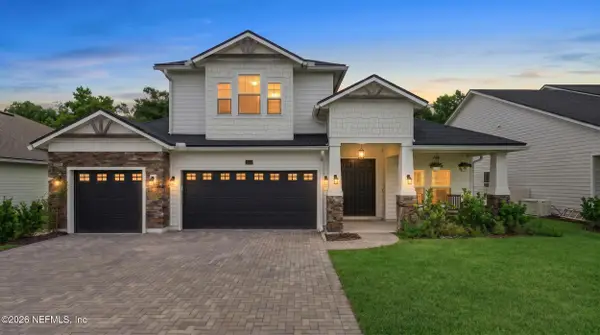 $725,000Active4 beds 4 baths3,287 sq. ft.
649 Windley Drive, St. Augustine, FL 32092
MLS# 2154624Listed by: REAL BROKER LLC - Open Sat, 11am to 1pmNew
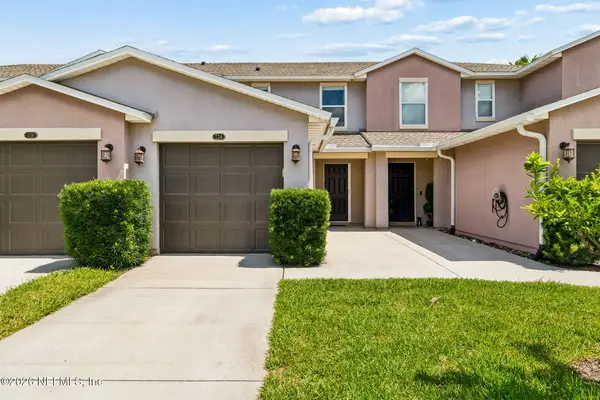 $222,000Active2 beds 2 baths1,280 sq. ft.
224 Michelangelo Place, St. Augustine, FL 32084
MLS# 2154594Listed by: KELLER WILLIAMS REALTY ATLANTIC PARTNERS ST. AUGUSTINE - New
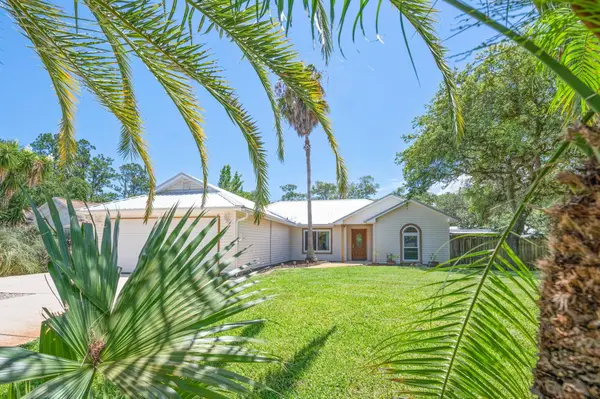 $525,000Active3 beds 2 baths1,861 sq. ft.
355 Seabreeze Ave, St Augustine, FL 32080
MLS# 263211Listed by: FLORIDA HOMES REALTY & MORTGAGE - New
 $599,000Active3 beds 2 baths1,333 sq. ft.
2457 A1a, St Augustine, FL 32080
MLS# 263205Listed by: KELLER WILLIAMS REALTY ATLANTIC PARTNERS ST AUGUSTINE


Protect your home and budget from life's surprises with an Assurant Home Warranty, backed by a partner that supports you through every step of homeownership. Explore Plans.
© 2026 Better Homes and Gardens Real Estate LLC. An Anywhere Real Estate company. All rights reserved. Better Homes and Gardens® Real Estate is a registered trademark owned by Meredith Operations Corporation, licensed to Better Homes and Gardens Real Estate LLC and used with permission. Better Homes and Gardens Real Estate LLC fully supports the principles of the Fair Housing Act and the Equal Opportunity Act. Listing information is deemed reliable but is not guaranteed accurate.
Each office is independently owned and operated.
Any services or products provided by third parties are not provided by, affiliated with or related to Better Homes and Gardens Real Estate LLC, or its affiliated companies.