
47 Osceola St., Saint Augustine, FL 32084
Local realty services provided by:Better Homes and Gardens Real Estate Synergy
47 Osceola St.,St Augustine, FL 32084
$1,295,000
- 4 Beds
- 4 Baths
- 2,304 sq. ft.
- Single family
- Active
Listed by: noah bailey
Office: keller williams realty atlantic partners st augustine
MLS#:264090
Source:FL_SASJCBR
Price summary
- Price:$1,295,000
- Price per sq. ft.:$562.07
About this home
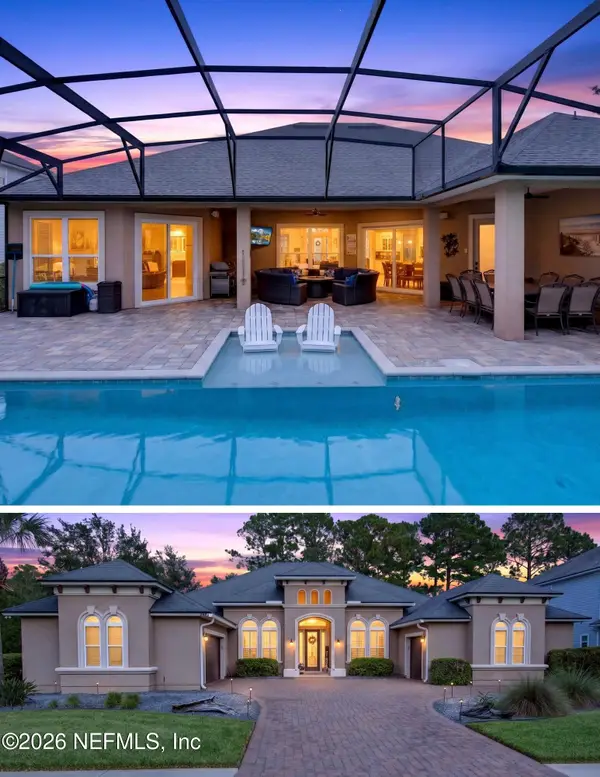
Situated in the coveted Abbott Tract in historic St. Augustine, this immaculately maintained home offers the rare combination of a private saltwater pool, detached guest villa, and detached 1½-car garage—all just one block from Castillo De San Marcos fort, the Bayfront, and St. Augustine’s renowned restaurants, galleries, and boutiques. Built in 1920, the main residence offers 1,963 square feet with three bedrooms and three full baths, including a spacious first-floor owner’s suite. Original wood floors, a gas fireplace, crown molding, and a wide covered and screened front porch preserve the home’s timeless character, while impact-resistant windows, a metal roof, and fresh interior and exterior paint provide modern comfort and peace of mind. The light-filled kitchen features white cabinetry, stainless steel appliances, and a distinctive blue tile backsplash. Upstairs offers a cozy office or reading area, full bath and separate guest quarters.
Contact an agent
Home facts
- Year built:1920
- Subdivision & Development:Abbott Tract
- Listing ID #:264090
- Added:1 day(s) ago
- Updated:September 15, 2026 at 02:55 AM
Rooms and interior
- Bedrooms:4
- Total bathrooms:4
- Full bathrooms:4
- Flooring:Tile, Wood
- Dining Description:Combo
- Bathrooms Description:Tub/Shower Separate
- Kitchen Description:Dishwasher, Disposal, Microwave, Range, Refrigerator
- Bedroom Description:Master Bedroom on Level 1
- Basement Description:Crawl, Skirted
- Living area:2,304 sq. ft.
Heating and cooling
- Cooling:Central, Electric
- Heating:Central, Electric
Structure and exterior
- Roof:Metal
- Year built:1920
- Building area:2,304 sq. ft.
- Lot area:0.17 Acres
- Architectural Style:2 Story, Cottage
- Construction Materials:Frame
- Exterior Features:Screened Porch
- Foundation Description:Crawl, Skirted
- Levels:2 Stories
Schools
- High school:St. Augustine
- Middle school:Sebastian
- Elementary school:Ketterlinus
Utilities
- Water:City, Well
- Sewer:Sewer
Finances and disclosures
- Price:$1,295,000
- Price per sq. ft.:$562.07
- Tax amount:$13,053
Features and amenities
- Laundry features:Washer/Dryer
- Amenities:Bedroom Downstairs, Ceiling Fans, Internet, Window Treatments
- Pool features:Pool In-Ground, Pool Screened
Parking
- Parking description:1 Car Garage, Detached, Off Street
- Garage spaces:1
New listings near 47 Osceola St.
- Coming Soon
 $450,000Coming Soon3 beds 2 baths1,847 sq. ft.
5207 River Park Villas Drive, St. Augustine, FL 32092
MLS# 2164326Listed by: MARK SPAIN REAL ESTATE - Coming Soon
 $559,900Coming Soon4 beds 4 baths2,505 sq. ft.
193 Ocean Jasper Drive, St. Augustine, FL 32086
MLS# 2164257Listed by: REAL BROKER LLC - Coming SoonOpen Sat, 11am to 1pm
 $774,900Coming Soon5 beds 4 baths2,816 sq. ft.
7761 Wyndwood Drive, St. Augustine, FL 32092
MLS# 2164248Listed by: LIVE LOVELY REALTY LLC - Coming Soon
 $559,990Coming Soon5 beds 4 baths3,010 sq. ft.
1511 Remini Court, St. Augustine, FL 32092
MLS# 2163663Listed by: KELLER WILLIAMS ST JOHNS - Coming Soon
 $1,250,000Coming Soon4 beds 5 baths3,321 sq. ft.
2408 Den Street, St. Augustine, FL 32092
MLS# 2163600Listed by: RE/MAX SPECIALISTS PV - Coming Soon
 $450,000Coming Soon4 beds 3 baths2,220 sq. ft.
221 Foxcross Avenue, St. Augustine, FL 32092
MLS# 2163304Listed by: REAL BROKER LLC - Coming Soon
 $1,349,000Coming Soon4 beds 4 baths3,433 sq. ft.
287 Vale Drive, St. Augustine, FL 32095
MLS# 2163159Listed by: KELLER WILLIAMS REALTY ATLANTIC PARTNERS ST. AUGUSTINE - Coming Soon
 $469,900Coming Soon3 beds 2 baths2,080 sq. ft.
43 Katie Creek Court, St. Augustine, FL 32095
MLS# 2160609Listed by: MOXII PRO REALTY - New
 $392,000Active3 beds 2 baths1,920 sq. ft.
2724 N Screech Owl Ave, St Augustine, FL 32084
MLS# 264093Listed by: WATSON REALTY CORP (A1A)  $433,128Pending4 beds 4 baths2,125 sq. ft.
1337 Brook Forest Drive, St. Augustine, FL 32092
MLS# 2164830Listed by: OLYMPUS EXECUTIVE REALTY, INC


Protect your home and budget from life's surprises with an Assurant Home Warranty, backed by a partner that supports you through every step of homeownership. Explore Plans.
© 2026 Better Homes and Gardens Real Estate LLC. An Anywhere Real Estate company. All rights reserved. Better Homes and Gardens® Real Estate is a registered trademark owned by Meredith Operations Corporation, licensed to Better Homes and Gardens Real Estate LLC and used with permission. Better Homes and Gardens Real Estate LLC fully supports the principles of the Fair Housing Act and the Equal Opportunity Act. Listing information is deemed reliable but is not guaranteed accurate.
Each office is independently owned and operated.
Any services or products provided by third parties are not provided by, affiliated with or related to Better Homes and Gardens Real Estate LLC, or its affiliated companies.