
50 Alston Drive, Saint Augustine, FL 32092
Local realty services provided by:Better Homes and Gardens Real Estate Lifestyles Realty
50 Alston Drive,St. Augustine, FL 32092
$420,000
- 3 Beds
- 2 Baths
- 1,675 sq. ft.
- Single family
- Active
Listed by: danielle wright
Office: castillo real estate jax
MLS#:2172574
Source:JV
Price summary
- Price:$420,000
- Price per sq. ft.:$250.75
- Monthly HOA dues:$18.75
About this home
Welcome to 50 Alston Drive in the highly sought-after Shearwater community! This beautifully maintained home offers the perfect blend of modern finishes, thoughtful upgrades, and everyday comfort. From the charming front porch and inviting curb appeal to the bright, open-concept interior, this home is designed for both entertaining and comfortable living.
Step inside to find beautiful wood-look flooring, an abundance of natural light, and a spacious kitchen featuring white cabinetry, quartz countertops, a stylish subway tile backsplash, stainless steel appliances, a gas range, and a large contrasting center island with plenty of seating. The kitchen opens seamlessly to the dining and family rooms, creating an ideal gathering space. Additional highlights include a versatile flex space with extensive built-in cabinetry, perfect for a home office, playroom, or hobby room.
The spacious primary suite offers a tray ceiling, a beautifully appointed bathroom with dual vanities and a large walk-in shower, along with an impressive custom-designed walk-in closet featuring built-in drawers, shelving, and abundant storage.
The sellers have added numerous upgrades that make this home truly stand out! Improvements include gutters, an HVAC UV light system, epoxy-coated garage flooring, and an upgraded Chamberlain wall-mounted garage door opener with quiet operation, upgraded springs, Wi-Fi connectivity, and smartphone access.
Enjoy Florida living in the fully fenced backyard with a covered porch featuring epoxy-coated flooring, a ceiling fan, and motorized roller shades that can be controlled from your phone or programmed on a timer for added privacy and comfort.
Living in Shearwater means enjoying an incredible resort-style lifestyle with amenities including swimming pools, a lazy river, fitness center, tennis courts, playgrounds, walking trails, and beautiful community gathering spaces. Conveniently located near shopping, dining, and highly regarded St. Johns County schools, this home offers an exceptional combination of upgrades, functionality, and community amenities.
Beautifully maintained, thoughtfully upgraded, and ready for its next owner. Don't miss the opportunity to call 50 Alston Drive home!...
Contact an agent
Home facts
- Year built:2022
- Subdivision & Development:Shearwater
- Listing ID #:2172574
- Added:1 day(s) ago
- Updated:November 07, 2026 at 01:56 PM
Rooms and interior
- Bedrooms:3
- Total bathrooms:2
- Full bathrooms:2
- Flooring:tile
- Bathrooms Description:Primary Bathroom - Shower No Tub
- Kitchen Description:Breakfast Bar, Dishwasher, Disposal, Gas Oven, Gas Range, Ice Maker, Kitchen Island, Microwave, Pantry, Refrigerator
- Bedroom Description:Split Bedrooms
- Living area:1,675 sq. ft.
Heating and cooling
- Cooling:Central Air
- Heating:Central
- Central air:Yes
Structure and exterior
- Roof:Shingle
- Year built:2022
- Building area:1,675 sq. ft.
- Lot area:0.1 Acres
- Construction Materials:Fiber Cement, Frame, Vinyl Siding
- Exterior Features:Front Porch, Porch, Screened
Schools
- High school:Beachside
- Middle school:Trout Creek Academy
- Elementary school:Trout Creek Academy
Utilities
- Water:Public
Finances and disclosures
- Price:$420,000
- Price per sq. ft.:$250.75
- Tax amount:$6,367 (2025)
Features and amenities
- Amenities:Breakfast Bar, Clubhouse, Entrance Foyer, Fitness Center, Jogging Path, Playground, Split Bedrooms, Tennis Court(s), Walk-In Closet(s)
Parking
- Garage:Yes
- Garage spaces:2
New listings near 50 Alston Drive
- Coming Soon
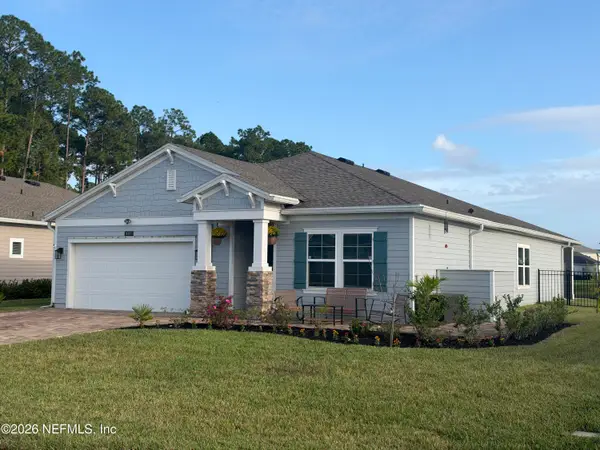 $439,900Coming Soon3 beds 2 baths2,126 sq. ft.
187 Field Flower Way, St. Augustine, FL 32092
MLS# 2172612Listed by: REAL BROKER LLC - Coming Soon
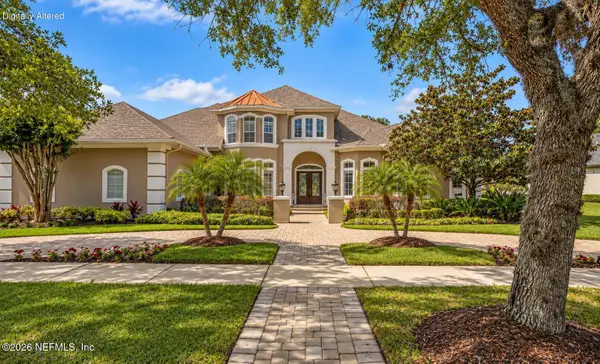 $1,685,000Coming Soon5 beds 7 baths5,083 sq. ft.
2624 Oakgrove Avenue, St. Augustine, FL 32092
MLS# 2172294Listed by: CHRISTIE'S INTERNATIONAL REAL ESTATE FIRST COAST - Coming Soon
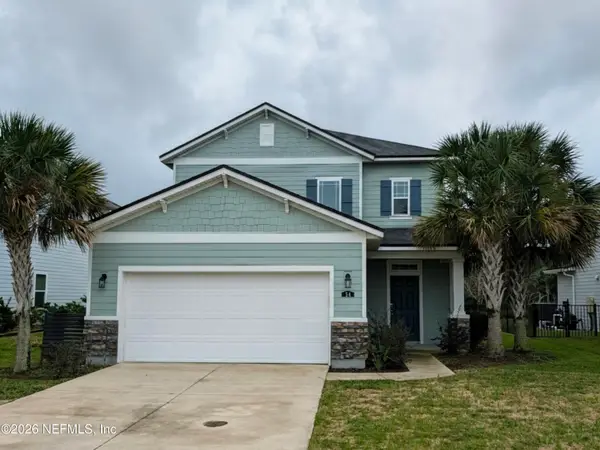 $645,000Coming Soon3 beds 3 baths2,028 sq. ft.
54 Saint Barts Avenue, St. Augustine, FL 32080
MLS# 2172095Listed by: KELLER WILLIAMS REALTY ATLANTIC PARTNERS - Coming Soon
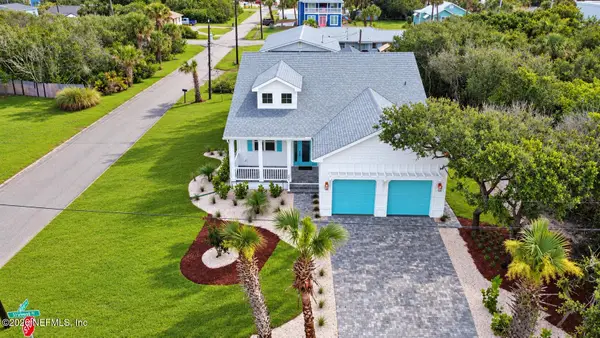 $1,200,000Coming Soon3 beds 2 baths1,796 sq. ft.
114 Sherwood Avenue, St. Augustine, FL 32084
MLS# 2171799Listed by: COLDWELL BANKER VANGUARD REALTY - Coming Soon
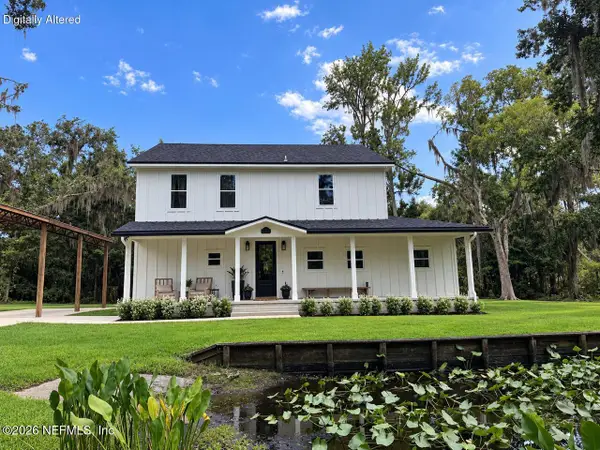 $849,000Coming Soon3 beds 3 baths2,194 sq. ft.
7891 Rusty Anchor Road, St. Augustine, FL 32092
MLS# 2171708Listed by: HERRON REAL ESTATE LLC - Coming Soon
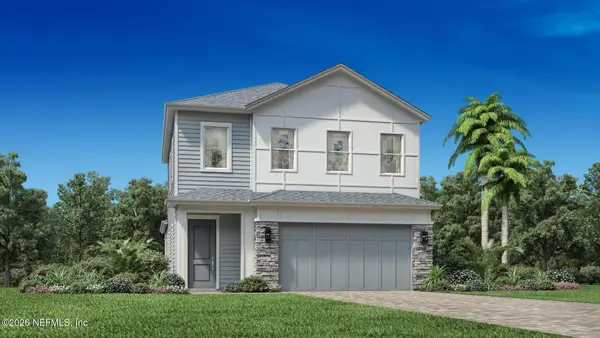 $650,000Coming Soon3 beds 3 baths2,377 sq. ft.
148 Bedford Terrace, St. Augustine, FL 32092
MLS# 2170308Listed by: JACKSONVILLE TBI REALTY, LLC - New
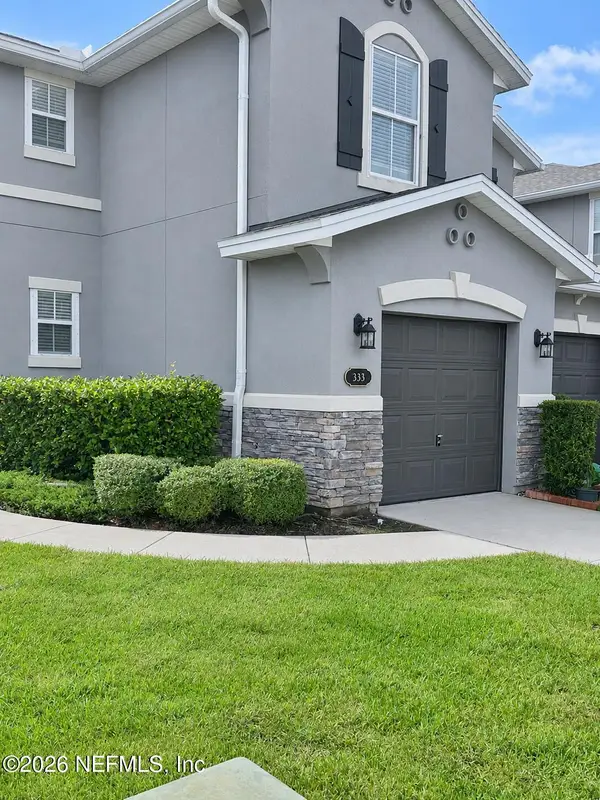 $279,900Active3 beds 3 baths1,599 sq. ft.
333 Volterra Place, St. Augustine, FL 32084
MLS# 2172776Listed by: FLORIDA HOMES REALTY & MTG LLC - New
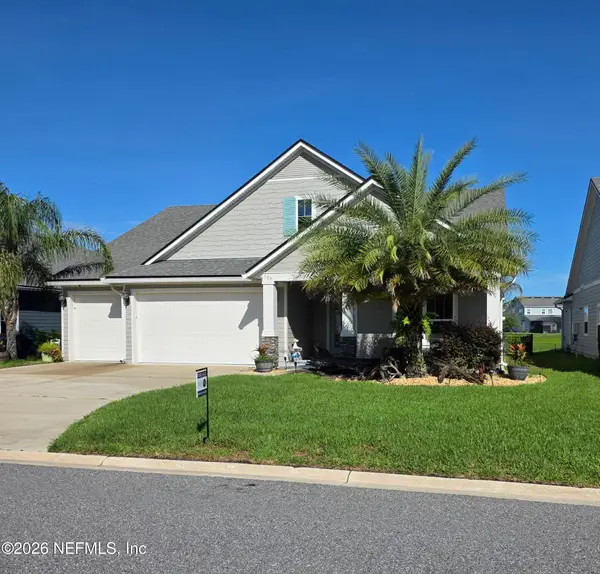 $569,500Active4 beds 3 baths2,559 sq. ft.
607 Willow Lake Drive, St. Augustine, FL 32092
MLS# 2172777Listed by: HERRON REAL ESTATE LLC - Open Sat, 12 to 2pmNew
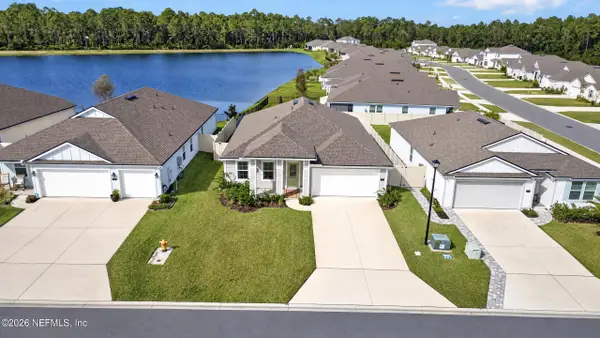 $405,000Active3 beds 2 baths1,709 sq. ft.
769 Narvarez Avenue, St. Augustine, FL 32084
MLS# 2172764Listed by: WATSON REALTY CORP - New
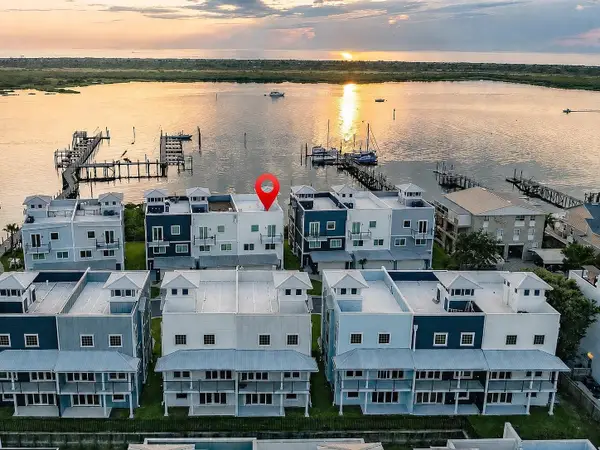 $3,300,000Active4 beds 4 baths2,872 sq. ft.
75 Cortez Ave, St Augustine, FL 32080
MLS# 264836Listed by: THE ST JOHNS REALTY GROUP


Protect your home and budget from life's surprises with an Assurant Home Warranty, backed by a partner that supports you through every step of homeownership. Explore Plans.
© 2026 Better Homes and Gardens Real Estate LLC. An Anywhere Real Estate company. All rights reserved. Better Homes and Gardens® Real Estate is a registered trademark owned by Meredith Operations Corporation, licensed to Better Homes and Gardens Real Estate LLC and used with permission. Better Homes and Gardens Real Estate LLC fully supports the principles of the Fair Housing Act and the Equal Opportunity Act. Listing information is deemed reliable but is not guaranteed accurate.
Each office is independently owned and operated.
Any services or products provided by third parties are not provided by, affiliated with or related to Better Homes and Gardens Real Estate LLC, or its affiliated companies.