
521 Scrub Jay Drive, Saint Augustine, FL 32092
Local realty services provided by:Better Homes and Gardens Real Estate Lifestyles Realty
521 Scrub Jay Drive,St. Augustine, FL 32092
$235,000
- 2 Beds
- 3 Baths
- 1,346 sq. ft.
- Townhouse
- Active
Upcoming open houses
- Sat, Jul 1812:00 pm - 03:00 pm
Listed by: lori meader pa
Office: coldwell banker anabasis realty
MLS#:2155052
Source:JV
Price summary
- Price:$235,000
- Price per sq. ft.:$174.59
- Monthly HOA dues:$212
About this home
3.875% Assumable FHA Mortgage - Ask Listing Agent for details!
Don't miss this 2-bedroom, 2.5-bath townhome located in St. Johns County, zoned for highly rated A-rated schools. This move-in ready home offers outstanding value with updates already completed, including a new roof (2021), flooring (2022), and HVAC system (2023).
This floor plan features two spacious upstairs bedrooms, each with their own bathroom and walk-in closet, A guest half bath is located on the first floor.
Step outside to your fully fenced backyard--ideal for pets, gardening, entertaining, or simply relaxing in your own private outdoor space. The attached garage includes additional shelving for extra storage.
Located in a gated community, you'll enjoy being just a short walk from the community pool, dog park, and guest parking.
With low-maintenance living, excellent schools and major commuter routes, this home offers an exceptional opportunity to enjoy St. Johns lifestyle at an affordable price!
Contact an agent
Home facts
- Year built:2006
- Listing ID #:2155052
- Added:1 day(s) ago
- Updated:July 13, 2026 at 03:55 AM
Rooms and interior
- Bedrooms:2
- Total bathrooms:3
- Full bathrooms:2
- Half bathrooms:1
- Bathrooms Description:Primary Bathroom - Tub with Shower
- Kitchen Description:Dishwasher, Disposal, Ice Maker, Microwave, Refrigerator
- Living area:1,346 sq. ft.
Heating and cooling
- Cooling:Central Air
- Heating:Central
- Central air:Yes
Structure and exterior
- Roof:Shingle
- Year built:2006
- Building area:1,346 sq. ft.
- Lot area:0.05 Acres
- Construction Materials:Stucco
Schools
- High school:Beachside
- Middle school:Liberty Pines Academy
- Elementary school:Liberty Pines Academy
Utilities
- Water:Public, Water Available
- Sewer:Public Sewer, Sewer Available
Finances and disclosures
- Price:$235,000
- Price per sq. ft.:$174.59
- Tax amount:$3,459 (2025)
Features and amenities
- Laundry features:Dryer, Washer
- Amenities:Gated, Maintenance Grounds, Walk-In Closet(s)
Parking
- Parking description:Garage
- Garage:Yes
- Garage spaces:1
New listings near 521 Scrub Jay Drive
- Open Fri, 1 to 3pmNew
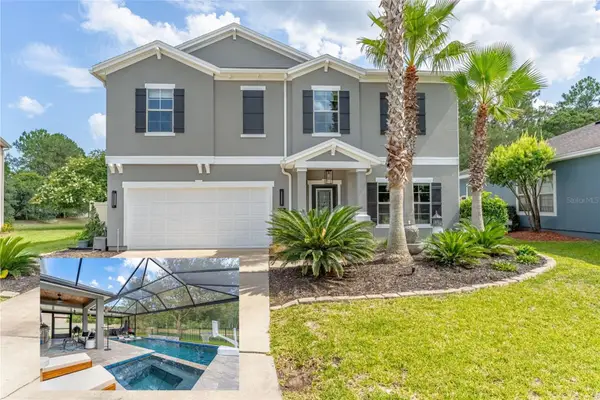 $750,000Active4 beds 3 baths2,424 sq. ft.
48 Mission Oak Court, ST AUGUSTINE, FL 32084
MLS# FC319892Listed by: GRAND LIVING REALTY - New
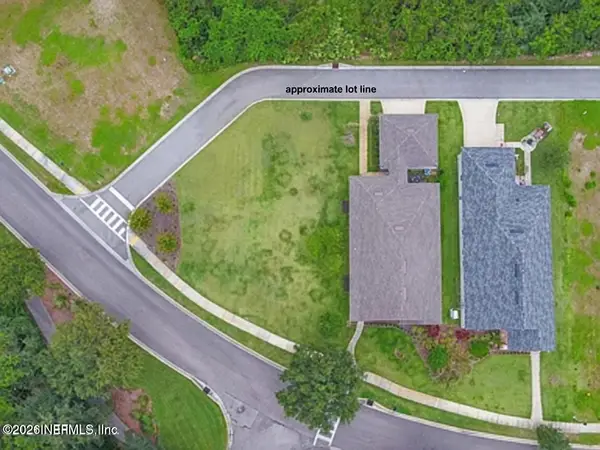 $260,000Active0.33 Acres
744 S Loop Parkway, St. Augustine, FL 32095
MLS# 2155061Listed by: COLDWELL BANKER VANGUARD REALTY - New
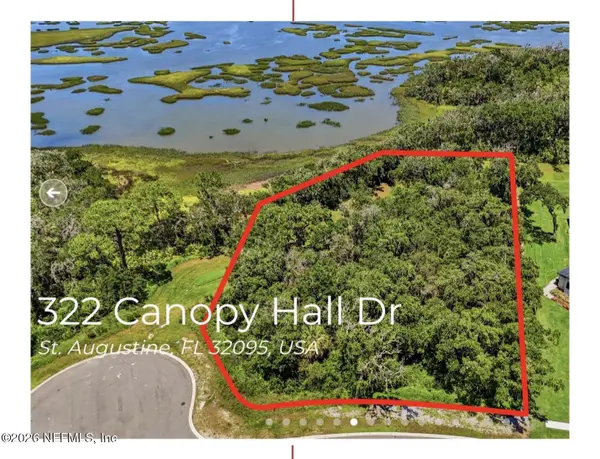 $650,000Active1.48 Acres
322 Canopy Hall Drive, St. Augustine, FL 32095
MLS# 2155071Listed by: CHRISTIE'S INTERNATIONAL REAL ESTATE FIRST COAST - New
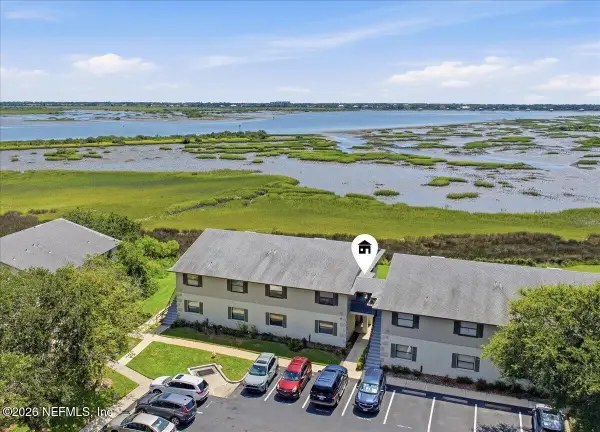 $245,000Active2 beds 2 baths1,074 sq. ft.
27 Santiago Court, St. Augustine, FL 32086
MLS# 2155072Listed by: RE/MAX UNLIMITED - Coming Soon
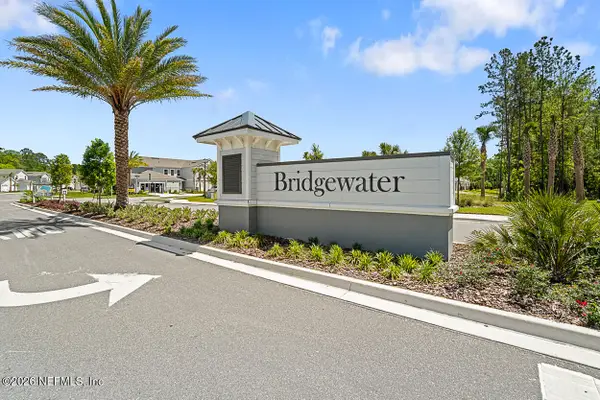 $269,900Coming Soon2 beds 3 baths
53 Oarsman Crossing Drive, St. Augustine, FL 32095
MLS# 2155050Listed by: ENRG GLOBAL REALTY, LLC 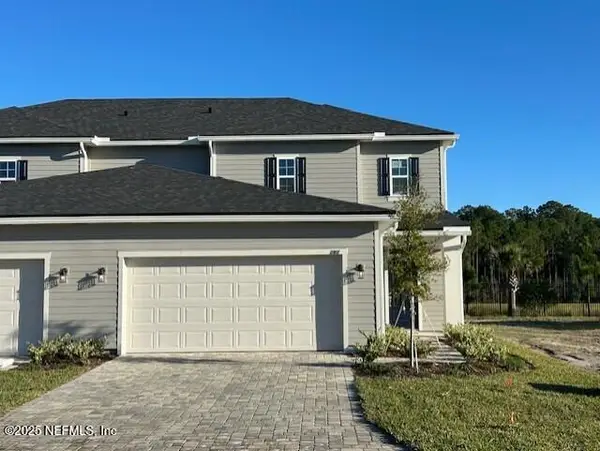 $420,206Pending4 beds 4 baths2,125 sq. ft.
134 Fern Valley Court, St. Augustine, FL 32092
MLS# 2155025Listed by: OLYMPUS EXECUTIVE REALTY, INC- $420,206Pending4 beds 4 baths2,125 sq. ft.
134 Fern Valley Court, St. Augustine, FL 32092
MLS# 2155025Listed by: OLYMPUS EXECUTIVE REALTY, INC - New
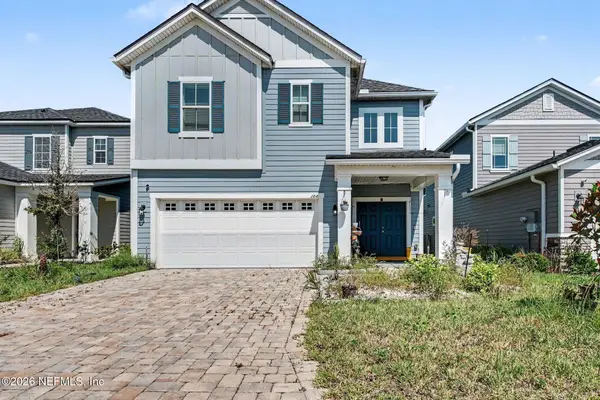 $490,000Active4 beds 3 baths2,499 sq. ft.
204 Brookgreen Way, St. Augustine, FL 32092
MLS# 2155026Listed by: MARK SPAIN REAL ESTATE - New
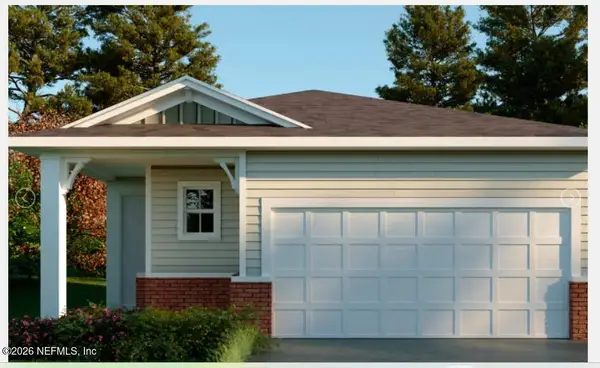 $386,990Active2 beds 2 baths1,793 sq. ft.
121 Bees Knees Way, St. Augustine, FL 32092
MLS# 2155008Listed by: OLYMPUS EXECUTIVE REALTY, INC


Protect your home and budget from life's surprises with an Assurant Home Warranty, backed by a partner that supports you through every step of homeownership. Explore Plans.
© 2026 Better Homes and Gardens Real Estate LLC. An Anywhere Real Estate company. All rights reserved. Better Homes and Gardens® Real Estate is a registered trademark owned by Meredith Operations Corporation, licensed to Better Homes and Gardens Real Estate LLC and used with permission. Better Homes and Gardens Real Estate LLC fully supports the principles of the Fair Housing Act and the Equal Opportunity Act. Listing information is deemed reliable but is not guaranteed accurate.
Each office is independently owned and operated.
Any services or products provided by third parties are not provided by, affiliated with or related to Better Homes and Gardens Real Estate LLC, or its affiliated companies.