
5484 5th Street, Saint Augustine, FL 32080
Local realty services provided by:Better Homes and Gardens Real Estate Synergy
Listed by: k. jennifer cook
Office: compass florida
MLS#:263865
Source:FL_SASJCBR
Price summary
- Price:$779,000
- Price per sq. ft.:$379.63
About this home
Welcome to your own slice of island life, tucked between the Matanzas River and Butler Beach, where days can begin on the water and end with spectacular sunsets over the marsh, in an ideal location with NO HOA. Offered fully furnished and move-in ready, this spacious 5-bedroom, 3-bath home combines the relaxed coastal lifestyle with a flexible layout designed to grow and adapt with you. The main living space upstairs is bright and inviting, featuring a full kitchen, 3 bedrooms and 2 baths. Step outside onto the expansive upper deck and you'll quickly understand what makes this home special. Beautiful marsh views create a peaceful backdrop for morning coffee, outdoor dinners or evenings gathered around the fire table as the sun sets. Downstairs, 2 additional bedrooms, a full bath and kitchenette provide wonderful flexibility for everyday life.
Contact an agent
Home facts
- Year built:1987
- Subdivision & Development:Micklers
- Listing ID #:263865
- Added:23 day(s) ago
- Updated:September 24, 2026 at 03:53 PM
Rooms and interior
- Bedrooms:5
- Total bathrooms:3
- Full bathrooms:3
- Flooring:Tile, Wood
- Kitchen Description:Dishwasher, Microwave, Range, Refrigerator
- Bedroom Description:Master Bedroom on Level 1
- Basement Description:Slab
- Living area:2,052 sq. ft.
Heating and cooling
- Cooling:Central, Electric
- Heating:Central, Electric
Structure and exterior
- Roof:Shingle
- Year built:1987
- Building area:2,052 sq. ft.
- Lot area:0.18 Acres
- Architectural Style:2 Story, Single Family Home
- Construction Materials:Frame, Stucco
- Foundation Description:Slab
- Levels:2 Stories
Schools
- High school:Pedro Menendez
- Middle school:Gamble Rogers
- Elementary school:W. D. Hartley
Utilities
- Water:County
- Sewer:Septic
Finances and disclosures
- Price:$779,000
- Price per sq. ft.:$379.63
- Tax amount:$6,660
Features and amenities
- Laundry features:Dryer, Washer
- Amenities:Bedroom Downstairs, Ceiling Fans, In-Law Suite, Internet, Window Treatments
Parking
- Parking description:2 Car Garage, Attached
- Garage spaces:2
New listings near 5484 5th Street
- Coming Soon
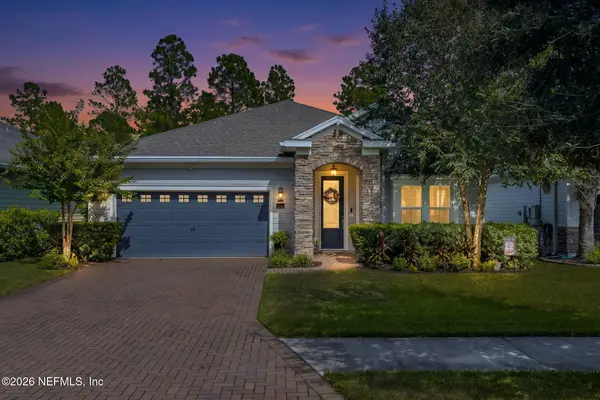 $514,999Coming Soon4 beds 3 baths2,309 sq. ft.
299 Rivercliff Trail, St. Augustine, FL 32092
MLS# 2166329Listed by: KELLER WILLIAMS REALTY ATLANTIC PARTNERS ST. AUGUSTINE - Coming Soon
 $485,000Coming Soon4 beds 3 baths2,614 sq. ft.
929 Indian River Road, St. Augustine, FL 32092
MLS# 2166221Listed by: MAVREALTY - Coming Soon
 $395,000Coming Soon4 beds 2 baths1,897 sq. ft.
723 Mandarin Terrace, St. Augustine, FL 32092
MLS# 2166197Listed by: HERRON REAL ESTATE LLC - Coming Soon
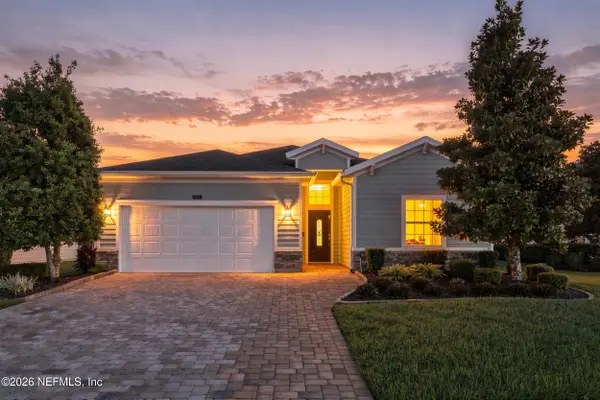 $595,000Coming Soon4 beds 3 baths2,080 sq. ft.
22 Pantano Vista Way, St. Augustine, FL 32095
MLS# 2166140Listed by: BERKSHIRE HATHAWAY HOMESERVICES, FLORIDA NETWORK REALTY - Coming Soon
 $275,000Coming Soon3 beds 3 baths1,420 sq. ft.
108 Gargonza Court, St. Augustine, FL 32084
MLS# 2165264Listed by: UNITED REAL ESTATE GALLERY - Coming Soon
 $559,900Coming Soon4 beds 4 baths2,505 sq. ft.
193 Ocean Jasper Drive, St. Augustine, FL 32086
MLS# 2164257Listed by: REAL BROKER LLC - Coming Soon
 $559,990Coming Soon5 beds 4 baths3,010 sq. ft.
1511 Remini Court, St. Augustine, FL 32092
MLS# 2163663Listed by: KELLER WILLIAMS ST JOHNS - Coming Soon
 $1,250,000Coming Soon4 beds 5 baths3,321 sq. ft.
2408 Den Street, St. Augustine, FL 32092
MLS# 2163600Listed by: RE/MAX SPECIALISTS PV - Coming Soon
 $450,000Coming Soon4 beds 3 baths2,220 sq. ft.
221 Foxcross Avenue, St. Augustine, FL 32092
MLS# 2163304Listed by: REAL BROKER LLC - New
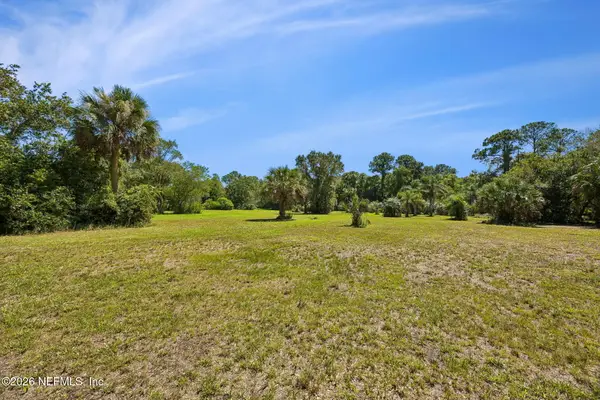 $585,000Active4.96 Acres
0 S Avilla Avenue, St. Augustine, FL 32084
MLS# 2166342Listed by: EXIT MAGNOLIA POINT REALTY


Protect your home and budget from life's surprises with an Assurant Home Warranty, backed by a partner that supports you through every step of homeownership. Explore Plans.
© 2026 Better Homes and Gardens Real Estate LLC. An Anywhere Real Estate company. All rights reserved. Better Homes and Gardens® Real Estate is a registered trademark owned by Meredith Operations Corporation, licensed to Better Homes and Gardens Real Estate LLC and used with permission. Better Homes and Gardens Real Estate LLC fully supports the principles of the Fair Housing Act and the Equal Opportunity Act. Listing information is deemed reliable but is not guaranteed accurate.
Each office is independently owned and operated.
Any services or products provided by third parties are not provided by, affiliated with or related to Better Homes and Gardens Real Estate LLC, or its affiliated companies.