
57 Tilden Court, Saint Augustine, FL 32092
Local realty services provided by:Better Homes and Gardens Real Estate Lifestyles Realty
57 Tilden Court,St. Augustine, FL 32092
$484,900
- 4 Beds
- 3 Baths
- 2,027 sq. ft.
- Single family
- Active
Listed by: joseph poletto
Office: keller williams st johns
MLS#:2172245
Source:JV
Price summary
- Price:$484,900
- Price per sq. ft.:$171.4
- Monthly HOA dues:$19.67
About this home
Start your morning on the screened lanai, take a stroll along the 15 miles of trails that winds around the community, and invite friends over for dinner in your spacious kitchen/dining area. At the end of a quiet cul-de-sac in Shearwater, 57 Tilden Ct pairs that peaceful setting with some of the community's biggest draws, from a three-story waterslide to a kayak launch. Built by Lennar in 2021, this home offers four bedrooms, three full bathrooms, and builder upgrades throughout. The gourmet kitchen anchors the open floor plan. A generous quartz island offers room to set out appetizers and pull up a stool while dinner simmers on the gas range. Gray cabinetry finished with crown molding, a tile backsplash, high-end stainless steel appliances, and a walk-in pantry complete the kitchen. The living and dining areas open through glass sliders to the covered lanai and extended paver patio. Beyond is a spacious fenced backyard ready for someone to come along and create your future outdoor kitchen. The primary suite features two custom walk-in closets, dual vanities, a glass-enclosed shower, and a separate soaking tub. A second bedroom has its own full bath, giving overnight guests a suite of their own. Two more bedrooms and a third full bath sit toward the front of the home, with one bedroom currently serving as an office. Fresh interior paint, tile flooring throughout, upgraded lighting, and a water softener round out the home's appointments. Shearwater's resort-style pools, lazy river, and three-story waterslide make a day close to home feel like a vacation. Enjoy tennis courts, sports fields, a fitness center, and miles of possibility along the nature trails. The clubhouse, playgrounds, dog park, community garden, and kayak launch offer even more ways to spend the weekend. Nearby A-rated schools, Publix, restaurants, golf, and healthcare put everyday essentials within reach, while convenient access to 9B and I-95 keeps Jacksonville, historic downtown St. Augustine, and the beaches within easy reach....
Contact an agent
Home facts
- Year built:2021
- Subdivision & Development:Shearwater
- Listing ID #:2172245
- Added:2 day(s) ago
- Updated:November 07, 2026 at 01:56 PM
Rooms and interior
- Bedrooms:4
- Total bathrooms:3
- Full bathrooms:3
- Rooms Total:8
- Flooring:tile
- Bathrooms Description:Primary Bathroom - Tub with Shower, Primary Bathroom -Tub with Separate Shower
- Kitchen Description:Breakfast Bar, Dishwasher, Eat-in Kitchen, Electric Range, Ice Maker, Kitchen Island, Microwave, Pantry, Refrigerator, Water Softener Rented
- Bedroom Description:Split Bedrooms
- Living area:2,027 sq. ft.
Heating and cooling
- Cooling:Central Air, Electric
- Heating:Central, Electric
- Central air:Yes
Structure and exterior
- Roof:Shingle
- Year built:2021
- Building area:2,027 sq. ft.
- Lot area:0.15 Acres
- Lot Features:Dead-end Street
- Construction Materials:Concrete, Stucco
- Exterior Features:Covered, Front Porch, Screened
Schools
- High school:Beachside
- Middle school:Trout Creek Academy
- Elementary school:Trout Creek Academy
Utilities
- Water:Public, Water Connected
- Sewer:Public Sewer, Sewer Connected
Finances and disclosures
- Price:$484,900
- Price per sq. ft.:$171.4
- Tax amount:$8,141 (2025)
Features and amenities
- Laundry features:Dryer, Washer
- Amenities:Breakfast Bar, Clubhouse, Eat-in Kitchen, Entrance Foyer, Fitness Center, Jogging Path, Management - Full Time, Playground, Primary Downstairs, Smart Thermostat, Split Bedrooms, Tennis Court(s), Trash, Vaulted Ceiling(s), Walk-In Closet(s)
Parking
- Parking description:Attached, Garage, Garage Door Opener
- Garage:Yes
- Garage spaces:2
New listings near 57 Tilden Court
- Coming Soon
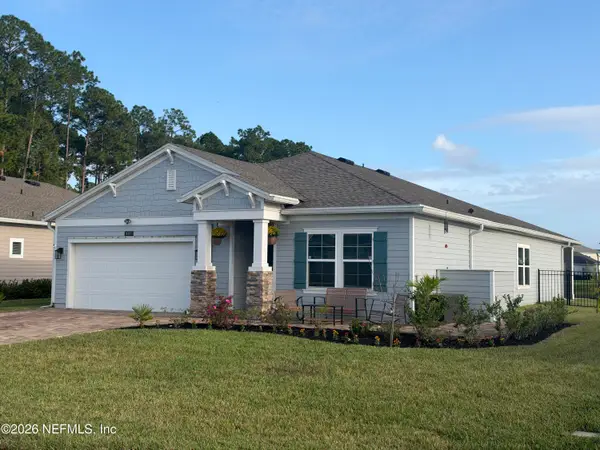 $439,900Coming Soon3 beds 2 baths2,126 sq. ft.
187 Field Flower Way, St. Augustine, FL 32092
MLS# 2172612Listed by: REAL BROKER LLC - Coming Soon
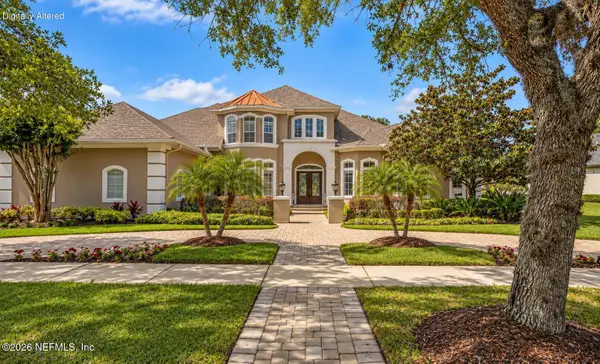 $1,685,000Coming Soon5 beds 7 baths5,083 sq. ft.
2624 Oakgrove Avenue, St. Augustine, FL 32092
MLS# 2172294Listed by: CHRISTIE'S INTERNATIONAL REAL ESTATE FIRST COAST - Coming Soon
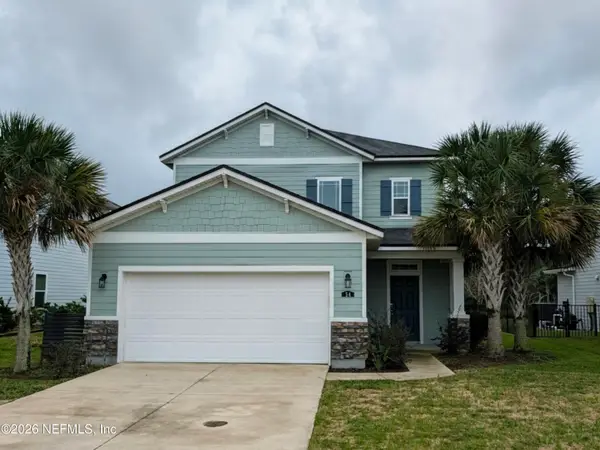 $645,000Coming Soon3 beds 3 baths2,028 sq. ft.
54 Saint Barts Avenue, St. Augustine, FL 32080
MLS# 2172095Listed by: KELLER WILLIAMS REALTY ATLANTIC PARTNERS - Coming Soon
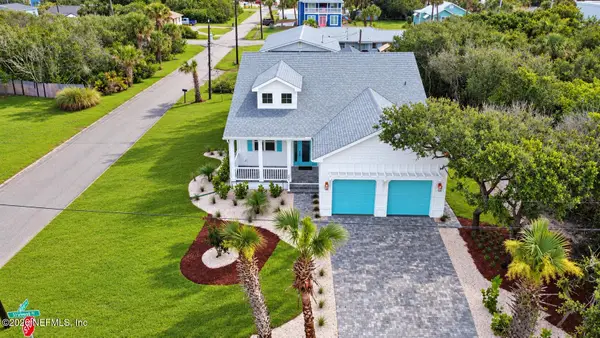 $1,200,000Coming Soon3 beds 2 baths1,796 sq. ft.
114 Sherwood Avenue, St. Augustine, FL 32084
MLS# 2171799Listed by: COLDWELL BANKER VANGUARD REALTY - Coming Soon
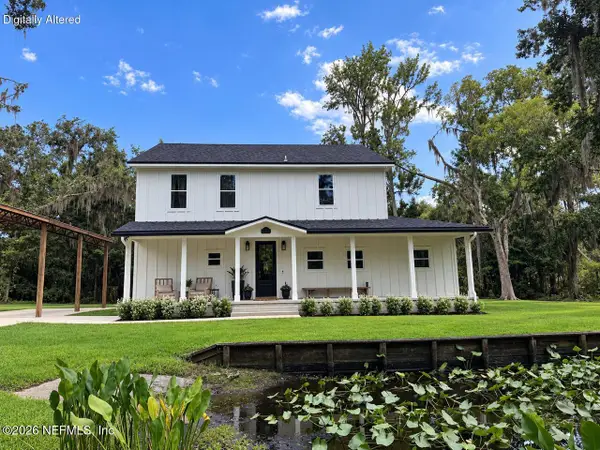 $849,000Coming Soon3 beds 3 baths2,194 sq. ft.
7891 Rusty Anchor Road, St. Augustine, FL 32092
MLS# 2171708Listed by: HERRON REAL ESTATE LLC - Coming Soon
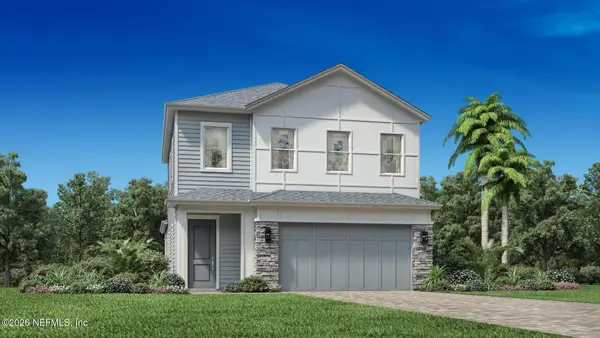 $650,000Coming Soon3 beds 3 baths2,377 sq. ft.
148 Bedford Terrace, St. Augustine, FL 32092
MLS# 2170308Listed by: JACKSONVILLE TBI REALTY, LLC - New
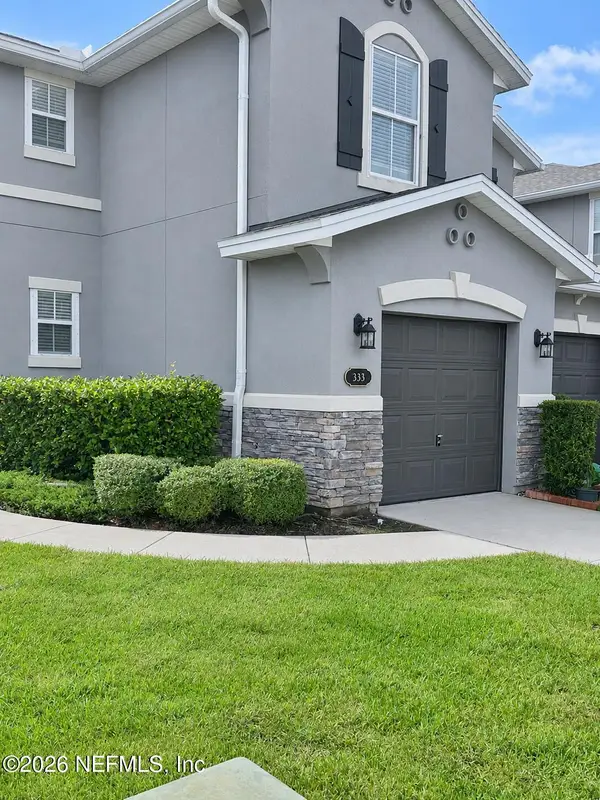 $279,900Active3 beds 3 baths1,599 sq. ft.
333 Volterra Place, St. Augustine, FL 32084
MLS# 2172776Listed by: FLORIDA HOMES REALTY & MTG LLC - New
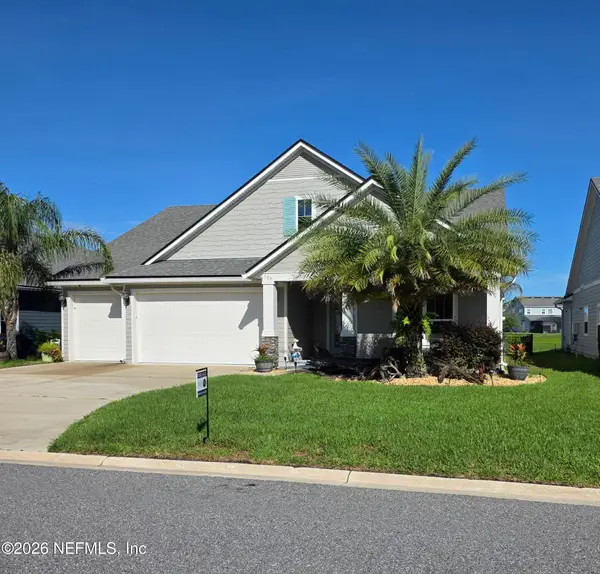 $569,500Active4 beds 3 baths2,559 sq. ft.
607 Willow Lake Drive, St. Augustine, FL 32092
MLS# 2172777Listed by: HERRON REAL ESTATE LLC - Open Sat, 12 to 2pmNew
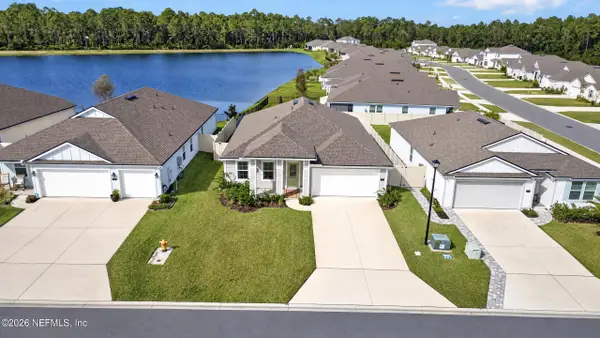 $405,000Active3 beds 2 baths1,709 sq. ft.
769 Narvarez Avenue, St. Augustine, FL 32084
MLS# 2172764Listed by: WATSON REALTY CORP - New
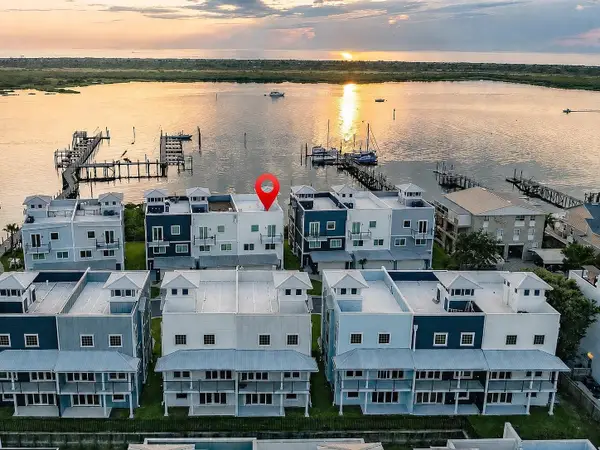 $3,300,000Active4 beds 4 baths2,872 sq. ft.
75 Cortez Ave, St Augustine, FL 32080
MLS# 264836Listed by: THE ST JOHNS REALTY GROUP


Protect your home and budget from life's surprises with an Assurant Home Warranty, backed by a partner that supports you through every step of homeownership. Explore Plans.
© 2026 Better Homes and Gardens Real Estate LLC. An Anywhere Real Estate company. All rights reserved. Better Homes and Gardens® Real Estate is a registered trademark owned by Meredith Operations Corporation, licensed to Better Homes and Gardens Real Estate LLC and used with permission. Better Homes and Gardens Real Estate LLC fully supports the principles of the Fair Housing Act and the Equal Opportunity Act. Listing information is deemed reliable but is not guaranteed accurate.
Each office is independently owned and operated.
Any services or products provided by third parties are not provided by, affiliated with or related to Better Homes and Gardens Real Estate LLC, or its affiliated companies.