
62 Thurnham Lane, Saint Augustine, FL 32092
Local realty services provided by:Better Homes and Gardens Real Estate Lifestyles Realty
Listed by: cindy gavin, angela lovin
Office: re/max specialists
MLS#:2172080
Source:JV
Price summary
- Price:$290,000
- Price per sq. ft.:$224.63
- Monthly HOA dues:$128
About this home
Waterfront living meets EXCEPTIONAL value in SilverLeaf! One of the community's lowest-priced lake-view townhomes, this beautifully maintained home sits on a quiet side street with peaceful water views. Built in 2023, this move-in-ready, 2-bedroom, 2.5-bath residence blends modern finishes with a comfortable, thoughtfully designed layout. Wood-look tile flows throughout the light-filled main floor, where spacious living and dining areas connect seamlessly to the kitchen. White cabinets, Quartz countertops, a gas range, stainless steel appliances, upgraded pendant lighting, and a walk-in pantry make the space as functional as it is stylish. A convenient half bath is also located downstairs. Additional features include Hunter ceiling fans, blinds throughout, a newer half-bath vanity, and a tankless water heater. Upstairs, both carpeted bedrooms offer private en-suite bathrooms and spacious walk-in closets, providing flexibility for family, guests, or a home office. A large upstairs laundry room closet adds convenience and storage. Enjoy morning coffee on the covered patio overlooking the pond, or explore SilverLeaf's resort-style amenities, including pools, pickleball and tennis courts, dog parks, playgrounds, and walking paths. Out front, you'll find a paver driveway with a spacious 1 car garage. Low HOA fees, NO CDD fees, and zoning for the brand-new Magnolia Oaks Academy K-8 school complete this inviting home's appeal. This townhome is ready to welcome you home!...
Contact an agent
Home facts
- Year built:2023
- Subdivision & Development:Brandon Lakes Townhomes
- Listing ID #:2172080
- Added:5 day(s) ago
- Updated:November 09, 2026 at 11:34 AM
Rooms and interior
- Bedrooms:2
- Total bathrooms:3
- Full bathrooms:2
- Half bathrooms:1
- Flooring:carpet, tile
- Bathrooms Description:Primary Bathroom - Shower No Tub
- Kitchen Description:Dishwasher, Disposal, Gas Range, Kitchen Island, Microwave, Pantry, Refrigerator
- Bedroom Description:Split Bedrooms
- Living area:1,291 sq. ft.
Heating and cooling
- Cooling:Central Air, Electric
- Heating:Central, Electric
- Central air:Yes
Structure and exterior
- Roof:Shingle
- Year built:2023
- Building area:1,291 sq. ft.
- Lot area:0.05 Acres
- Architectural Style:Traditional
- Construction Materials:Fiber Cement, Frame
- Exterior Features:Covered, Front Porch
Schools
- High school:Tocoi Creek
- Middle school:Pacetti Bay
- Elementary school:Wards Creek
Utilities
- Water:Public, Water Connected
- Sewer:Public Sewer
Finances and disclosures
- Price:$290,000
- Price per sq. ft.:$224.63
Features and amenities
- Amenities:Basketball Court, Children's Pool, Clubhouse, Jogging Path, Maintenance Grounds, Playground, Split Bedrooms, Tennis Court(s), Walk-In Closet(s)
- Pool features:Children's Pool
Parking
- Parking description:Attached, Garage Door Opener
- Garage:Yes
- Garage spaces:1
New listings near 62 Thurnham Lane
- Coming Soon
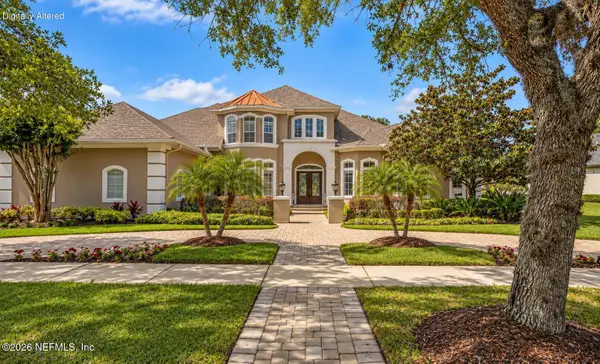 $1,685,000Coming Soon5 beds 7 baths5,083 sq. ft.
2624 Oakgrove Avenue, St. Augustine, FL 32092
MLS# 2172294Listed by: CHRISTIE'S INTERNATIONAL REAL ESTATE FIRST COAST - Coming Soon
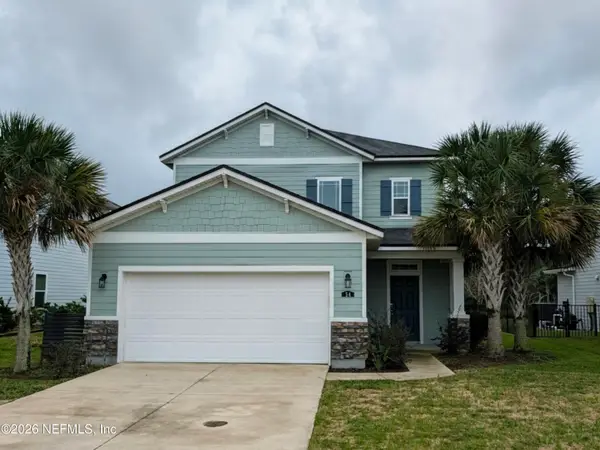 $645,000Coming Soon3 beds 3 baths2,028 sq. ft.
54 Saint Barts Avenue, St. Augustine, FL 32080
MLS# 2172095Listed by: KELLER WILLIAMS REALTY ATLANTIC PARTNERS - Coming Soon
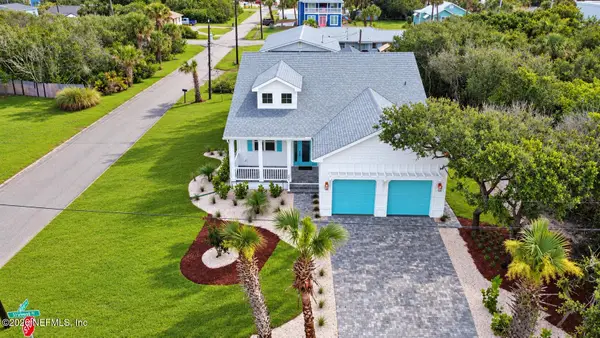 $1,200,000Coming Soon3 beds 2 baths1,796 sq. ft.
114 Sherwood Avenue, St. Augustine, FL 32084
MLS# 2171799Listed by: COLDWELL BANKER VANGUARD REALTY - Coming Soon
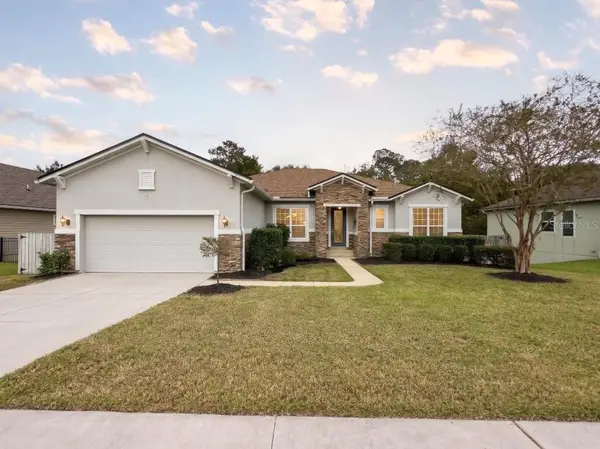 $875,000Coming Soon4 beds 4 baths5,224 sq. ft.
487 Gianna Way, ST AUGUSTINE, FL 32086
MLS# FC322479Listed by: EXP REALTY LLC - Coming Soon
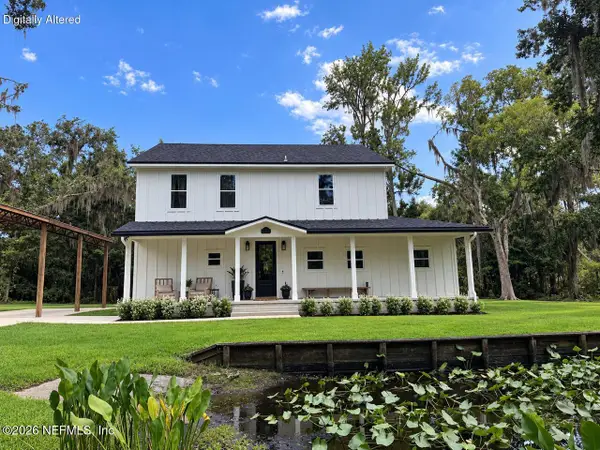 $849,000Coming Soon3 beds 3 baths2,194 sq. ft.
7891 Rusty Anchor Road, St. Augustine, FL 32092
MLS# 2171708Listed by: HERRON REAL ESTATE LLC - Coming Soon
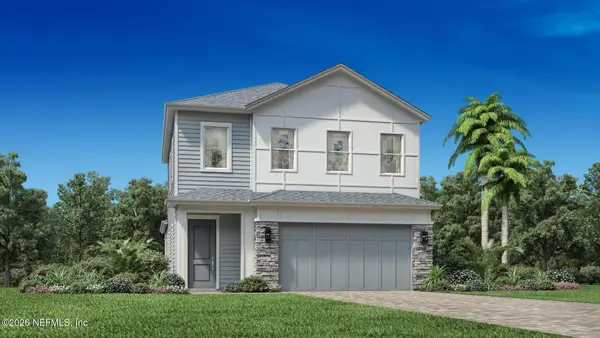 $650,000Coming Soon3 beds 3 baths2,377 sq. ft.
148 Bedford Terrace, St. Augustine, FL 32092
MLS# 2170308Listed by: JACKSONVILLE TBI REALTY, LLC - New
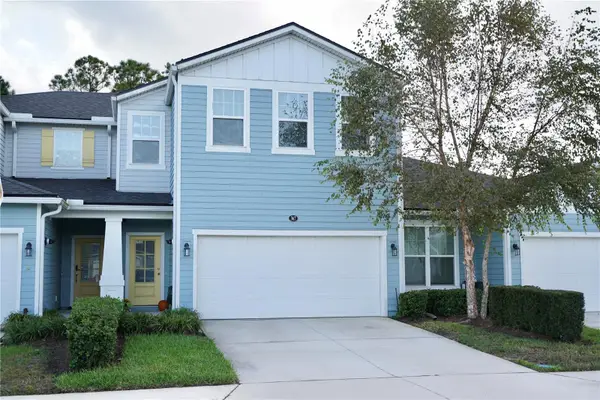 $389,000Active3 beds 3 baths2,081 sq. ft.
367 Tamar Court, ST AUGUSTINE, FL 32095
MLS# A4712228Listed by: WE SELL BIZ LLC - New
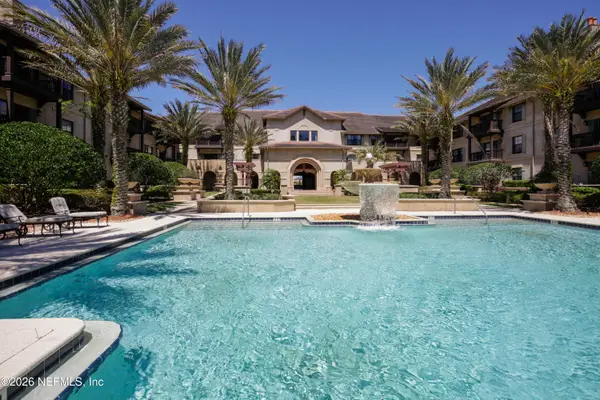 $359,000Active1 beds 1 baths1,385 sq. ft.
965 Registry Blvd. #204, St. Augustine, FL 32092
MLS# 2172870Listed by: EDWIN BONNEAU, BROKER - New
 $217,981Active2 beds 3 baths1,348 sq. ft.
184 Gargonza Ct, St Augustine, FL 32084
MLS# 264845Listed by: FLORIDA HOMES REALTY & MORTGAGE - Open Sat, 11am to 2pmNew
 $419,400Active4 beds 2 baths1,816 sq. ft.
27 Meadow Crossing Drive, St. Augustine, FL 32086
MLS# 2172842Listed by: LPT REALTY LLC


Protect your home and budget from life's surprises with an Assurant Home Warranty, backed by a partner that supports you through every step of homeownership. Explore Plans.
© 2026 Better Homes and Gardens Real Estate LLC. An Anywhere Real Estate company. All rights reserved. Better Homes and Gardens® Real Estate is a registered trademark owned by Meredith Operations Corporation, licensed to Better Homes and Gardens Real Estate LLC and used with permission. Better Homes and Gardens Real Estate LLC fully supports the principles of the Fair Housing Act and the Equal Opportunity Act. Listing information is deemed reliable but is not guaranteed accurate.
Each office is independently owned and operated.
Any services or products provided by third parties are not provided by, affiliated with or related to Better Homes and Gardens Real Estate LLC, or its affiliated companies.