
6595 Collier Road, Saint Augustine, FL 32092
Local realty services provided by:Better Homes and Gardens Real Estate Thomas Group
6595 Collier Road,St Augustine, FL 32092
$1,749,000
- 5 Beds
- 10 Baths
- 5,407 sq. ft.
- Single family
- Active
Listed by: heather demuth
Office: real broker, llc.
MLS#:V4947602
Source:MFRMLS
Price summary
- Price:$1,749,000
- Price per sq. ft.:$216.11
About this home
A rare waterfront find, now at a new price. Three distinct living spaces, 2.39 acres on Trout Creek, and direct access to the St. Johns River make 6595 Collier Road a standout in Saint Augustine. With no HOA, a private pool, and extensive boating amenities, this property offers space to spread out and more ways to enjoy life on the water.
Start at your private dock, featuring a 20,000-pound boat lift and an adjoining boathouse built for gathering. Complete with electricity, a bar, mini-fridge, ice maker, grill, and sink, it’s ready for afternoons spent waterside. A second dock offers a spacious deck with seating and swings for morning coffee and quiet evenings overlooking the creek.
The heated pool is the centerpiece of an expansive outdoor living area with a gas fireplace, grill, and prep sink. Direct access from the primary suite, main living room, and attached guest suite makes outdoor entertaining easy. Beyond the pool deck, a paved gathering area features another gas grill and a hot tub for relaxing under the stars.
The main residence offers over 4,300 square feet, four bedrooms, and three-and-a-half baths. An attached two-bedroom suite includes a separate entrance, living room, full kitchen, bathroom with laundry, and dedicated one-car garage, providing privacy and independence while keeping everything close.
A separate, approximately 1,000-square-foot guest home adds three bedrooms and two bathrooms. Separately metered, this residence offers flexibility for hosting, extended stays, or potential rental use.
From boating on the St. Johns River to poolside afternoons at home, this property brings together a rare combination of acreage, waterfront amenities, and versatile living space....
Contact an agent
Home facts
- Year built:1970
- Subdivision & Development:NOT IN A SUBDIVISION
- Listing ID #:V4947602
- Added:252 day(s) ago
- Updated:November 07, 2026 at 09:31 PM
Rooms and interior
- Bedrooms:5
- Total bathrooms:10
- Full bathrooms:8
- Half bathrooms:2
- Flooring:Ceramic Tile, Wood
- Dining Description:Living Room/Dining Room Combo
- Kitchen Description:Dishwasher, Disposal, Ice Maker, Kitchen/Family Room Combo, Microwave, Range, Refrigerator, Water Softener
- Bedroom Description:High Ceilings, Primary Bedroom Main Floor, Walk-In Closet(s)
- Living area:5,407 sq. ft.
Heating and cooling
- Cooling:Central Air
- Heating:Central
- Central air:Yes
Structure and exterior
- Roof:Shingle
- Year built:1970
- Building area:5,407 sq. ft.
- Lot area:2.39 Acres
- Construction Materials:Stucco
- Exterior Features:Outdoor Grill
- Foundation Description:Slab
- Levels:2 Story
Utilities
- Water:Well
- Sewer:Septic Tank
Finances and disclosures
- Price:$1,749,000
- Price per sq. ft.:$216.11
- Tax amount:$17,359 (2025)
Features and amenities
- Appliances:Dishwasher, Disposal, Dryer, Gas Water Heater, Ice Maker, Irrigation Equipment, Microwave, Range, Refrigerator, Washer, Water Softener
- Laundry features:Dryer, Laundry Room, Washer
- Amenities:Cable Available, Ceiling Fans(s), High Ceilings, Irrigation Equipment, Kitchen/Family Room Combo, Living Room/Dining Room Combo, Open Floorplan, Primary Bedroom Main Floor, Vaulted Ceiling(s), Walk-In Closet(s)
- Pool features:In Ground, Private Pool
Parking
- Parking description:Attached Garage
- Garage:Yes
- Garage spaces:3
 The information being provided by Stellar Mls is for the consumer's personal, non-commercial use and may not be used for any purpose other than to identify prospective properties consumer may be interested in purchasing. Any information relating to real estate for sale referenced on this web site comes from the Internet Data Exchange (IDX) program of the Stellar Mls. Better Homes and Gardens Real Estate Thomas Group is not a Multiple Listing Service (MLS), nor does it offer MLS access. This website is a service of Better Homes and Gardens Real Estate Thomas Group, a broker participant of Stellar Mls. This web site may reference real estate listing(s) held by a brokerage firm other than the broker and/or agent who owns this web site.
The accuracy of all information, regardless of source, including but not limited to open house information, square footages and lot sizes, is deemed reliable but not guaranteed and should be personally verified through personal inspection by and/or with the appropriate professionals. The data contained herein is copyrighted by Stellar Mls and is protected by all applicable copyright laws. Any unauthorized dissemination of this information is in violation of copyright laws and is strictly prohibited.
Properties in listings may have been sold or may no longer be available.
Copyright 2026 Stellar Mls. All rights reserved.
New listings near 6595 Collier Road
- Coming Soon
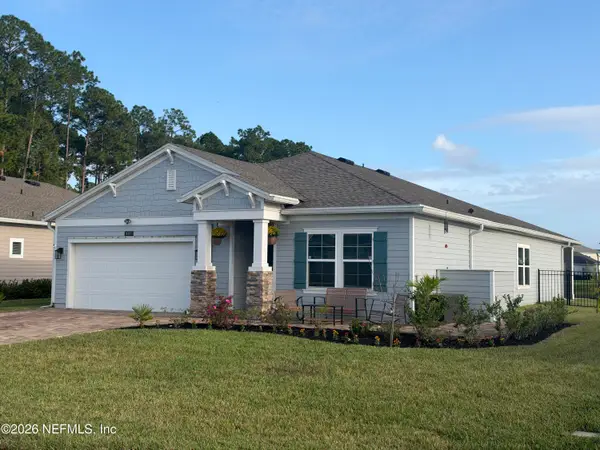 $439,900Coming Soon3 beds 2 baths2,126 sq. ft.
187 Field Flower Way, St. Augustine, FL 32092
MLS# 2172612Listed by: REAL BROKER LLC - Coming Soon
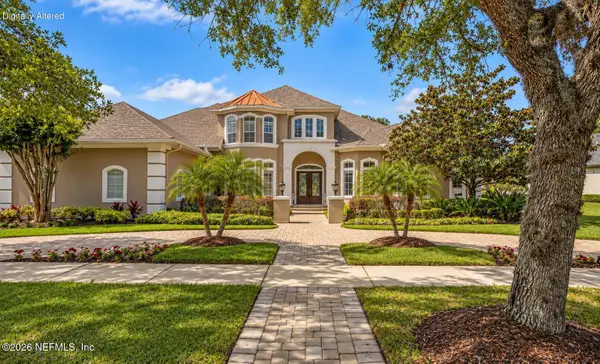 $1,685,000Coming Soon5 beds 7 baths5,083 sq. ft.
2624 Oakgrove Avenue, St. Augustine, FL 32092
MLS# 2172294Listed by: CHRISTIE'S INTERNATIONAL REAL ESTATE FIRST COAST - Coming Soon
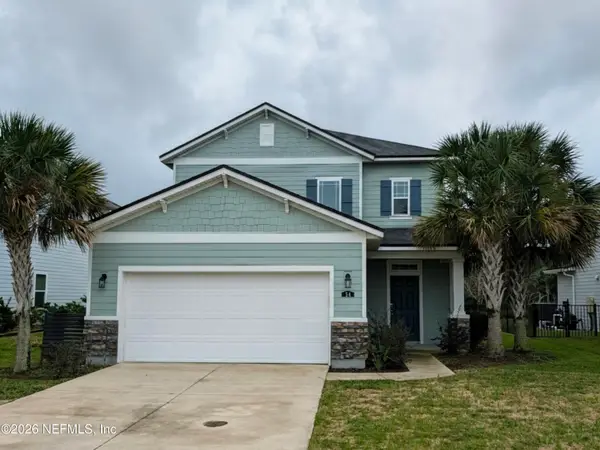 $645,000Coming Soon3 beds 3 baths2,028 sq. ft.
54 Saint Barts Avenue, St. Augustine, FL 32080
MLS# 2172095Listed by: KELLER WILLIAMS REALTY ATLANTIC PARTNERS - Coming Soon
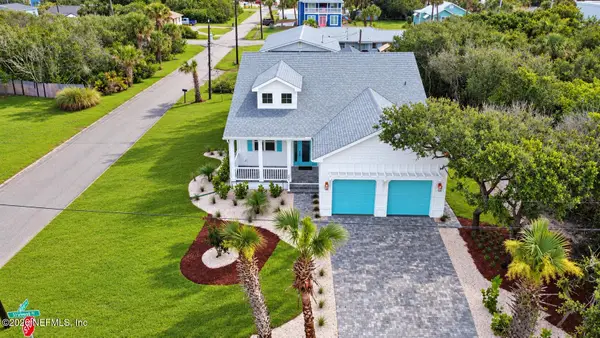 $1,200,000Coming Soon3 beds 2 baths1,796 sq. ft.
114 Sherwood Avenue, St. Augustine, FL 32084
MLS# 2171799Listed by: COLDWELL BANKER VANGUARD REALTY - Coming Soon
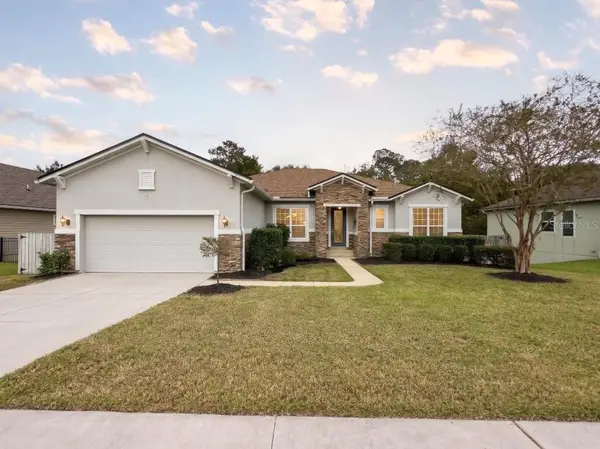 $875,000Coming Soon4 beds 4 baths5,224 sq. ft.
487 Gianna Way, ST AUGUSTINE, FL 32086
MLS# FC322479Listed by: EXP REALTY LLC - Coming Soon
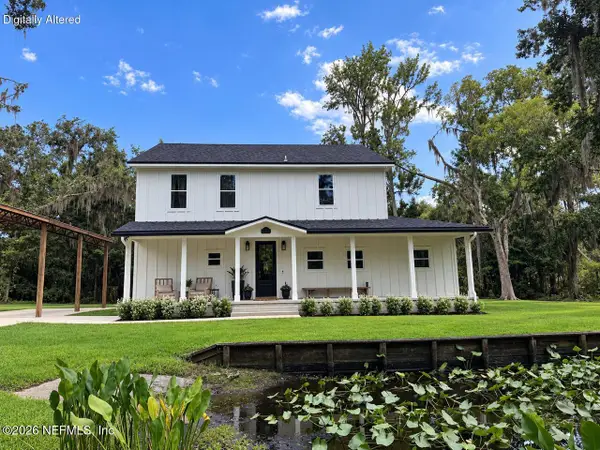 $849,000Coming Soon3 beds 3 baths2,194 sq. ft.
7891 Rusty Anchor Road, St. Augustine, FL 32092
MLS# 2171708Listed by: HERRON REAL ESTATE LLC - Coming Soon
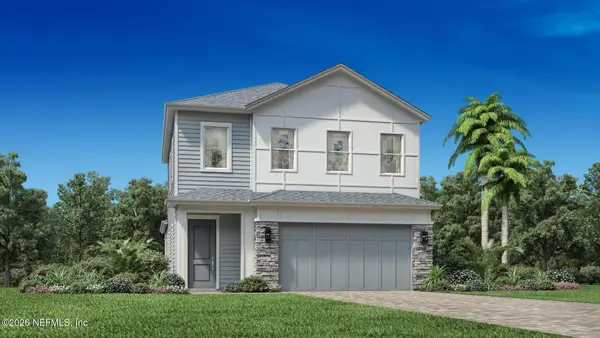 $650,000Coming Soon3 beds 3 baths2,377 sq. ft.
148 Bedford Terrace, St. Augustine, FL 32092
MLS# 2170308Listed by: JACKSONVILLE TBI REALTY, LLC - New
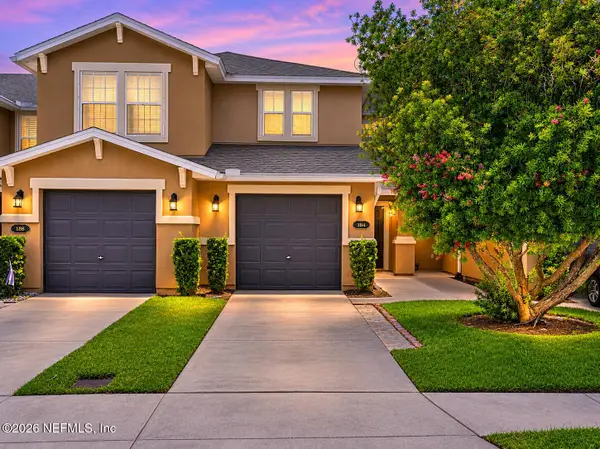 $217,981Active2 beds 3 baths1,348 sq. ft.
184 Gargonza Court, St. Augustine, FL 32084
MLS# 2172813Listed by: FLORIDA HOMES REALTY & MTG LLC 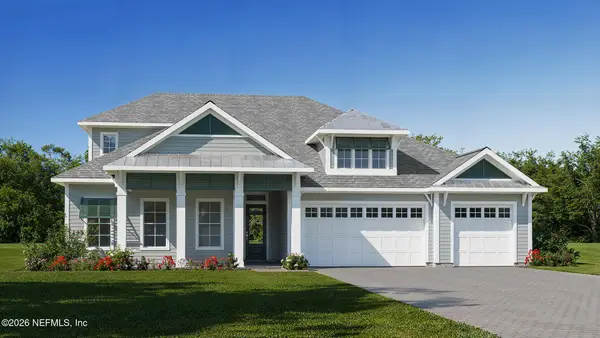 $1,231,900Pending4 beds 4 baths4,229 sq. ft.
156 Arbol Way, St. Augustine, FL 32095
MLS# 2172809Listed by: PERRY HOMES- New
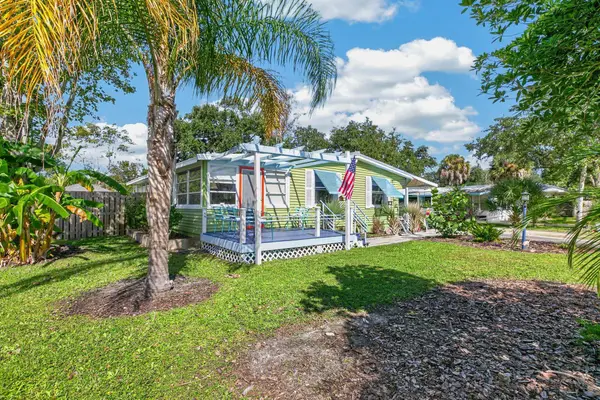 $299,990Active2 beds 2 baths984 sq. ft.
624 Coral Cir, St Augustine, FL 32080
MLS# 264841Listed by: MAXREV


Protect your home and budget from life's surprises with an Assurant Home Warranty, backed by a partner that supports you through every step of homeownership. Explore Plans.
© 2026 Better Homes and Gardens Real Estate LLC. An Anywhere Real Estate company. All rights reserved. Better Homes and Gardens® Real Estate is a registered trademark owned by Meredith Operations Corporation, licensed to Better Homes and Gardens Real Estate LLC and used with permission. Better Homes and Gardens Real Estate LLC fully supports the principles of the Fair Housing Act and the Equal Opportunity Act. Listing information is deemed reliable but is not guaranteed accurate.
Each office is independently owned and operated.
Any services or products provided by third parties are not provided by, affiliated with or related to Better Homes and Gardens Real Estate LLC, or its affiliated companies.