
675 Los Caminos Street, Saint Augustine, FL 32095
Local realty services provided by:Better Homes and Gardens Real Estate Lifestyles Realty
675 Los Caminos Street,St. Augustine, FL 32095
$445,000
- 3 Beds
- 2 Baths
- 2,029 sq. ft.
- Single family
- Active
Listed by: james valenti, erika valenti
Office: re/max unlimited
MLS#:2173039
Source:JV
Price summary
- Price:$445,000
- Price per sq. ft.:$163
- Monthly HOA dues:$47.5
About this home
This great concrete block home sits on a lot that puts extra space between you and your neighbors. Enjoy beautiful wooded preserve views from the large covered and screened lanai, with sliding doors that open wide for indoor/outdoor living. The open floor plan with high ceilings brings in lots of natural light. 3 bedrooms plus a large office. The home is in Flood Zone X, not a high risk flood zone. Las Calinas is a wonderful community with easy access to St. Augustine, Jacksonville, shopping and the beaches. No CDD fees.
Contact an agent
Home facts
- Year built:2014
- Subdivision & Development:Las Calinas
- Listing ID #:2173039
- Added:2 day(s) ago
- Updated:November 12, 2026 at 03:13 PM
Rooms and interior
- Bedrooms:3
- Total bathrooms:2
- Full bathrooms:2
- Flooring:carpet, tile
- Bathrooms Description:Primary Bathroom -Tub with Separate Shower
- Kitchen Description:Breakfast Bar, Breakfast Nook, Dishwasher, Electric Range, Microwave, Pantry, Refrigerator
- Bedroom Description:Split Bedrooms
- Living area:2,029 sq. ft.
Heating and cooling
- Cooling:Central Air, Electric
- Heating:Central, Electric
- Central air:Yes
Structure and exterior
- Roof:Shingle
- Year built:2014
- Building area:2,029 sq. ft.
- Lot area:0.21 Acres
- Lot Features:Sprinklers In Front, Sprinklers In Rear
- Construction Materials:Block, Concrete, Stucco
- Exterior Features:Covered, Screened
Schools
- High school:Allen D. Nease
- Middle school:Pacetti Bay
- Elementary school:Palencia
Utilities
- Water:Public, Water Connected
- Sewer:Public Sewer, Sewer Connected
Finances and disclosures
- Price:$445,000
- Price per sq. ft.:$163
- Tax amount:$2,639 (2026)
Features and amenities
- Amenities:Basketball Court, Breakfast Bar, Breakfast Nook, Children's Pool, Entrance Foyer, Jogging Path, Playground, Primary Downstairs, Split Bedrooms, Tennis Court(s), Walk-In Closet(s)
- Pool features:Children's Pool
Parking
- Parking description:Attached, Garage
- Garage:Yes
- Garage spaces:2
New listings near 675 Los Caminos Street
- Coming Soon
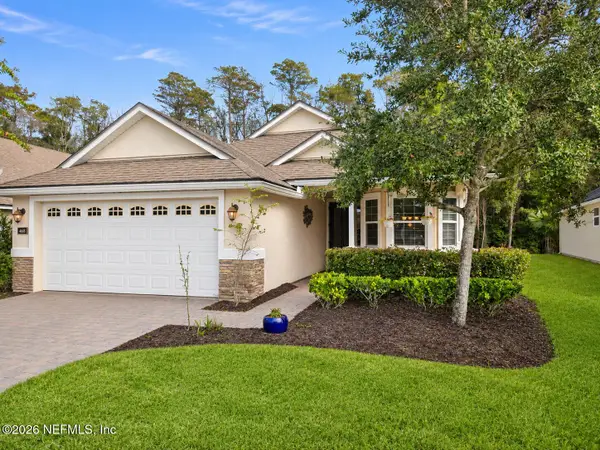 $419,900Coming Soon2 beds 2 baths2,183 sq. ft.
468 N Legacy Trail, St. Augustine, FL 32092
MLS# 2173397Listed by: NEXTHOME ENDLESS SUMMER - Coming Soon
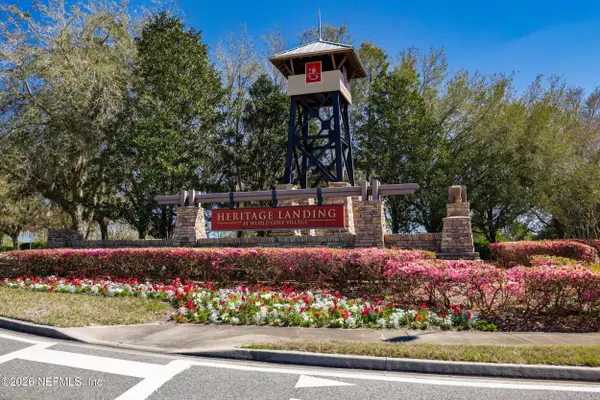 $380,000Coming Soon4 beds 2 baths2,019 sq. ft.
2412 Woodstork Court, St. Augustine, FL 32092
MLS# 2173342Listed by: BERKSHIRE HATHAWAY HOMESERVICES, FLORIDA NETWORK REALTY - Coming SoonOpen Sun, 1 to 3pm
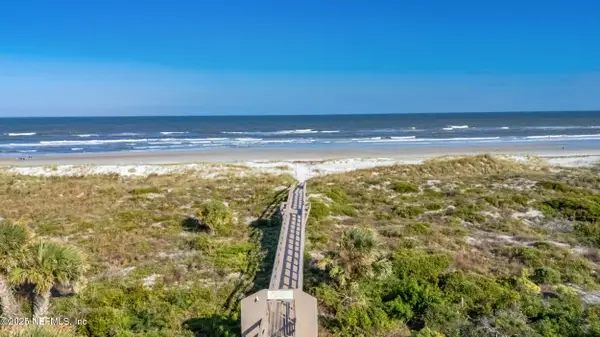 $640,000Coming Soon2 beds 2 baths1,337 sq. ft.
203 Pacifica Vista Way, St. Augustine, FL 32080
MLS# 2173330Listed by: BERKSHIRE HATHAWAY HOMESERVICES FLORIDA NETWORK REALTY - Coming Soon
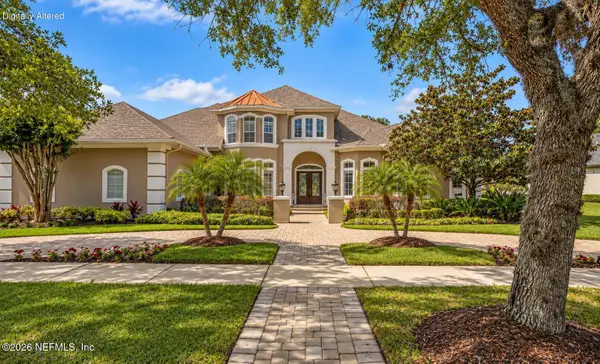 $1,685,000Coming Soon5 beds 7 baths5,083 sq. ft.
2624 Oakgrove Avenue, St. Augustine, FL 32092
MLS# 2172294Listed by: CHRISTIE'S INTERNATIONAL REAL ESTATE FIRST COAST - Coming Soon
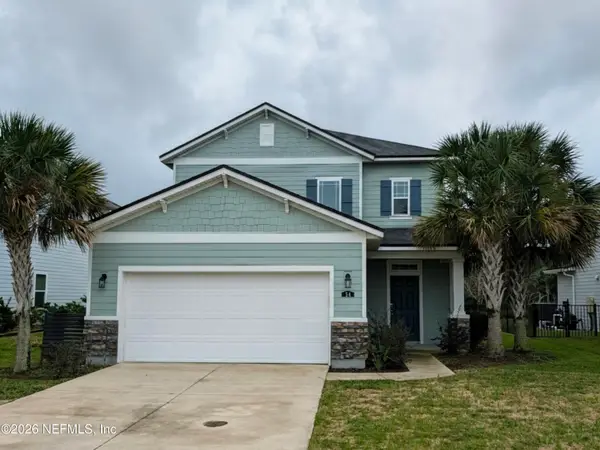 $645,000Coming Soon3 beds 3 baths2,028 sq. ft.
54 Saint Barts Avenue, St. Augustine, FL 32080
MLS# 2172095Listed by: KELLER WILLIAMS REALTY ATLANTIC PARTNERS - Coming Soon
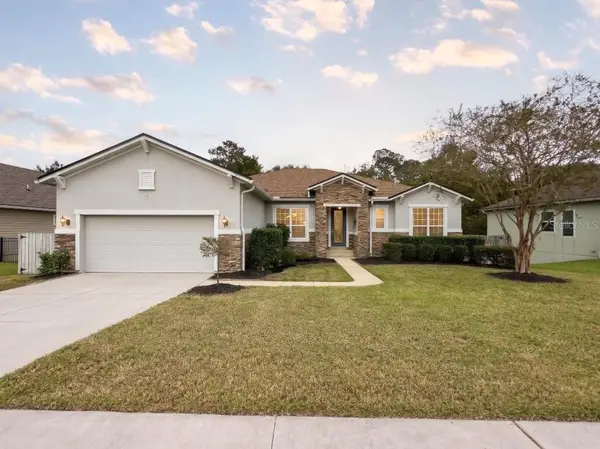 $875,000Coming Soon4 beds 4 baths5,224 sq. ft.
487 Gianna Way, ST AUGUSTINE, FL 32086
MLS# FC322479Listed by: EXP REALTY LLC - Coming Soon
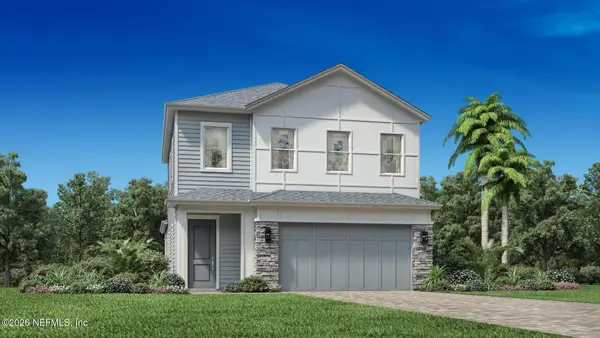 $650,000Coming Soon3 beds 3 baths2,377 sq. ft.
148 Bedford Terrace, St. Augustine, FL 32092
MLS# 2170308Listed by: JACKSONVILLE TBI REALTY, LLC - New
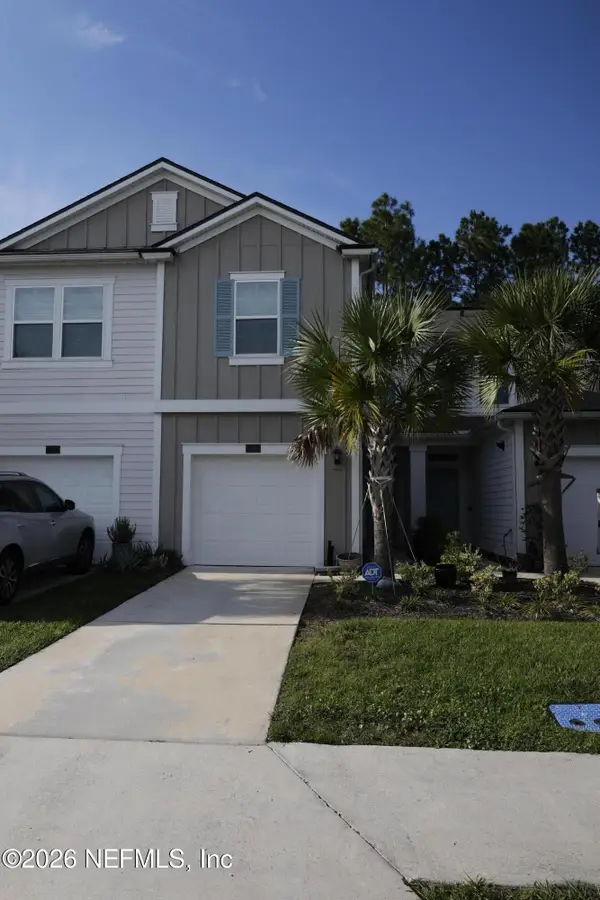 $316,000Active3 beds 3 baths1,687 sq. ft.
66 Barley Street, St. Augustine, FL 32092
MLS# 2173390Listed by: RJ ISLAND REALTY - New
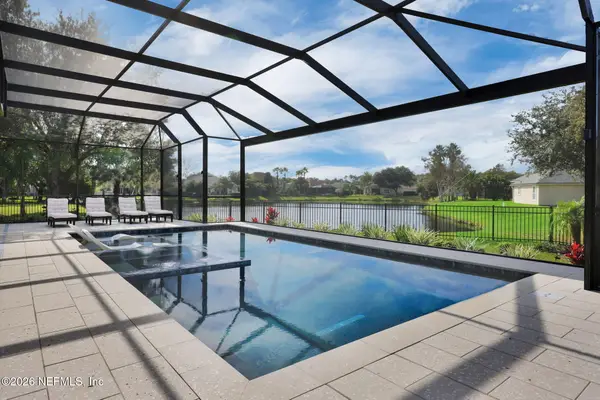 $830,000Active5 beds 3 baths2,894 sq. ft.
631 Battersea Drive, St. Augustine, FL 32095
MLS# 2173391Listed by: EXP REALTY LLC - New
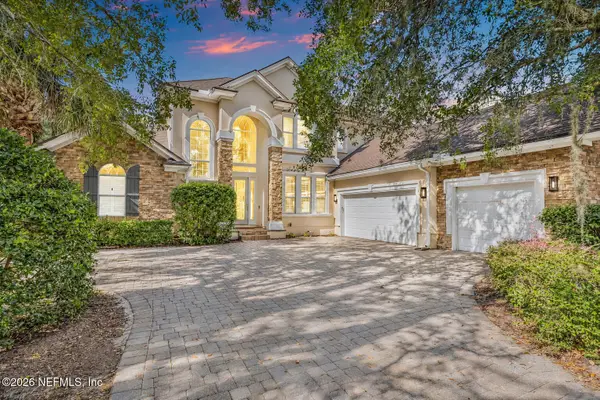 $1,050,000Active4 beds 4 baths3,305 sq. ft.
451 Sebastian Square, St. Augustine, FL 32095
MLS# 2173396Listed by: LPT REALTY LLC


Protect your home and budget from life's surprises with an Assurant Home Warranty, backed by a partner that supports you through every step of homeownership. Explore Plans.
© 2026 Better Homes and Gardens Real Estate LLC. An Anywhere Real Estate company. All rights reserved. Better Homes and Gardens® Real Estate is a registered trademark owned by Meredith Operations Corporation, licensed to Better Homes and Gardens Real Estate LLC and used with permission. Better Homes and Gardens Real Estate LLC fully supports the principles of the Fair Housing Act and the Equal Opportunity Act. Listing information is deemed reliable but is not guaranteed accurate.
Each office is independently owned and operated.
Any services or products provided by third parties are not provided by, affiliated with or related to Better Homes and Gardens Real Estate LLC, or its affiliated companies.