
704 Charmwood Drive, Saint Augustine, FL 32086
Local realty services provided by:Better Homes and Gardens Real Estate Lifestyles Realty
Upcoming open houses
- Sun, Aug 3011:00 am - 01:00 pm
Listed by: tayler mcinturff, jeremy taylor
Office: maxrev, llc.
MLS#:2154510
Source:JV
Price summary
- Price:$574,900
- Price per sq. ft.:$261.32
- Monthly HOA dues:$100
About this home
Welcome home to this fully renovated, move-in-ready 4-bedroom, 2-bathroom pool home on a rare, nearly half-acre lot in the highly sought-after Oakbrook community. This top-to-bottom renovation delivers true turnkey living with zero deferred maintenance a standout alternative to new construction, without the new-construction price tag. The open-concept interior showcases a brand-new gourmet kitchen, fully renovated bathrooms, and new flooring throughout. Every major system has been upgraded, including a new HVAC system, new water heater, and all-new appliances, giving buyers complete peace of mind and eliminating the guesswork of an older home. Outside, enjoy your own private backyard oasis featuring a newly resurfaced pool with all-new pool equipment, set on an expansive, nearly half-acre lot with plenty of room to roam, entertain, or expand. Oakbrook residents also enjoy exclusive access to a community pool, clubhouse, and tennis courts resort-style amenities in an established tree-lined neighborhood.
This is a rare opportunity to own a fully updated, single-story pool home on a premium oversized lot in one of St. Augustine's most desirable communities. Renovated homes at this price point in Oakbrook don't last -- schedule your private showing today.
Note: Select photos have been digitally edited to enhance grass. Buyers are responsible for verifying all measurements, square footage, lot dimensions, room sizes, HOAinformation, and any other details deemed important prior to closing....
Contact an agent
Home facts
- Year built:1995
- Subdivision & Development:Oakbrook
- Listing ID #:2154510
- Added:46 day(s) ago
- Updated:August 25, 2026 at 12:48 PM
Rooms and interior
- Bedrooms:4
- Total bathrooms:2
- Full bathrooms:2
- Bathrooms Description:Primary Bathroom - Shower No Tub
- Kitchen Description:Dishwasher, Disposal, Eat-in Kitchen, Electric Cooktop, Electric Range, Microwave, Refrigerator
- Bedroom Description:Split Bedrooms
- Living area:2,200 sq. ft.
Heating and cooling
- Cooling:Central Air
- Heating:Central
- Central air:Yes
Structure and exterior
- Roof:Shingle
- Year built:1995
- Building area:2,200 sq. ft.
- Lot area:0.44 Acres
- Lot Features:Wooded
- Architectural Style:Traditional
- Construction Materials:Stucco
- Exterior Features:Screened
Utilities
- Water:Public, Water Connected, Well
- Sewer:Septic Tank
Finances and disclosures
- Price:$574,900
- Price per sq. ft.:$261.32
- Tax amount:$2,307 (2025)
Features and amenities
- Amenities:Clubhouse, Eat-in Kitchen, Gated, In-Law Floorplan, Playground, Primary Downstairs, Split Bedrooms, Tennis Court(s), Walk-In Closet(s), Wet Bar
- Pool features:In Ground
Parking
- Parking description:Garage
- Garage:Yes
- Garage spaces:2
New listings near 704 Charmwood Drive
- Coming Soon
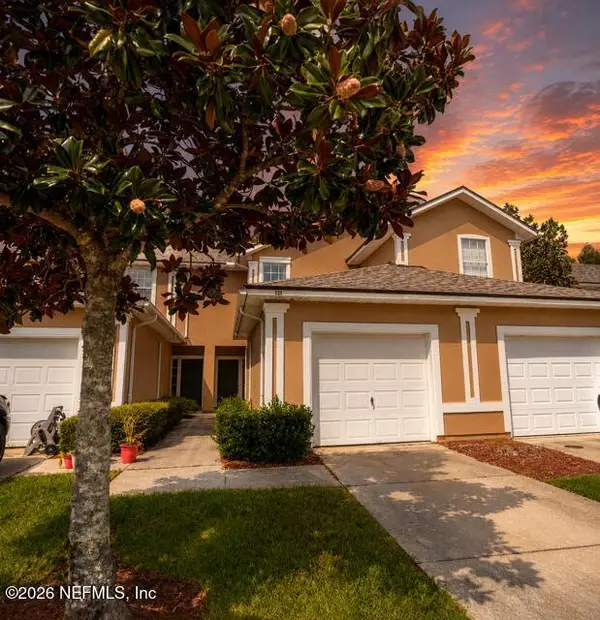 $249,000Coming Soon2 beds 3 baths1,346 sq. ft.
923 Scrub Jay Drive, St. Augustine, FL 32092
MLS# 2161508Listed by: KELLER WILLIAMS ST JOHNS - Coming Soon
 $465,000Coming Soon5 beds 4 baths2,869 sq. ft.
5149 Avenue D, St. Augustine, FL 32095
MLS# 2161428Listed by: DOORVINE REALTY LLC - Coming Soon
 $359,000Coming Soon2 beds 2 baths1,411 sq. ft.
955 Registry Boulevard #212, St. Augustine, FL 32092
MLS# 2161370Listed by: EDWIN BONNEAU, BROKER - Coming Soon
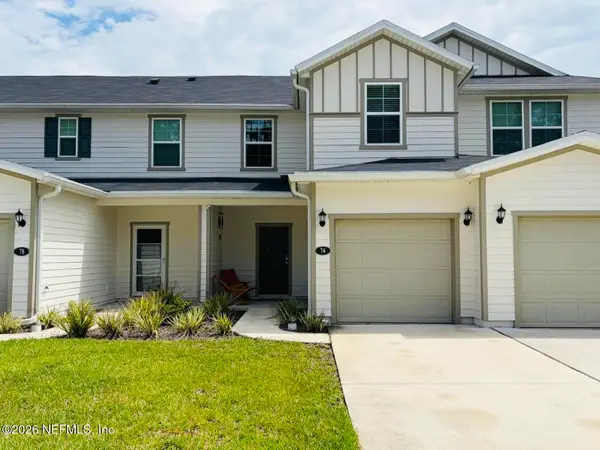 $270,000Coming Soon3 beds 3 baths1,356 sq. ft.
74 Pittman Court, St. Augustine, FL 32086
MLS# 2161284Listed by: KELLER WILLIAMS REALTY ATLANTIC PARTNERS - Coming Soon
 $1,100,000Coming Soon5 beds 5 baths4,124 sq. ft.
2892 Oakgrove Avenue, St. Augustine, FL 32092
MLS# 2161285Listed by: CHRISTIE'S INTERNATIONAL REAL ESTATE FIRST COAST - Coming Soon
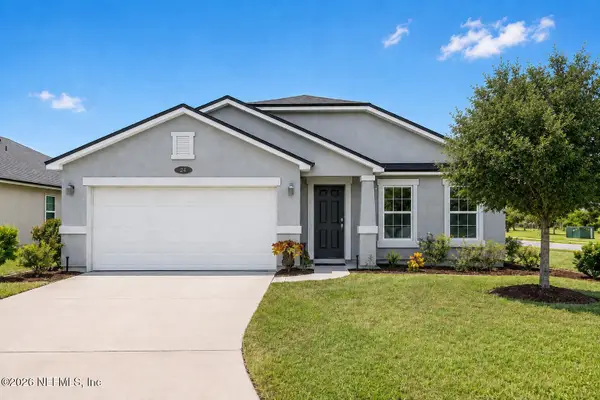 $349,990Coming Soon3 beds 2 baths1,709 sq. ft.
24 Green Turtle Lane, St. Augustine, FL 32086
MLS# 2160715Listed by: MOMENTUM REALTY - Coming Soon
 $469,900Coming Soon3 beds 2 baths2,080 sq. ft.
43 Katie Creek Court, St. Augustine, FL 32095
MLS# 2160609Listed by: MOXII PRO REALTY - Coming Soon
 $480,000Coming Soon4 beds 3 baths1,793 sq. ft.
305 Eleuthera Court, St. Augustine, FL 32095
MLS# 2160467Listed by: LPT REALTY LLC - Coming Soon
 $580,000Coming Soon5 beds 3 baths2,645 sq. ft.
2447 Woodstork Court, St. Augustine, FL 32092
MLS# 2160478Listed by: MAVREALTY - Coming Soon
 $590,000Coming Soon5 beds 4 baths2,893 sq. ft.
71 Cedarstone Way, St. Augustine, FL 32092
MLS# 2160205Listed by: REAL BROKER LLC


Protect your home and budget from life's surprises with an Assurant Home Warranty, backed by a partner that supports you through every step of homeownership. Explore Plans.
© 2026 Better Homes and Gardens Real Estate LLC. An Anywhere Real Estate company. All rights reserved. Better Homes and Gardens® Real Estate is a registered trademark owned by Meredith Operations Corporation, licensed to Better Homes and Gardens Real Estate LLC and used with permission. Better Homes and Gardens Real Estate LLC fully supports the principles of the Fair Housing Act and the Equal Opportunity Act. Listing information is deemed reliable but is not guaranteed accurate.
Each office is independently owned and operated.
Any services or products provided by third parties are not provided by, affiliated with or related to Better Homes and Gardens Real Estate LLC, or its affiliated companies.