
85 Amia Drive, Saint Augustine, FL 32086
Local realty services provided by:Better Homes and Gardens Real Estate Synergy
85 Amia Drive,St Augustine, FL 32086
$439,900
- 3 Beds
- 2 Baths
- 1,701 sq. ft.
- Single family
- Active
Listed by: gordon steinberg
Office: network home sales
MLS#:263427
Source:FL_SASJCBR
Price summary
- Price:$439,900
- Price per sq. ft.:$258.61
- Monthly HOA dues:$92.33
About this home
***HUGE $15K REDUCTION*** Impeccably Maintained Open-Concept LakeFront Craftsman Ranch in Desirable Andalusia Priced BELOW MARKET VALUE! Imagine Your Morning or Evening Refreshment with a Captivating View of a Stunning Community Lake! Welcome to Your Spotless Open-Concept 3BD/2BA Home Featuring a Huge Bright Great Room and Gourmet Chef's Kitchen w/Genuine Granite Countertops, Tiled Backsplash, Shaker Cabinetry and Modern Stainless Appliances. Luxurious Features Abound w/Maintenance-Free Tile in Traffic Areas Along w/Soft New Carpet in the Additional 2 Bedrooms! Incl Storm Shutters. Enjoy this Airy Split Bedroom Plan w/Primary Ensuite Bedroom w/Shower on One Practical Level. Wake Up to Your Fave Morning or Evening Refreshment from Your Fully Screened Lakefront Lanai and Extensively Landscaped, Fully Fenced Lawn. Enviable Amenities Incl Large Community Pool, Gym and Playground. Close to Excellent Schools, Exceptional Shopping/Dining! Schedule Your Tour Now. This Charmer Won't Last Long!
Contact an agent
Home facts
- Year built:2017
- Subdivision & Development:Andalusia
- Listing ID #:263427
- Added:58 day(s) ago
- Updated:September 24, 2026 at 03:53 PM
Rooms and interior
- Bedrooms:3
- Total bathrooms:2
- Full bathrooms:2
- Flooring:Carpet, Tile
- Bathrooms Description:Shower Only
- Bedroom Description:Master Bedroom on Level 1
- Basement Description:Slab
- Living area:1,701 sq. ft.
Heating and cooling
- Cooling:Central, Electric
- Heating:Central, Electric
Structure and exterior
- Roof:Shingle
- Year built:2017
- Building area:1,701 sq. ft.
- Lot area:0.17 Acres
- Lot Features:Paved
- Architectural Style:Craftsman, Single Family Home
- Construction Materials:Frame, Stucco
- Exterior Features:Auto Sprinkler, Exercise, Screened Porch
- Foundation Description:Slab
- Levels:1 Story
Schools
- High school:Pedro Menendez
- Middle school:Gamble Rogers
- Elementary school:Otis A. Mason
Utilities
- Water:County
- Sewer:Sewer
Finances and disclosures
- Price:$439,900
- Price per sq. ft.:$258.61
- Tax amount:$2,523
Features and amenities
- Amenities:Auto Sprinkler, Bedroom Downstairs, Insulated Windows, Internet
- Pool features:Community Pool Unheated
Parking
- Parking description:2 Car Garage, Attached
- Garage spaces:2
New listings near 85 Amia Drive
- Coming Soon
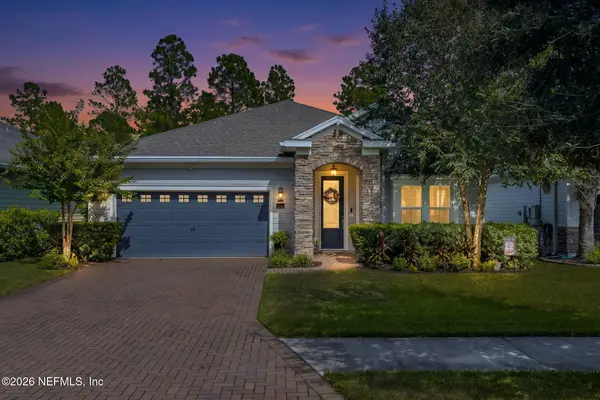 $514,999Coming Soon4 beds 3 baths2,309 sq. ft.
299 Rivercliff Trail, St. Augustine, FL 32092
MLS# 2166329Listed by: KELLER WILLIAMS REALTY ATLANTIC PARTNERS ST. AUGUSTINE - Coming Soon
 $485,000Coming Soon4 beds 3 baths2,614 sq. ft.
929 Indian River Road, St. Augustine, FL 32092
MLS# 2166221Listed by: MAVREALTY - Coming Soon
 $395,000Coming Soon4 beds 2 baths1,897 sq. ft.
723 Mandarin Terrace, St. Augustine, FL 32092
MLS# 2166197Listed by: HERRON REAL ESTATE LLC - Coming Soon
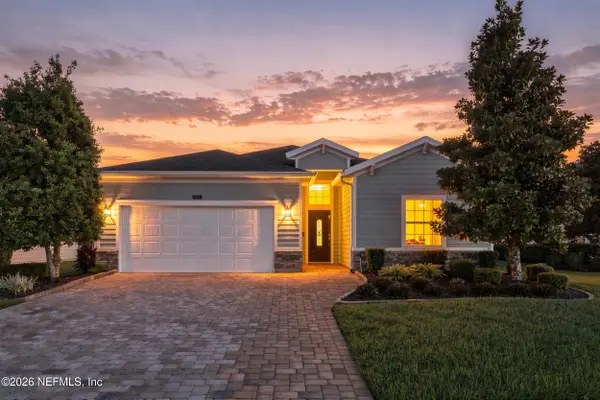 $595,000Coming Soon4 beds 3 baths2,080 sq. ft.
22 Pantano Vista Way, St. Augustine, FL 32095
MLS# 2166140Listed by: BERKSHIRE HATHAWAY HOMESERVICES, FLORIDA NETWORK REALTY - Coming Soon
 $275,000Coming Soon3 beds 3 baths1,420 sq. ft.
108 Gargonza Court, St. Augustine, FL 32084
MLS# 2165264Listed by: UNITED REAL ESTATE GALLERY - Coming Soon
 $559,900Coming Soon4 beds 4 baths2,505 sq. ft.
193 Ocean Jasper Drive, St. Augustine, FL 32086
MLS# 2164257Listed by: REAL BROKER LLC - Coming Soon
 $559,990Coming Soon5 beds 4 baths3,010 sq. ft.
1511 Remini Court, St. Augustine, FL 32092
MLS# 2163663Listed by: KELLER WILLIAMS ST JOHNS - Coming Soon
 $1,250,000Coming Soon4 beds 5 baths3,321 sq. ft.
2408 Den Street, St. Augustine, FL 32092
MLS# 2163600Listed by: RE/MAX SPECIALISTS PV - Coming Soon
 $450,000Coming Soon4 beds 3 baths2,220 sq. ft.
221 Foxcross Avenue, St. Augustine, FL 32092
MLS# 2163304Listed by: REAL BROKER LLC - New
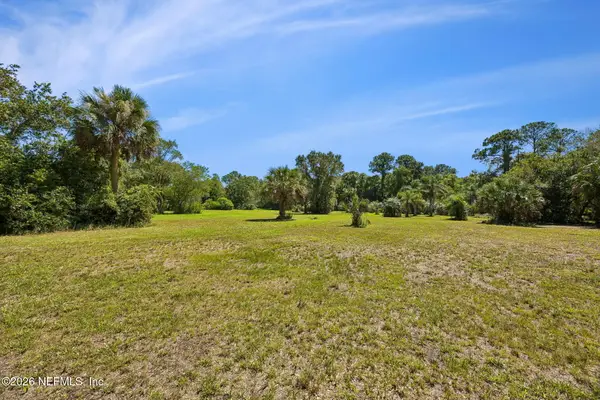 $585,000Active4.96 Acres
0 S Avilla Avenue, St. Augustine, FL 32084
MLS# 2166342Listed by: EXIT MAGNOLIA POINT REALTY


Protect your home and budget from life's surprises with an Assurant Home Warranty, backed by a partner that supports you through every step of homeownership. Explore Plans.
© 2026 Better Homes and Gardens Real Estate LLC. An Anywhere Real Estate company. All rights reserved. Better Homes and Gardens® Real Estate is a registered trademark owned by Meredith Operations Corporation, licensed to Better Homes and Gardens Real Estate LLC and used with permission. Better Homes and Gardens Real Estate LLC fully supports the principles of the Fair Housing Act and the Equal Opportunity Act. Listing information is deemed reliable but is not guaranteed accurate.
Each office is independently owned and operated.
Any services or products provided by third parties are not provided by, affiliated with or related to Better Homes and Gardens Real Estate LLC, or its affiliated companies.