
863 W 6th Street, Saint Augustine, FL 32084
Local realty services provided by:Better Homes and Gardens Real Estate Lifestyles Realty
863 W 6th Street,St. Augustine, FL 32084
$299,999
- 3 Beds
- 3 Baths
- 1,199 sq. ft.
- Single family
- Active
Listed by:
 Better Homes and Gardens Real Estate Lifestyles Realty
Office: better homes & gardens real estate lifestyles realty
MLS#:2165158
Source:JV
Price summary
- Price:$299,999
- Price per sq. ft.:$250.21
About this home
OPEN HOUSE | SATURDAY, 11/7 | 11 AM-1 PM
This house comes with a REDUCED RATE as low as 5.875% (APR 6.822%) as of 10/08/2026 through List & Lock™. This is a seller paid rate-buydown that reduces the buyer's interest rate and monthly payment. Terms apply, see disclosures for more information. Enjoy brand-new living just approximately 2.5 miles from Historic Downtown St. Augustine! This two-story home features a bright, open-concept first floor with a welcoming living area and modern kitchen with quartz countertops and stainless steel appliances. A convenient half bath, dedicated laundry room, and sliding glass doors to the backyard complete the main level. All three bedrooms and two full bathrooms are upstairs, creating a private retreat away from the living spaces. A new roof, HVAC system, appliances, and fresh finishes make this home ready for your next chapter. Convenient access to beaches, shopping, dining, and I-95 connects you to everything St. Augustine offers and beyond.
Contact an agent
Home facts
- Year built:2026
- Subdivision & Development:Clark Addition
- Listing ID #:2165158
- Added:56 day(s) ago
- Updated:November 12, 2026 at 03:13 PM
Rooms and interior
- Bedrooms:3
- Total bathrooms:3
- Full bathrooms:2
- Half bathrooms:1
- Flooring:carpet, vinyl
- Bathrooms Description:Primary Bathroom - Shower No Tub
- Kitchen Description:Breakfast Bar, Dishwasher, Eat-in Kitchen, Electric Range, Kitchen Island, Microwave, Refrigerator
- Bedroom Description:Split Bedrooms
- Living area:1,199 sq. ft.
Heating and cooling
- Cooling:Central Air
- Heating:Central
- Central air:Yes
Structure and exterior
- Roof:Shingle
- Year built:2026
- Building area:1,199 sq. ft.
- Architectural Style:Contemporary, Traditional
- Construction Materials:Fiber Cement
- Exterior Features:Front Porch
Utilities
- Water:Public, Water Available, Water Connected
- Sewer:Septic Tank, Sewer Available
Finances and disclosures
- Price:$299,999
- Price per sq. ft.:$250.21
Features and amenities
- Amenities:Breakfast Bar, Eat-in Kitchen, Split Bedrooms, Walk-In Closet(s)
Parking
- Parking description:Attached, Garage, Garage Door Opener
- Garage:Yes
- Garage spaces:1
New listings near 863 W 6th Street
- Coming Soon
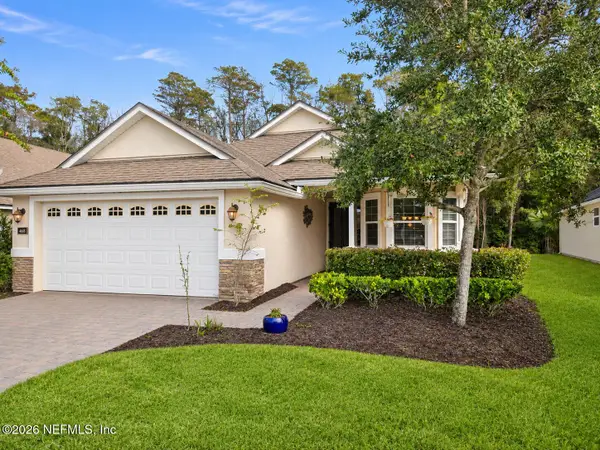 $419,900Coming Soon2 beds 2 baths2,183 sq. ft.
468 N Legacy Trail, St. Augustine, FL 32092
MLS# 2173397Listed by: NEXTHOME ENDLESS SUMMER - Coming Soon
 $380,000Coming Soon4 beds 2 baths2,019 sq. ft.
2412 Woodstork Court, St. Augustine, FL 32092
MLS# 2173342Listed by: BERKSHIRE HATHAWAY HOMESERVICES, FLORIDA NETWORK REALTY - Coming SoonOpen Sun, 1 to 3pm
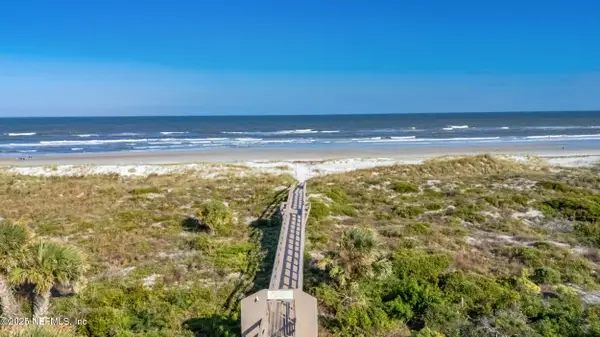 $640,000Coming Soon2 beds 2 baths1,337 sq. ft.
203 Pacifica Vista Way, St. Augustine, FL 32080
MLS# 2173330Listed by: BERKSHIRE HATHAWAY HOMESERVICES FLORIDA NETWORK REALTY - Coming Soon
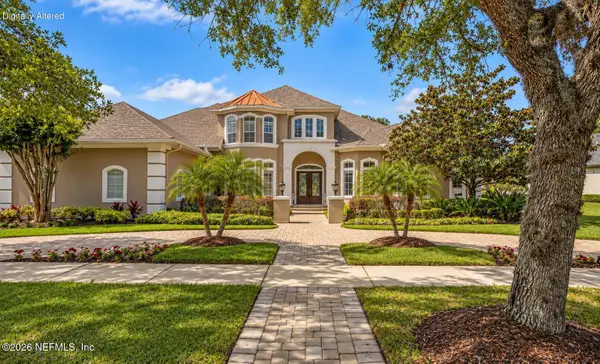 $1,685,000Coming Soon5 beds 7 baths5,083 sq. ft.
2624 Oakgrove Avenue, St. Augustine, FL 32092
MLS# 2172294Listed by: CHRISTIE'S INTERNATIONAL REAL ESTATE FIRST COAST - Coming Soon
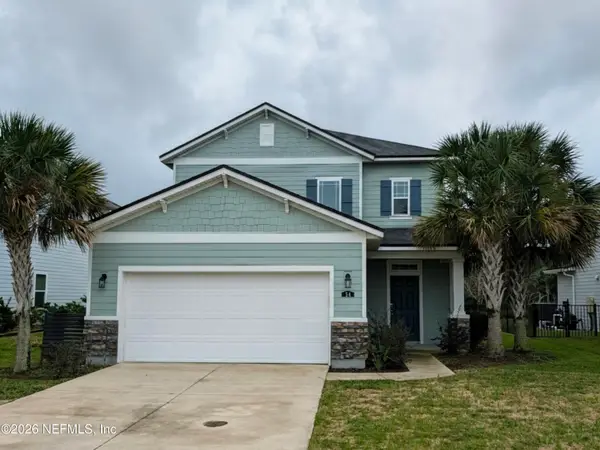 $645,000Coming Soon3 beds 3 baths2,028 sq. ft.
54 Saint Barts Avenue, St. Augustine, FL 32080
MLS# 2172095Listed by: KELLER WILLIAMS REALTY ATLANTIC PARTNERS - Coming Soon
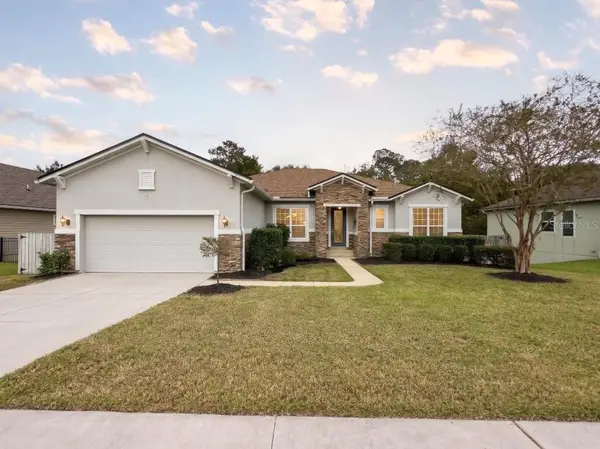 $875,000Coming Soon4 beds 4 baths5,224 sq. ft.
487 Gianna Way, ST AUGUSTINE, FL 32086
MLS# FC322479Listed by: EXP REALTY LLC - Coming Soon
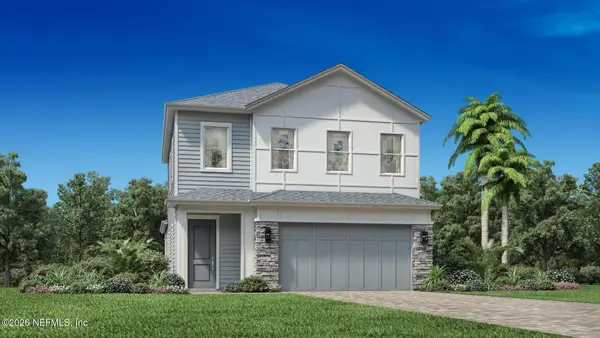 $650,000Coming Soon3 beds 3 baths2,377 sq. ft.
148 Bedford Terrace, St. Augustine, FL 32092
MLS# 2170308Listed by: JACKSONVILLE TBI REALTY, LLC - New
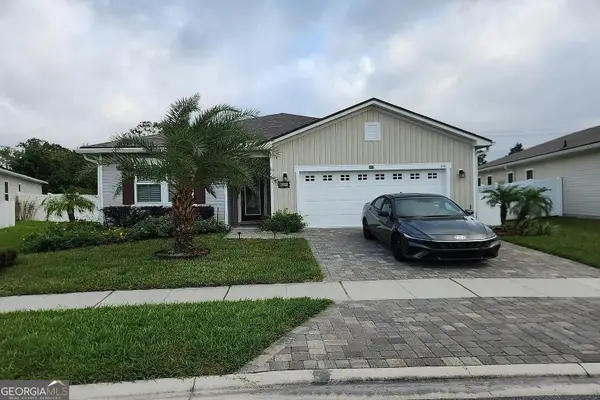 $190,000Active4 beds 3 baths2,075 sq. ft.
656 Honeycomb Trail, Saint Augustine, FL 32095
MLS# 10889145Listed by: Federa - New
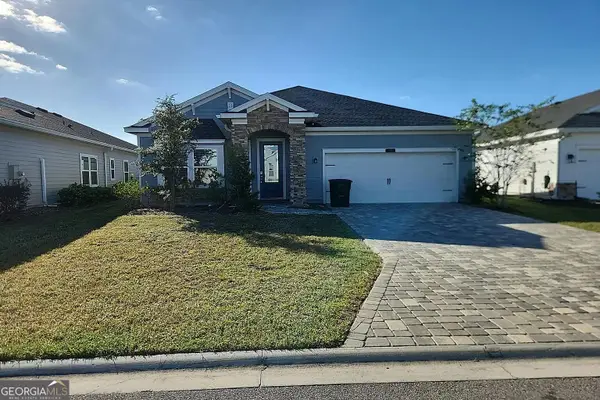 $310,000Active4 beds 3 baths2,309 sq. ft.
78 Varner Way, Saint Augustine, FL 32092
MLS# 10889155Listed by: Federa - New
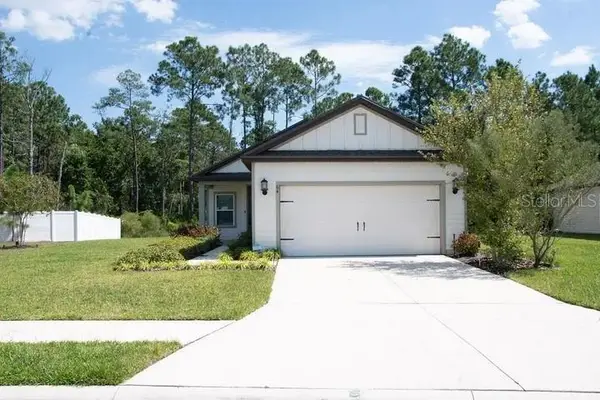 $415,000Active3 beds 3 baths1,796 sq. ft.
64 Falcon Ridge Road, ST AUGUSTINE, FL 32084
MLS# FC322730Listed by: EXP REALTY LLC


Protect your home and budget from life's surprises with an Assurant Home Warranty, backed by a partner that supports you through every step of homeownership. Explore Plans.
© 2026 Better Homes and Gardens Real Estate LLC. An Anywhere Real Estate company. All rights reserved. Better Homes and Gardens® Real Estate is a registered trademark owned by Meredith Operations Corporation, licensed to Better Homes and Gardens Real Estate LLC and used with permission. Better Homes and Gardens Real Estate LLC fully supports the principles of the Fair Housing Act and the Equal Opportunity Act. Listing information is deemed reliable but is not guaranteed accurate.
Each office is independently owned and operated.
Any services or products provided by third parties are not provided by, affiliated with or related to Better Homes and Gardens Real Estate LLC, or its affiliated companies.