
920 Oak Arbor Circle, Saint Augustine, FL 32084
Local realty services provided by:Better Homes and Gardens Real Estate Lifestyles Realty
Upcoming open houses
- Sat, Sep 2612:00 pm - 02:00 pm
- Sun, Sep 2712:00 pm - 02:00 pm
Listed by: dawn humphrey
Office: keller williams realty atlantic partners st. augustine
MLS#:2166491
Source:JV
Price summary
- Price:$335,000
- Price per sq. ft.:$228.67
- Monthly HOA dues:$87
About this home
Fresh & bright, this single-story home offers an open layout that feels much larger than expected. Step through the glass front entry into an inviting interior featuring LVP, classic wainscoting, vaulted ceilings, & an electric fireplace accented by a shiplap wall & floating mantel. The updated kitchen features granite countertops, subway tile backsplash, stainless steel appliances, & a wraparound breakfast bar that keeps the cook connected to the conversation. The split-bedroom layout provides added privacy, with the master suite featuring a walk-in closet & dual-sink vanity. French doors open to a patio & fully fenced backyard with plenty of room to play, garden, entertain, or relax in the Florida sunshine. Indoor laundry & a 2-car garage add everyday convenience. Major updates include a 2021 roof, 2017 HVAC, & 2024 water heater. Seller is offering a home warranty up to $500 with an acceptable offer. Move-in ready & waiting for its next owner.
Contact an agent
Home facts
- Year built:2005
- Subdivision & Development:Heritage Park
- Listing ID #:2166491
- Added:1 day(s) ago
- Updated:September 25, 2026 at 03:16 PM
Rooms and interior
- Bedrooms:3
- Total bathrooms:2
- Full bathrooms:2
- Flooring:carpet, tile
- Bathrooms Description:Primary Bathroom - Tub with Shower
- Kitchen Description:Dishwasher, Disposal, Eat-in Kitchen, Electric Range, Microwave, Refrigerator
- Bedroom Description:Split Bedrooms
- Living area:1,465 sq. ft.
Heating and cooling
- Cooling:Central Air
- Heating:Central
- Central air:Yes
Structure and exterior
- Roof:Shingle
- Year built:2005
- Building area:1,465 sq. ft.
- Lot area:0.18 Acres
- Architectural Style:Ranch
- Construction Materials:Stucco
Schools
- High school:St. Augustine
- Middle school:Sebastian
- Elementary school:Crookshank
Utilities
- Water:Public, Water Connected
- Sewer:Public Sewer, Sewer Connected
Finances and disclosures
- Price:$335,000
- Price per sq. ft.:$228.67
- Tax amount:$5,078 (2025)
Features and amenities
- Laundry features:Dryer, Washer
- Amenities:Basketball Court, Clubhouse, Eat-in Kitchen, Fitness Center, Playground, Split Bedrooms, Tennis Court(s), Walk-In Closet(s)
Parking
- Parking description:Attached, Garage
- Garage:Yes
- Garage spaces:2
New listings near 920 Oak Arbor Circle
- Coming Soon
 $469,000Coming Soon4 beds 3 baths2,383 sq. ft.
52 Providence Drive, St. Augustine, FL 32092
MLS# 2166417Listed by: REAL BROKER LLC - Coming SoonOpen Sat, 11am to 2pm
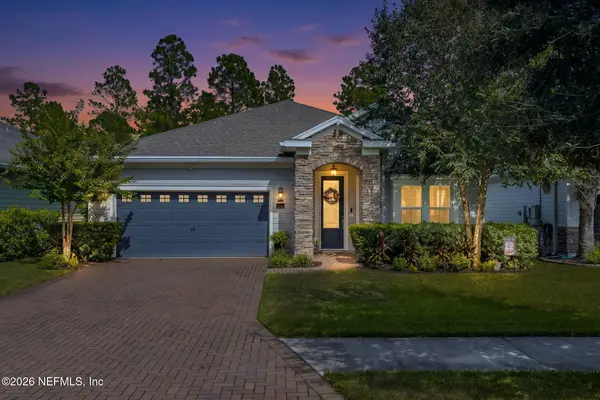 $514,999Coming Soon4 beds 3 baths2,309 sq. ft.
299 Rivercliff Trail, St. Augustine, FL 32092
MLS# 2166329Listed by: KELLER WILLIAMS REALTY ATLANTIC PARTNERS ST. AUGUSTINE - Coming Soon
 $395,000Coming Soon4 beds 2 baths1,897 sq. ft.
723 Mandarin Terrace, ST AUGUSTINE, FL 32092
MLS# GC543721Listed by: HERRON REAL ESTATE LLC - Coming Soon
 $485,000Coming Soon4 beds 3 baths2,614 sq. ft.
929 Indian River Road, St. Augustine, FL 32092
MLS# 2166221Listed by: MAVREALTY - Coming Soon
 $275,000Coming Soon3 beds 3 baths1,420 sq. ft.
108 Gargonza Court, St. Augustine, FL 32084
MLS# 2165264Listed by: UNITED REAL ESTATE GALLERY - Coming Soon
 $559,900Coming Soon4 beds 4 baths2,505 sq. ft.
193 Ocean Jasper Drive, St. Augustine, FL 32086
MLS# 2164257Listed by: REAL BROKER LLC - Coming Soon
 $559,990Coming Soon5 beds 4 baths3,010 sq. ft.
1511 Remini Court, St. Augustine, FL 32092
MLS# 2163663Listed by: KELLER WILLIAMS ST JOHNS - Coming Soon
 $1,250,000Coming Soon4 beds 5 baths3,321 sq. ft.
2408 Den Street, St. Augustine, FL 32092
MLS# 2163600Listed by: RE/MAX SPECIALISTS PV - New
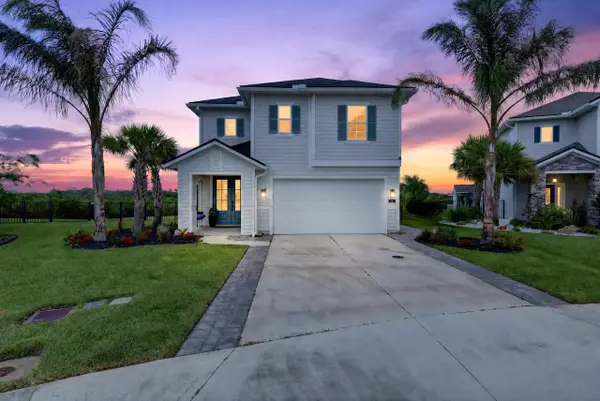 $1,890,000Active4 beds 3 baths2,627 sq. ft.
367 Five Island Dr, St Augustine, FL 32080
MLS# 264272Listed by: ONE SOTHEBY'S - DOWNTOWN - New
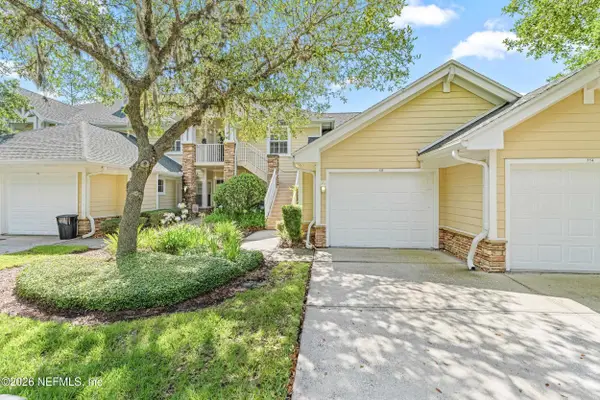 $400,000Active3 beds 3 baths1,921 sq. ft.
145 N Champions Way #123, St. Augustine, FL 32092
MLS# 2166505Listed by: KELLER WILLIAMS REALTY ATLANTIC PARTNERS ST. AUGUSTINE


Protect your home and budget from life's surprises with an Assurant Home Warranty, backed by a partner that supports you through every step of homeownership. Explore Plans.
© 2026 Better Homes and Gardens Real Estate LLC. An Anywhere Real Estate company. All rights reserved. Better Homes and Gardens® Real Estate is a registered trademark owned by Meredith Operations Corporation, licensed to Better Homes and Gardens Real Estate LLC and used with permission. Better Homes and Gardens Real Estate LLC fully supports the principles of the Fair Housing Act and the Equal Opportunity Act. Listing information is deemed reliable but is not guaranteed accurate.
Each office is independently owned and operated.
Any services or products provided by third parties are not provided by, affiliated with or related to Better Homes and Gardens Real Estate LLC, or its affiliated companies.