
1352 Silo Drive, Saint Cloud, FL 34771
Local realty services provided by:Better Homes and Gardens Real Estate Synergy
Listed by: andrew kincaid, patti kincaid
Office: bhhs florida realty
MLS#:O6446564
Source:MFRMLS
Price summary
- Price:$594,900
- Price per sq. ft.:$162.54
- Monthly HOA dues:$166
About this home
5.25% ASSUMABLE RATE MORTGAGE AVAILABLE! Offering up to 1% credit at closing towards buyer's closing costs or rate buydown if using preferred lender. Welcome to 1352 Silo Dr, a beautiful newer construction home with 5
bedrooms, 3.5 bathrooms, plus an office/den and OVERSIZE UPSTAIRS LOFT! With just over 3,200 SqFt of living area, this home was BUILT IN
2023 and offers many custom features! Let's walk through the home: after walking up the pavered driveway and enter into the front door, you'll
immediately notice the large spacious floor plan, WOOD LOOK TILE FLOORING, and PRIVATE OFFICE SPACE! Moving through into the main area,
you can find the large great room, spacious GOURMET kitchen complete with oversized QUARTZ COUNTERS, all new upgraded stainless steel
appliance, CUSTOM TILE BACKSPLASH, and large walk-in pantry, and additional dining room space. The primary bedroom suite is located on the
first floor and offers a huge walk-in shower, soaking tub, dual vanity sinks with quartz counter tops, and generously sized walk-in closet space.
The home also has a WHOLE HOUSE WATER FILTRATION SYSTEM with UV and WATER SOFTENER, as well as a RO WATER SYSTEM at the fridge.
In addition, the backyard has a screened-in patio, offering a great outdoor living space! Moving on upstairs, the first room that you'll enter is the
19'x15' BONUS ROOM/LOFT, perfect for additional lounge space and game room! All bathrooms upstairs offer tiled showers with quartz counter
vanities. The other 4 bedrooms upstairs offer an ample space for privacy. The HOA fee includes fiber optic cable! Close to major highways
providing easy access to Orlando International Airport, the theme parks, Downtown Orlando, and the incredibly popular Lake Nona region which
offers some of the best restaurants, shopping, and events in Orlando. Call now to schedule your private showing!...
Contact an agent
Home facts
- Year built:2023
- Subdivision & Development:PRAIRIE OAKS
- Listing ID #:O6446564
- Added:37 day(s) ago
- Updated:November 08, 2026 at 03:04 PM
Rooms and interior
- Bedrooms:5
- Total bathrooms:4
- Full bathrooms:3
- Half bathrooms:1
- Flooring:Carpet, Tile
- Dining Description:Eat In Kitchen
- Kitchen Description:Built-In Oven, Cooktop, Dishwasher, Eat-in Kitchen, Exhaust Fan, Kitchen Reverse Osmosis System, Kitchen/Family Room Combo, Microwave, Range Hood, Refrigerator, Stone Counters, Water Filtration System, Water Softener
- Bedroom Description:Primary Bedroom Main Floor, Walk-In Closet(s)
- Living area:3,220 sq. ft.
Heating and cooling
- Cooling:Central Air
- Heating:Central, Electric
- Central air:Yes
Structure and exterior
- Roof:Shingle
- Year built:2023
- Building area:3,220 sq. ft.
- Lot area:0.14 Acres
- Construction Materials:Block, Cement Siding, Stone, Stucco
- Exterior Features:Lighting, Rear Porch, Screened, Sidewalk
- Foundation Description:Slab
- Levels:2 Story
Schools
- High school:Tohopekaliga High School
- Middle school:VOYAGER K-8
- Elementary school:VOYAGER K-8
Utilities
- Water:Public, Water Connected
- Sewer:Public, Public Sewer, Sewer Connected
Finances and disclosures
- Price:$594,900
- Price per sq. ft.:$162.54
- Tax amount:$6,909 (2025)
Features and amenities
- Appliances:Built-in Oven, Cooktop, Dishwasher, Dryer, Electric Water Heater, Exhaust Fan, Irrigation Equipment, Kitchen Reverse Osmosis System, Microwave, Range Hood, Refrigerator, Washer, Water Filtration System, Water Softener
- Laundry features:Dryer, Electric Dryer Hookup, Inside, Washer, Washer Hookup
- Amenities:Cable Connected, Ceiling Fans(s), Eat-in Kitchen, Irrigation Equipment, Kitchen/Family Room Combo, Maintenance, Open Floorplan, Pool, Primary Bedroom Main Floor, Stone Counters, Thermostat, Walk-In Closet(s)
- Pool features:Pool, Public Pool
Parking
- Parking description:Attached Garage
- Garage:Yes
- Garage spaces:2
 The information being provided by Stellar Mls is for the consumer's personal, non-commercial use and may not be used for any purpose other than to identify prospective properties consumer may be interested in purchasing. Any information relating to real estate for sale referenced on this web site comes from the Internet Data Exchange (IDX) program of the Stellar Mls. Better Homes and Gardens Real Estate Synergy is not a Multiple Listing Service (MLS), nor does it offer MLS access. This website is a service of Better Homes and Gardens Real Estate Synergy, a broker participant of Stellar Mls. This web site may reference real estate listing(s) held by a brokerage firm other than the broker and/or agent who owns this web site.
The accuracy of all information, regardless of source, including but not limited to open house information, square footages and lot sizes, is deemed reliable but not guaranteed and should be personally verified through personal inspection by and/or with the appropriate professionals. The data contained herein is copyrighted by Stellar Mls and is protected by all applicable copyright laws. Any unauthorized dissemination of this information is in violation of copyright laws and is strictly prohibited.
Properties in listings may have been sold or may no longer be available.
Copyright 2026 Stellar Mls. All rights reserved.
New listings near 1352 Silo Drive
- Coming Soon
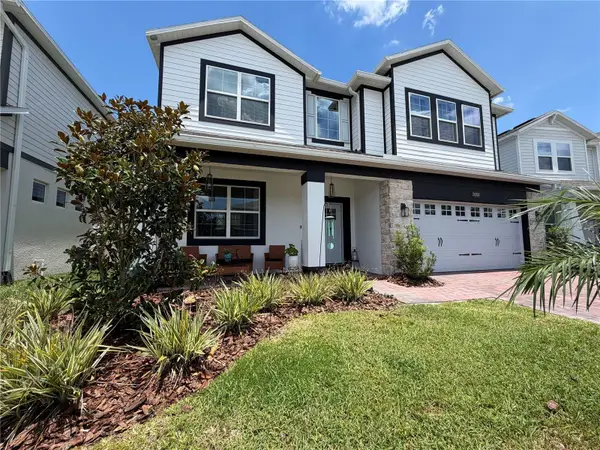 $627,900Coming Soon5 beds 4 baths3,571 sq. ft.
Address Withheld By Seller, ST CLOUD, FL 34772
MLS# S5160591Listed by: LA ROSA REALTY LLC - Coming Soon
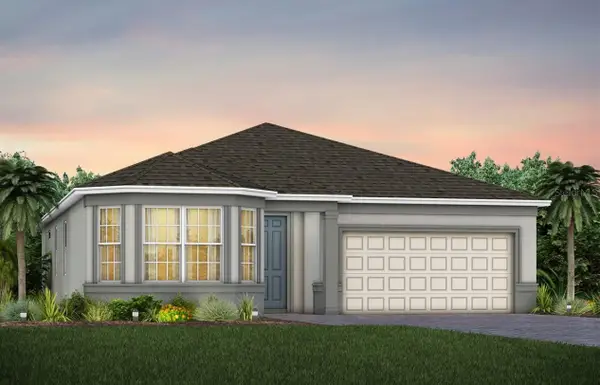 $524,990Coming Soon3 beds 2 baths2,199 sq. ft.
5645 Settlingstone Lane, ST CLOUD, FL 34771
MLS# O6453511Listed by: PULTE REALTY OF NORTH FLORIDA LLC - New
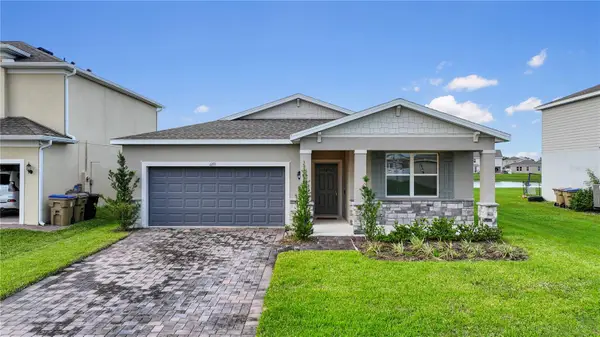 $430,000Active4 beds 2 baths1,839 sq. ft.
1271 Grassland Avenue, ST CLOUD, FL 34771
MLS# O6455350Listed by: RC GROUP REALTY LLC - New
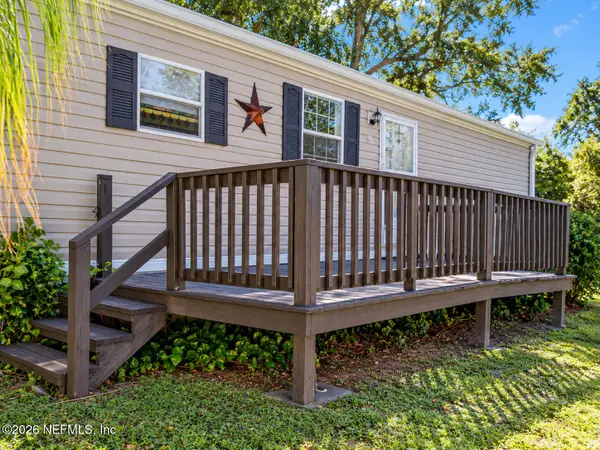 $149,900Active2 beds 2 baths784 sq. ft.
2000 Palm Street, St. Cloud, FL 34769
MLS# 2172766Listed by: DC GLOBAL PARTNERS - New
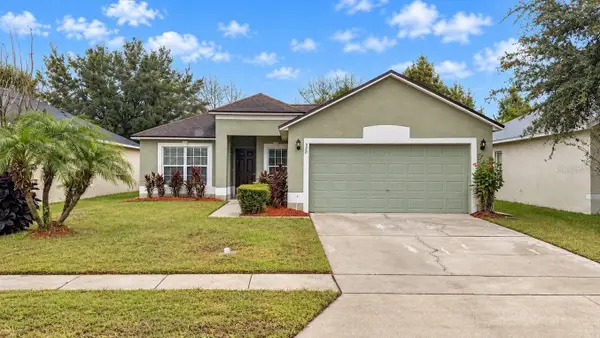 $309,900Active3 beds 2 baths1,264 sq. ft.
520 Brown Bear Way, ST CLOUD, FL 34772
MLS# O6455671Listed by: PROPERTY LOGIC RE - New
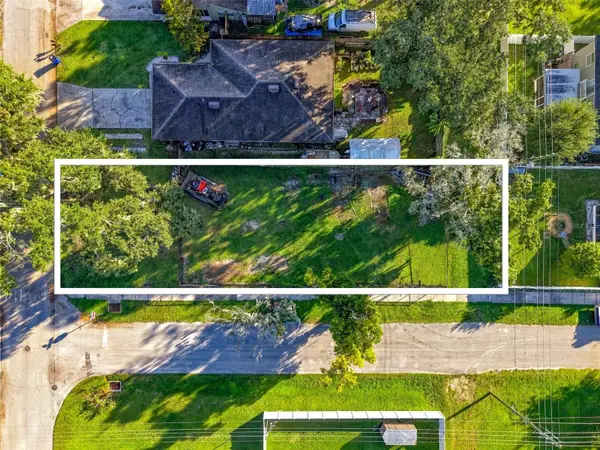 $199,000Active0.16 Acres
Connecticut Avenue, ST CLOUD, FL 34769
MLS# O6455644Listed by: MOMENTUM REALTY - New
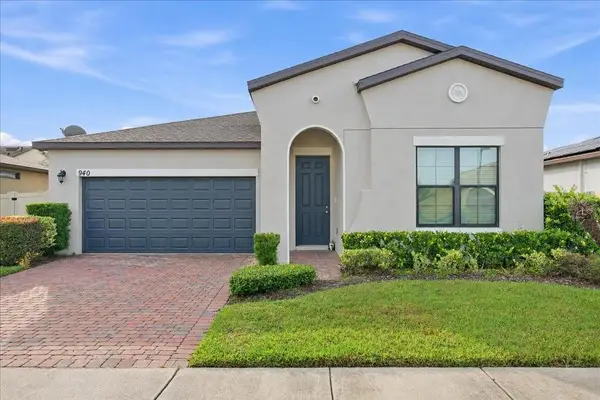 $425,000Active4 beds 2 baths1,670 sq. ft.
940 Vicenza Street, ST CLOUD, FL 34771
MLS# O6454515Listed by: FIDATA REAL ESTATE LLC - New
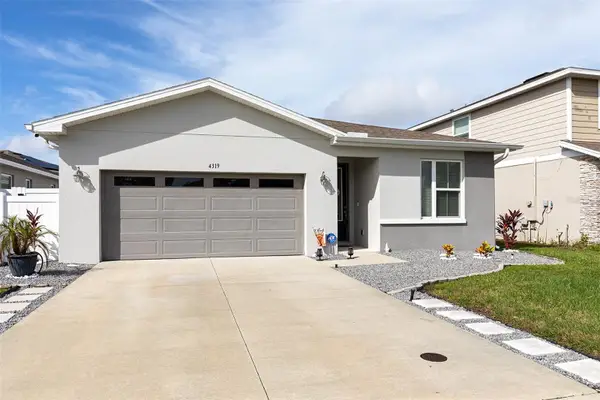 $383,500Active4 beds 2 baths1,919 sq. ft.
4319 Southern Vista Loop, ST CLOUD, FL 34772
MLS# O6455602Listed by: ZEMBALA GROUP - New
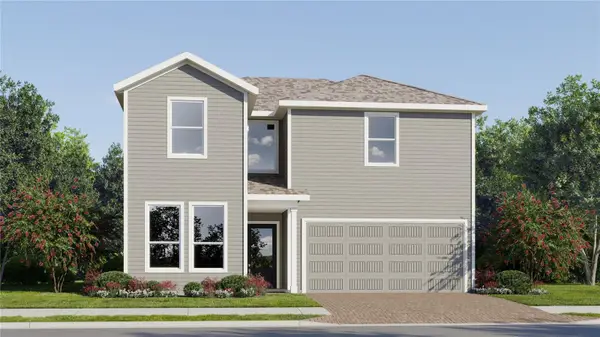 $422,990Active5 beds 5 baths2,546 sq. ft.
4379 Seagrape Avenue, ST CLOUD, FL 34772
MLS# O6455743Listed by: LENNAR REALTY - New
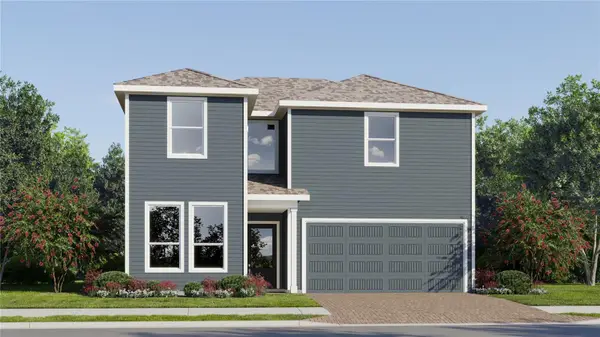 $425,490Active5 beds 5 baths2,546 sq. ft.
4414 Seagrape Avenue, ST CLOUD, FL 34772
MLS# O6455748Listed by: LENNAR REALTY


Protect your home and budget from life's surprises with an Assurant Home Warranty, backed by a partner that supports you through every step of homeownership. Explore Plans.
© 2026 Better Homes and Gardens Real Estate LLC. An Anywhere Real Estate company. All rights reserved. Better Homes and Gardens® Real Estate is a registered trademark owned by Meredith Operations Corporation, licensed to Better Homes and Gardens Real Estate LLC and used with permission. Better Homes and Gardens Real Estate LLC fully supports the principles of the Fair Housing Act and the Equal Opportunity Act. Listing information is deemed reliable but is not guaranteed accurate.
Each office is independently owned and operated.
Any services or products provided by third parties are not provided by, affiliated with or related to Better Homes and Gardens Real Estate LLC, or its affiliated companies.