
2023 Education Street, Saint Cloud, FL 34771
Local realty services provided by:Better Homes and Gardens Real Estate Thomas Group
2023 Education Street,St Cloud, FL 34771
$464,990
- 4 Beds
- 4 Baths
- 2,560 sq. ft.
- Single family
- Active
Listed by: stephen wood
Office: risewell homes florida llc.
MLS#:O6457265
Source:MFRMLS
Price summary
- Price:$464,990
- Price per sq. ft.:$153.87
- Monthly HOA dues:$70
About this home
The two-story Finn at Trinity Place in St. Cloud offers 2,560 square feet, 4 bedrooms, 3.5 bathrooms, and a 2-car garage. The open-concept first floor connects the family room, café-style dining area, and kitchen, where a large island with a built-in sink provides extra prep space. Gray cabinetry and quartz countertops are featured in the kitchen and bathrooms, and tile flooring runs throughout the main living areas. A first-floor guest suite includes a full bathroom, while the second floor features a spacious family room and a private primary suite with a large walk-in closet. Trinity Place amenities include a resort-style pool and cabana, neighborhood playground, and dog park. Nearby lakes and parks offer additional outdoor recreation, and easy access to US-192 puts Lake Nona shopping and dining approximately 20 minutes away. *Exterior image is an artist’s rendering for illustrative purposes. Landscaping is included with the home; however, actual plant colors, sizes, varieties, and placement may vary slightly from those depicted....
Contact an agent
Home facts
- Year built:2027
- Subdivision & Development:TRINITY PLACE PH 1
- Listing ID #:O6457265
- Added:1 day(s) ago
- Updated:November 13, 2026 at 08:08 PM
Rooms and interior
- Bedrooms:4
- Total bathrooms:4
- Full bathrooms:3
- Half bathrooms:1
- Flooring:Carpet, Ceramic Tile
- Kitchen Description:Dishwasher, Disposal, Kitchen/Family Room Combo, Microwave, Range, Stone Counters
- Bedroom Description:Primary Bedroom Upstairs, Walk-In Closet(s)
- Living area:2,560 sq. ft.
Heating and cooling
- Cooling:Central Air
- Heating:Central, Electric
- Central air:Yes
Structure and exterior
- Roof:Shingle
- Year built:2027
- Building area:2,560 sq. ft.
- Lot area:0.13 Acres
- Lot Features:Paved, Sidewalk
- Architectural Style:Contemporary
- Construction Materials:Block, Cement Siding, Frame, Stucco
- Exterior Features:Front Porch, Patio, Sidewalk
- Foundation Description:Slab
- Levels:2 Story
Schools
- High school:Harmony High
- Middle school:Harmony Middle
- Elementary school:Hickory Tree Elem
Utilities
- Water:Public, Water Connected
- Sewer:Public, Public Sewer, Sewer Connected
Finances and disclosures
- Price:$464,990
- Price per sq. ft.:$153.87
- Tax amount:$3,313 (2025)
Features and amenities
- Appliances:Dishwasher, Disposal, Microwave, Range
- Laundry features:Inside, Laundry Room
- Amenities:Cable Available, Kitchen/Family Room Combo, Open Floorplan, Playground, Pool, Primary Bedroom Upstairs, Stone Counters, Thermostat, Underground Utilities, Walk-In Closet(s)
- Pool features:Pool, Public Pool
Parking
- Parking description:Attached Garage, Driveway
- Garage:Yes
 The information being provided by Stellar Mls is for the consumer's personal, non-commercial use and may not be used for any purpose other than to identify prospective properties consumer may be interested in purchasing. Any information relating to real estate for sale referenced on this web site comes from the Internet Data Exchange (IDX) program of the Stellar Mls. Better Homes and Gardens Real Estate Thomas Group is not a Multiple Listing Service (MLS), nor does it offer MLS access. This website is a service of Better Homes and Gardens Real Estate Thomas Group, a broker participant of Stellar Mls. This web site may reference real estate listing(s) held by a brokerage firm other than the broker and/or agent who owns this web site.
The accuracy of all information, regardless of source, including but not limited to open house information, square footages and lot sizes, is deemed reliable but not guaranteed and should be personally verified through personal inspection by and/or with the appropriate professionals. The data contained herein is copyrighted by Stellar Mls and is protected by all applicable copyright laws. Any unauthorized dissemination of this information is in violation of copyright laws and is strictly prohibited.
Properties in listings may have been sold or may no longer be available.
Copyright 2026 Stellar Mls. All rights reserved.
New listings near 2023 Education Street
- New
 $275,000Active2.39 Acres
Story Road, ST CLOUD, FL 34772
MLS# S5161220Listed by: TIE TEAM REALTY LLC - New
 $295,000Active3 beds 3 baths1,600 sq. ft.
2584 Play Hard Alley, KISSIMMEE, FL 34744
MLS# O6456936Listed by: ODRY VARGAS REALTY GROUP - New
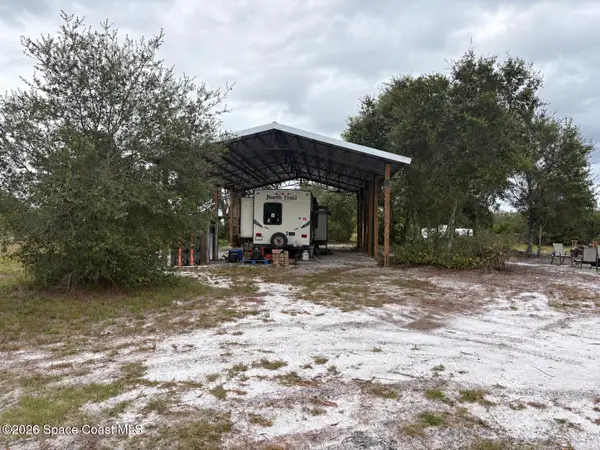 $63,000Active0.93 Acres
0 Holopaw Groves Road, St. Cloud, FL 34771
MLS# 1092159Listed by: BLUE MARLIN REAL ESTATE - New
 $470,000Active4 beds 2 baths2,092 sq. ft.
1609 Sky Lakes Drive, ST CLOUD, FL 34769
MLS# R4912360Listed by: GLIMPSE REAL ESTATE INC - Open Sat, 12 to 2pmNew
 $259,000Active3 beds 3 baths1,855 sq. ft.
3595 Clay Brick Road #3595, ST CLOUD, FL 34773
MLS# O6455152Listed by: LIV REALTY II INC. - New
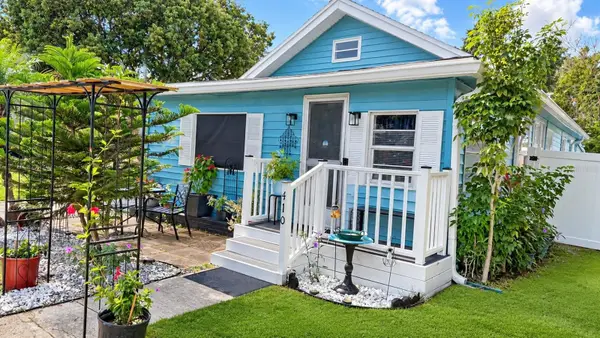 $289,990Active2 beds 1 baths882 sq. ft.
410 Ohio Avenue, ST CLOUD, FL 34769
MLS# S5161160Listed by: MY REALTY GROUP, LLC. - New
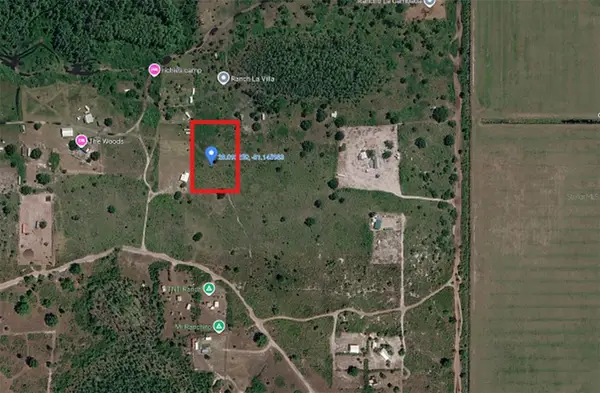 $12,000Active1.26 Acres
0 Holopaw Groves Road, ST CLOUD, FL 34771
MLS# O6446165Listed by: CASSA REALTY CORP - New
 $63,000Active0.93 Acres
0 Holopaw Groves Road, ST CLOUD, FL 34771
MLS# O6456828Listed by: BLUE MARLIN REAL ESTATE - New
 $925,000Active3 beds 2 baths720 sq. ft.
615 Eden Dr., ST CLOUD, FL 34771
MLS# S5161262Listed by: DREAM BUILDERS REALTY - New
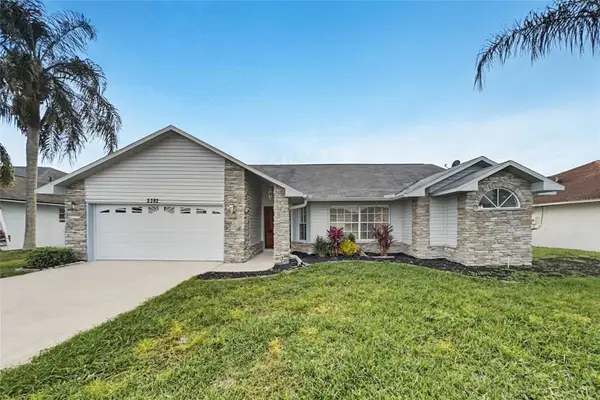 $389,900Active3 beds 2 baths1,798 sq. ft.
2382 Sweetwater Boulevard, ST CLOUD, FL 34772
MLS# TB8566844Listed by: OFFERPAD BROKERAGE FL, LLC


Protect your home and budget from life's surprises with an Assurant Home Warranty, backed by a partner that supports you through every step of homeownership. Explore Plans.
© 2026 Better Homes and Gardens Real Estate LLC. An Anywhere Real Estate company. All rights reserved. Better Homes and Gardens® Real Estate is a registered trademark owned by Meredith Operations Corporation, licensed to Better Homes and Gardens Real Estate LLC and used with permission. Better Homes and Gardens Real Estate LLC fully supports the principles of the Fair Housing Act and the Equal Opportunity Act. Listing information is deemed reliable but is not guaranteed accurate.
Each office is independently owned and operated.
Any services or products provided by third parties are not provided by, affiliated with or related to Better Homes and Gardens Real Estate LLC, or its affiliated companies.