
2700 Zuni Road, Saint Cloud, FL 34771
Local realty services provided by:Better Homes and Gardens Real Estate Thomas Group
Listed by: bruce clark
Office: preferred real estate
MLS#:S5155054
Source:MFRMLS
Price summary
- Price:$1,200,000
- Price per sq. ft.:$288.25
About this home
Welcome to Paradise! Rare opportunity to own a stunning lakefront estate on 5 private acres with no HOA! This exceptional single-family home offers the perfect blend of peaceful country living and everyday convenience. Enjoy breathtaking waterfront views, room to roam, and endless possibilities for outdoor recreation, gardening, animals (Horses Allowed), or future additions. Bring your boats, RVs, and other toys—there's plenty of space and no HOA restrictions. Whether you're looking for a private family retreat or an entertainer's oasis, this unique property delivers the freedom and lifestyle you've been searching for. Additional features include a 30 x 60 Barn with a 2 bedroom, 1 bathroom apartment or In-Law Suite and 2 car garage. This property is fenced and cross fenced. There is a workshop and other structure for chickens or other uses. The dock needs TLC. You will love the location ... country atmosphere and great neighborhood. Only 45 minutes to the beach, 15 minutes to the Orlando International Airport, 15 minutes to the UCF Medical School, VA Hospital, Nemours Children's Hospital Research Park and Lake Nona Center ... and less than an hour to Central Florida area attractions! Major shopping and Grocery stores are just minutes away. Call today for a home preview! Don't miss your chance to own a piece of your own private waterfront sanctuary!...
Contact an agent
Home facts
- Year built:2013
- Subdivision & Development:NARCOOSSEE NEW MAP OF
- Listing ID #:S5155054
- Added:49 day(s) ago
- Updated:September 24, 2026 at 11:07 AM
Rooms and interior
- Bedrooms:2
- Total bathrooms:4
- Full bathrooms:3
- Half bathrooms:1
- Flooring:Ceramic Tile, Wood
- Dining Description:Formal Dining Room
- Kitchen Description:Cooktop, Dishwasher, Disposal, Kitchen/Family Room Combo, Microwave, Refrigerator, Solid Surface Counters, Solid Wood Cabinets
- Bedroom Description:High Ceilings, Primary Bedroom Main Floor, Split Bedroom, Walk-In Closet(s)
- Living area:3,117 sq. ft.
Heating and cooling
- Cooling:Central Air
- Heating:Central, Heat Pump
- Central air:Yes
Structure and exterior
- Roof:Metal
- Year built:2013
- Building area:3,117 sq. ft.
- Lot area:5.44 Acres
- Lot Features:Cleared, Landscaped, Level, Oversized, Pasture, Paved
- Construction Materials:Block
- Exterior Features:Enclosed, Front Porch, Rear Porch
- Foundation Description:Slab
- Levels:1 Story
Utilities
- Water:Public, Well
- Sewer:Public, Septic Tank
Finances and disclosures
- Price:$1,200,000
- Price per sq. ft.:$288.25
- Tax amount:$4,770 (2025)
Features and amenities
- Appliances:Cooktop, Dishwasher, Disposal, Dryer, Electric Water Heater, Microwave, Refrigerator, Washer
- Laundry features:Dryer, Inside, Laundry Room, Washer
- Amenities:Ceiling Fans(s), High Ceilings, Kitchen/Family Room Combo, Open Floorplan, Primary Bedroom Main Floor, Solid Surface Counters, Solid Wood Cabinets, Split Bedroom, Sprinkler Well, Walk-In Closet(s)
- Pool features:Public Pool
Parking
- Parking description:Attached Garage, Circular Driveway, Driveway, Garage Door Opener, Ground Level, Open, Oversized
- Garage:Yes
- Garage spaces:2
 The information being provided by Stellar Mls is for the consumer's personal, non-commercial use and may not be used for any purpose other than to identify prospective properties consumer may be interested in purchasing. Any information relating to real estate for sale referenced on this web site comes from the Internet Data Exchange (IDX) program of the Stellar Mls. Better Homes and Gardens Real Estate Thomas Group is not a Multiple Listing Service (MLS), nor does it offer MLS access. This website is a service of Better Homes and Gardens Real Estate Thomas Group, a broker participant of Stellar Mls. This web site may reference real estate listing(s) held by a brokerage firm other than the broker and/or agent who owns this web site.
The accuracy of all information, regardless of source, including but not limited to open house information, square footages and lot sizes, is deemed reliable but not guaranteed and should be personally verified through personal inspection by and/or with the appropriate professionals. The data contained herein is copyrighted by Stellar Mls and is protected by all applicable copyright laws. Any unauthorized dissemination of this information is in violation of copyright laws and is strictly prohibited.
Properties in listings may have been sold or may no longer be available.
Copyright 2026 Stellar Mls. All rights reserved.
The information being provided by Stellar Mls is for the consumer's personal, non-commercial use and may not be used for any purpose other than to identify prospective properties consumer may be interested in purchasing. Any information relating to real estate for sale referenced on this web site comes from the Internet Data Exchange (IDX) program of the Stellar Mls. Better Homes and Gardens Real Estate Thomas Group is not a Multiple Listing Service (MLS), nor does it offer MLS access. This website is a service of Better Homes and Gardens Real Estate Thomas Group, a broker participant of Stellar Mls. This web site may reference real estate listing(s) held by a brokerage firm other than the broker and/or agent who owns this web site.
The accuracy of all information, regardless of source, including but not limited to open house information, square footages and lot sizes, is deemed reliable but not guaranteed and should be personally verified through personal inspection by and/or with the appropriate professionals. The data contained herein is copyrighted by Stellar Mls and is protected by all applicable copyright laws. Any unauthorized dissemination of this information is in violation of copyright laws and is strictly prohibited.
Properties in listings may have been sold or may no longer be available.
Copyright 2026 Stellar Mls. All rights reserved.New listings near 2700 Zuni Road
- Coming Soon
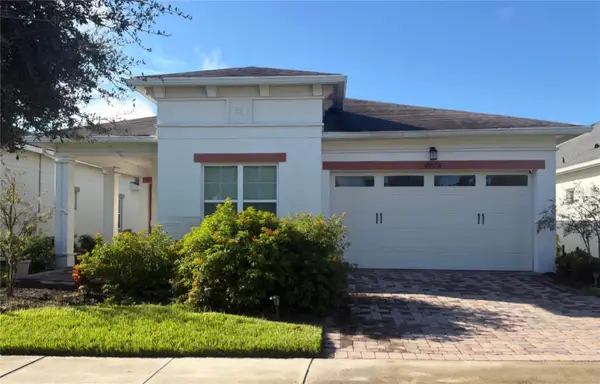 $389,900Coming Soon3 beds 2 baths1,456 sq. ft.
4922 Catalpa Drive, ST CLOUD, FL 34772
MLS# S5158072Listed by: WEICHERT REALTORS HALLMARK PRO - Coming SoonOpen Sat, 1 to 3pm
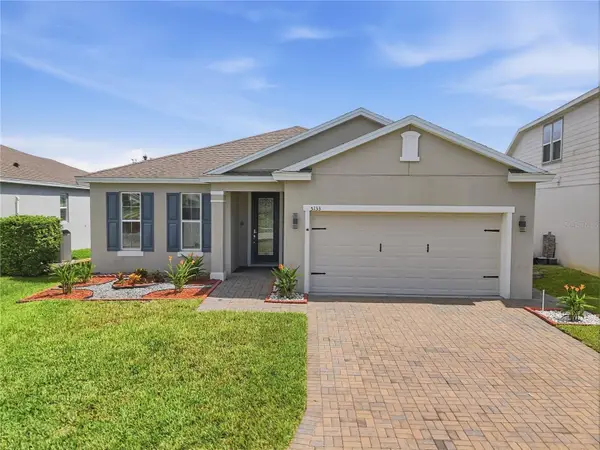 $385,000Coming Soon4 beds 3 baths1,972 sq. ft.
5133 Chickadee Street, ST CLOUD, FL 34771
MLS# S5157788Listed by: KELLER WILLIAMS ADVANTAGE III - Coming Soon
 $875,000Coming Soon4 beds 3 baths3,268 sq. ft.
973 Tassleflower Trail, ST CLOUD, FL 34771
MLS# O6441624Listed by: UPWELL REALTY LLC - Coming Soon
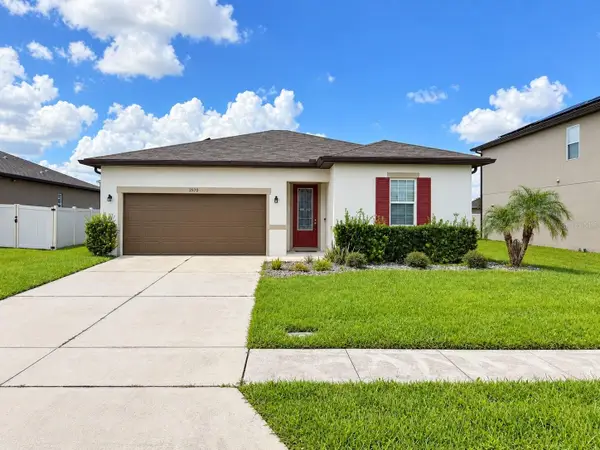 $345,000Coming Soon3 beds 2 baths1,479 sq. ft.
2570 Wadeview Loop, ST CLOUD, FL 34769
MLS# O6441494Listed by: KELLER WILLIAMS ADVANTAGE III - Coming Soon
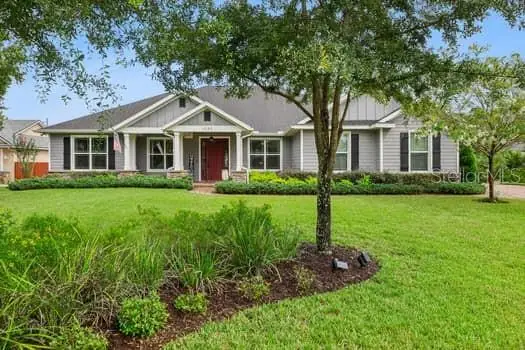 $719,000Coming Soon4 beds 3 baths2,532 sq. ft.
6507 Cottage Lane, ST CLOUD, FL 34771
MLS# O6440997Listed by: KELLER WILLIAMS ADVANTAGE REALTY - Coming Soon
 $475,000Coming Soon4 beds 3 baths2,151 sq. ft.
1874 Flourish Avenue, KISSIMMEE, FL 34744
MLS# O6440575Listed by: RE/MAX INNOVATION - New
 $407,900Active4 beds 2 baths1,706 sq. ft.
3804 Pronghorn Drive, ST CLOUD, FL 34772
MLS# S5157985Listed by: WATSON REALTY CORP - New
 $257,000Active3 beds 3 baths1,588 sq. ft.
2109 Betsy Ross Lane #B, ST CLOUD, FL 34769
MLS# O6441381Listed by: AROD PARTNERS REALTY - New
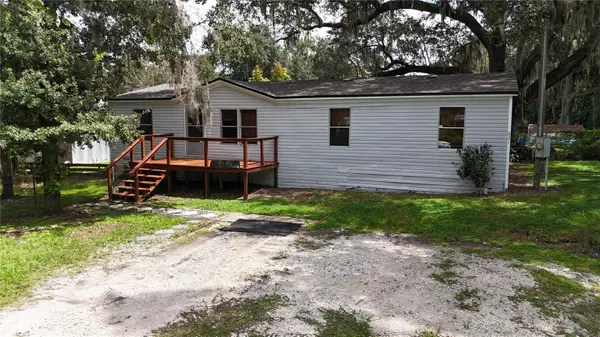 $239,990Active3 beds 2 baths1,404 sq. ft.
821 Navajo Drive, ST CLOUD, FL 34771
MLS# S5158143Listed by: ROAD HOUSE REALTY INC. - New
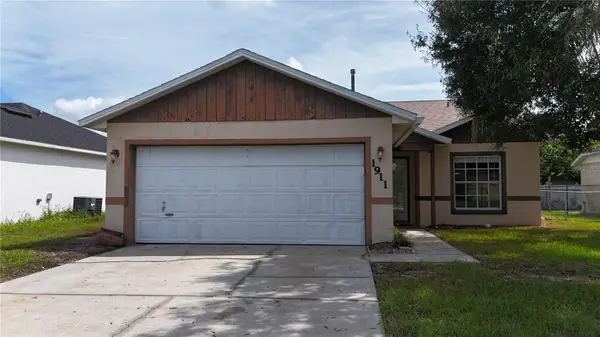 $259,990Active3 beds 2 baths1,155 sq. ft.
1911 Barco Court, ST CLOUD, FL 34769
MLS# S5158151Listed by: ROAD HOUSE REALTY INC.


Protect your home and budget from life's surprises with an Assurant Home Warranty, backed by a partner that supports you through every step of homeownership. Explore Plans.
© 2026 Better Homes and Gardens Real Estate LLC. An Anywhere Real Estate company. All rights reserved. Better Homes and Gardens® Real Estate is a registered trademark owned by Meredith Operations Corporation, licensed to Better Homes and Gardens Real Estate LLC and used with permission. Better Homes and Gardens Real Estate LLC fully supports the principles of the Fair Housing Act and the Equal Opportunity Act. Listing information is deemed reliable but is not guaranteed accurate.
Each office is independently owned and operated.
Any services or products provided by third parties are not provided by, affiliated with or related to Better Homes and Gardens Real Estate LLC, or its affiliated companies.