
2732 Cherry Blossom Loop, Saint Cloud, FL 34771
Local realty services provided by:Better Homes and Gardens Real Estate Thomas Group
Listed by: alyssa edds
Office: exp realty llc.
MLS#:TB8483637
Source:MFRMLS
Price summary
- Price:$415,000
- Price per sq. ft.:$261.99
- Monthly HOA dues:$491
About this home
Luxury pond-view villa with sunset views in the sought-after 55+ community of Del Webb Sunbridge, just minutes from Lake Nona and downtown St. Cloud.
This upgraded 2-bedroom, 2-bath home with a flex room (possible 3rd bedroom) features luxury vinyl flooring, upgraded doors and bathrooms, custom closets, smart light fixtures, and upgraded sinks. The home also includes a tankless water heater, whole-house surge protector, mold protection system, and gas & electric stove hookups.
Enjoy peaceful pond and sunset views from the screened lanai with panoramic birdcage enclosure, electric sunshade, and glass privacy screen. Additional upgrades include a sealed driveway, upgraded pavers with soft rock protection, and rounded wall corners.
Residents of Del Webb Sunbridge enjoy resort-style amenities including a restaurant, pools, pickleball, tennis, and a vibrant active lifestyle.
Contact an agent
Home facts
- Year built:2021
- Listing ID #:TB8483637
- Added:1 day(s) ago
- Updated:March 08, 2026 at 06:45 PM
Rooms and interior
- Bedrooms:2
- Total bathrooms:2
- Full bathrooms:2
- Flooring:Vinyl
- Dining Description:Living Room/Dining Room Combo
- Kitchen Description:Disposal, Range, Refrigerator
- Bedroom Description:Primary Bedroom Main Floor, Walk-In Closet(s)
- Basement Description:Block
- Living area:1,584 sq. ft.
Heating and cooling
- Cooling:Central Air
- Heating:Electric
Structure and exterior
- Roof:Shingle
- Year built:2021
- Building area:1,584 sq. ft.
- Lot area:0.13 Acres
- Construction Materials:Block
- Exterior Features:Lighting, Sidewalk
- Foundation Description:Block
- Levels:1 Story
Utilities
- Water:Public, Water Connected
- Sewer:Public, Public Sewer, Sewer Connected
Finances and disclosures
- Price:$415,000
- Price per sq. ft.:$261.99
- Tax amount:$4,504 (2025)
Features and amenities
- Appliances:Disposal, Irrigation Equipment, Range, Refrigerator
- Laundry features:Electric Dryer Hookup, Laundry Room, Washer Hookup
- Amenities:BB/HS Internet Available, Cable Connected, Ceiling Fans(s), Electricity Available, Irrigation Equipment, Living Room/Dining Room Combo, Primary Bedroom Main Floor, Smart Home, Thermostat, Walk-In Closet(s), Window Treatments
- Pool features:Public Pool
 The information being provided by Stellar Mls is for the consumer's personal, non-commercial use and may not be used for any purpose other than to identify prospective properties consumer may be interested in purchasing. Any information relating to real estate for sale referenced on this web site comes from the Internet Data Exchange (IDX) program of the Stellar Mls. Better Homes and Gardens Real Estate Thomas Group is not a Multiple Listing Service (MLS), nor does it offer MLS access. This website is a service of Better Homes and Gardens Real Estate Thomas Group, a broker participant of Stellar Mls. This web site may reference real estate listing(s) held by a brokerage firm other than the broker and/or agent who owns this web site.
The accuracy of all information, regardless of source, including but not limited to open house information, square footages and lot sizes, is deemed reliable but not guaranteed and should be personally verified through personal inspection by and/or with the appropriate professionals. The data contained herein is copyrighted by Stellar Mls and is protected by all applicable copyright laws. Any unauthorized dissemination of this information is in violation of copyright laws and is strictly prohibited.
Properties in listings may have been sold or may no longer be available.
Copyright 2026 Stellar Mls. All rights reserved.
The information being provided by Stellar Mls is for the consumer's personal, non-commercial use and may not be used for any purpose other than to identify prospective properties consumer may be interested in purchasing. Any information relating to real estate for sale referenced on this web site comes from the Internet Data Exchange (IDX) program of the Stellar Mls. Better Homes and Gardens Real Estate Thomas Group is not a Multiple Listing Service (MLS), nor does it offer MLS access. This website is a service of Better Homes and Gardens Real Estate Thomas Group, a broker participant of Stellar Mls. This web site may reference real estate listing(s) held by a brokerage firm other than the broker and/or agent who owns this web site.
The accuracy of all information, regardless of source, including but not limited to open house information, square footages and lot sizes, is deemed reliable but not guaranteed and should be personally verified through personal inspection by and/or with the appropriate professionals. The data contained herein is copyrighted by Stellar Mls and is protected by all applicable copyright laws. Any unauthorized dissemination of this information is in violation of copyright laws and is strictly prohibited.
Properties in listings may have been sold or may no longer be available.
Copyright 2026 Stellar Mls. All rights reserved.New listings near 2732 Cherry Blossom Loop
- New
 $493,990Active4 beds 3 baths2,105 sq. ft.
1868 Lattice Way, ST CLOUD, FL 34771
MLS# O6388717Listed by: RISEWELL HOMES FLORIDA LLC - New
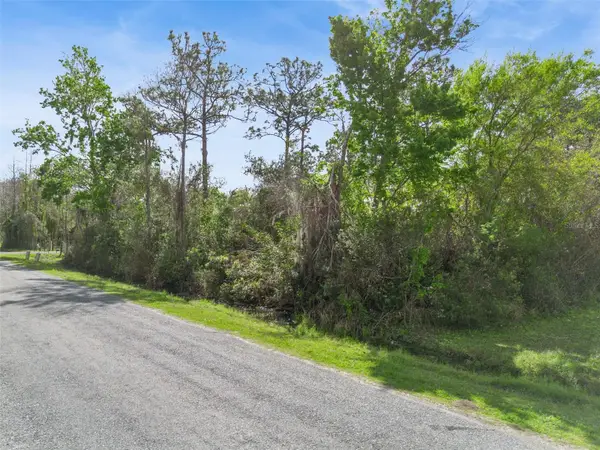 $50,000Active0.92 Acres
0 Richmond Road, ST CLOUD, FL 34773
MLS# O6387524Listed by: LIFESTYLE INTERNATIONAL REALTY - New
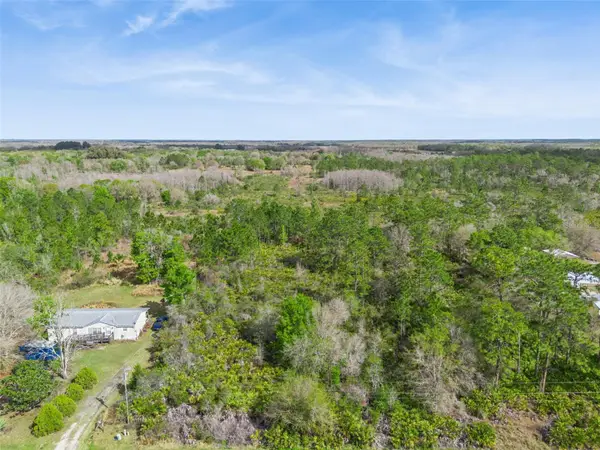 $50,000Active0.91 Acres
0 Mercury Drive, ST CLOUD, FL 34773
MLS# O6387528Listed by: LIFESTYLE INTERNATIONAL REALTY - New
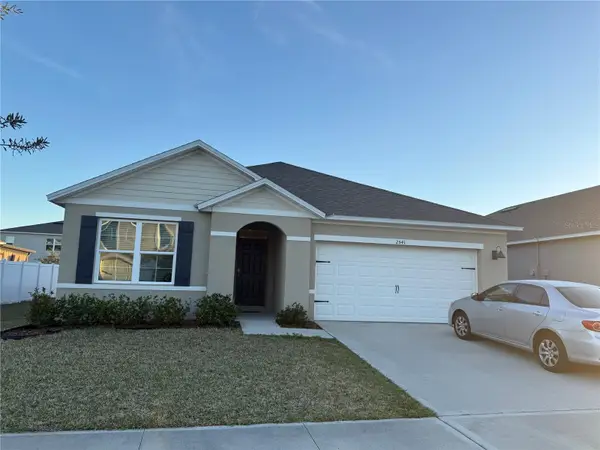 $410,000Active3 beds 2 baths1,676 sq. ft.
2541 Harmonia Hammock Road, ST CLOUD, FL 34773
MLS# O6386837Listed by: LOVEJOY PROFESSIONAL REALTY, INC - New
 $436,000Active2 beds 2 baths1,624 sq. ft.
5092 Twin Lakes Boulevard, ST CLOUD, FL 34772
MLS# O6388565Listed by: JC PREMIUM REALTY LLC - New
 $350,000Active4 beds 3 baths2,122 sq. ft.
4991 Alita Terrace, ST CLOUD, FL 34769
MLS# S5145337Listed by: REAL BROKER, LLC - New
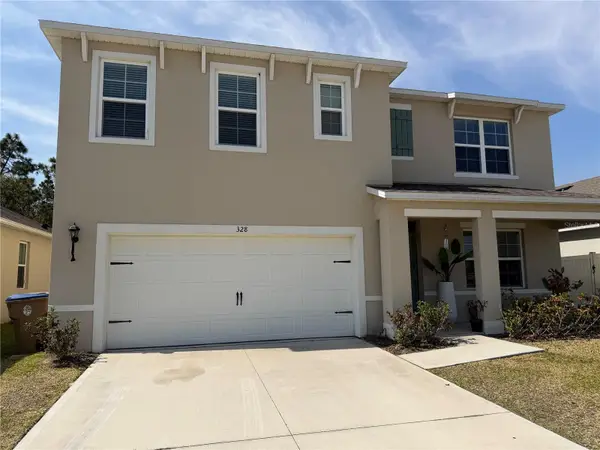 $495,000Active5 beds 3 baths2,626 sq. ft.
328 Conway Avenue, ST CLOUD, FL 34771
MLS# O6388577Listed by: RE REALTY - New
 $475,000Active2 beds 2 baths1,670 sq. ft.
6354 Shimmering Shores Lane, ST CLOUD, FL 34771
MLS# O6388693Listed by: REALTY ONE GROUP MAGIC CITY - New
 $279,000Active3.54 Acres
Bronco Drive, ST CLOUD, FL 34771
MLS# O6387235Listed by: STRICKLAND REALTY GROUP INC


Protect your home and budget from life's surprises with an Assurant Home Warranty, backed by a partner that supports you through every step of homeownership. Explore Plans.
© 2026 Better Homes and Gardens Real Estate LLC. An Anywhere Real Estate company. All rights reserved. Better Homes and Gardens® Real Estate is a registered trademark owned by Meredith Operations Corporation, licensed to Better Homes and Gardens Real Estate LLC and used with permission. Better Homes and Gardens Real Estate LLC fully supports the principles of the Fair Housing Act and the Equal Opportunity Act. Listing information is deemed reliable but is not guaranteed accurate.
Each office is independently owned and operated.
Any services or products provided by third parties are not provided by, affiliated with or related to Better Homes and Gardens Real Estate LLC, or its affiliated companies.