
2745 Nature View Road, Saint Cloud, FL 34771
Local realty services provided by:Better Homes and Gardens Real Estate Synergy
Listed by: domenique lombardo
Office: royalty r e boutique inc
MLS#:O6372481
Source:MFRMLS
Price summary
- Price:$829,000
- Price per sq. ft.:$205.2
- Monthly HOA dues:$448
About this home
Skip the construction timeline and move right into this beautifully appointed, turnkey home. From the moment you arrive, enjoy the Florida lifestyle you've been dreaming of, complete with a private screened pool, outdoor kitchen, and inviting outdoor living spaces designed for relaxation and entertaining. Experience resort-inspired living every day in this exceptional Del Webb Sunbridge residence featuring the highly desirable Renown floor plan. This beautiful home is perfectly set on an oversized lot with unobstructed conservation views. Step outside to your private pool, outdoor kitchen and expansive lanai and enjoy privacy with nature as your backdrop — the ultimate Florida retreat. Inside, this home impresses instantly with tray ceilings, quartz countertops, crown molding, and custom window treatments throughout. A spacious home office provides the perfect place to work or unwind. Every bedroom features its own private ensuite and walk-in closet, giving guests the comfort of a luxury stay. The primary suite elevates the experience with light-blocking blinds and a beautifully updated dual shower. The primary bedroom has two closets for added convenience and organization. The primary bathroom has grout free marble look Carrara wall panels providing durable seamless luxury aesthetic that resists mold and mildew. The kitchen includes a convenient coffee or beverage bar, adding both function and charm to the space and features a new refrigerator installed in April 2026. Love to entertain? The outdoor kitchen area is ready for gatherings, and the home is fully equipped with natural gas for the cooktop, tankless water heater, and even the laundry room dryer. The oversized 3-car garage offers extra depth and a sleek epoxy floor. Pull down stairs provide easy access to the garage attic, which includes a reinforced platform for additional storage. The brick paver driveway adds to the home’s curb appeal and low-maintenance charm. The private salt water pool features an electric heater and new pool pump (replaced in November 2025) and includes a 3-year transferable warranty. Enjoy carefree living as the community handles the landscape maintenance. Flex space in the laundry room adds versatility for storage, hobbies, or organization, and there is lots of storage in the home throughout. The home includes a Kind whole house water filter and salt-free softener system with UV water purification. Gutters are installed on the house. Located in Del Webb Sunbridge, a premier 55+ community, residents enjoy an unmatched lineup of amenities including a 27,000 sq ft clubhouse, Tavern & Grille, 24 hour guard-attended entry, two pools, tennis and pickleball courts, dog park, fitness center, walking trails, and a full-time lifestyle director offering a robust calendar of social events and activities. This home blends luxury, comfort, and an exceptional community lifestyle—ready for you to enjoy....
Contact an agent
Home facts
- Year built:2021
- Subdivision & Development:DEL WEBB SUNBRIDGE PH 1
- Listing ID #:O6372481
- Added:254 day(s) ago
- Updated:September 24, 2026 at 12:36 PM
Rooms and interior
- Bedrooms:3
- Total bathrooms:4
- Full bathrooms:3
- Half bathrooms:1
- Flooring:Carpet, Ceramic Tile
- Dining Description:Breakfast Room, Eat In Kitchen
- Kitchen Description:Built-In Oven, Cooktop, Dishwasher, Disposal, Eat-in Kitchen, Exhaust Fan, Kitchen/Family Room Combo, Microwave, Refrigerator, Solid Surface Counters, Solid Wood Cabinets, Water Filtration System
- Bedroom Description:High Ceilings, Primary Bedroom Main Floor, Split Bedroom, Walk-In Closet(s)
- Living area:2,806 sq. ft.
Heating and cooling
- Cooling:Central Air
- Heating:Central, Electric
- Central air:Yes
Structure and exterior
- Roof:Shingle
- Year built:2021
- Building area:2,806 sq. ft.
- Lot area:0.25 Acres
- Lot Features:Landscaped, Level, Oversized, Private, Sidewalk, Sloped
- Architectural Style:Florida, Ranch
- Construction Materials:Block, Stucco
- Exterior Features:Covered Porch/Patio, Enclosed, Outdoor Grill, Outdoor Kitchen, Porch, Rain Gutters, Rear Porch, Screened, Sidewalk
- Foundation Description:Slab
- Levels:1 Story
Schools
- High school:Tohopekaliga High School
- Middle school:VOYAGER K-8
- Elementary school:VOYAGER K-8
Utilities
- Water:Public, Water Connected
- Sewer:Public, Public Sewer, Sewer Connected
Finances and disclosures
- Price:$829,000
- Price per sq. ft.:$205.2
- Tax amount:$9,813 (2025)
Features and amenities
- Appliances:Built-in Oven, Cooktop, Dishwasher, Disposal, Dryer, Exhaust Fan, Irrigation Equipment, Microwave, Refrigerator, Tankless Water Heater, Washer, Water Filtration System
- Laundry features:Dryer, Gas Dryer Hookup, In Common Area, Inside, Laundry Room, Washer, Washer Hookup
- Amenities:BB/HS Internet Available, Ceiling Fans(s), Clubhouse, Crown Molding, Eat-in Kitchen, Fitness Center, Gated, Handicap Modified, High Ceilings, In Wall Pest System, Irrigation Equipment, Kitchen/Family Room Combo, Natural Gas Connected, Open Floorplan, Pickleball Court(s), Pool, Primary Bedroom Main Floor, Recreation Facilities, Solid Surface Counters, Solid Wood Cabinets, Split Bedroom, Tennis Court(s), Tray Ceiling(s), Underground Utilities, Walk-In Closet(s), Window Treatments
- Pool features:Automatic Cleaner, Gunite, Heated, In Ground, Pool, Pool/Deck, Private Pool, Salt Water, Screen Enclosure, Sweep
Parking
- Parking description:Attached Garage, Driveway, Garage Door Opener, Golf Cart Parking, Oversized
- Garage:Yes
- Garage spaces:3
 The information being provided by Stellar Mls is for the consumer's personal, non-commercial use and may not be used for any purpose other than to identify prospective properties consumer may be interested in purchasing. Any information relating to real estate for sale referenced on this web site comes from the Internet Data Exchange (IDX) program of the Stellar Mls. Better Homes and Gardens Real Estate Synergy is not a Multiple Listing Service (MLS), nor does it offer MLS access. This website is a service of Better Homes and Gardens Real Estate Synergy, a broker participant of Stellar Mls. This web site may reference real estate listing(s) held by a brokerage firm other than the broker and/or agent who owns this web site.
The accuracy of all information, regardless of source, including but not limited to open house information, square footages and lot sizes, is deemed reliable but not guaranteed and should be personally verified through personal inspection by and/or with the appropriate professionals. The data contained herein is copyrighted by Stellar Mls and is protected by all applicable copyright laws. Any unauthorized dissemination of this information is in violation of copyright laws and is strictly prohibited.
Properties in listings may have been sold or may no longer be available.
Copyright 2026 Stellar Mls. All rights reserved.
The information being provided by Stellar Mls is for the consumer's personal, non-commercial use and may not be used for any purpose other than to identify prospective properties consumer may be interested in purchasing. Any information relating to real estate for sale referenced on this web site comes from the Internet Data Exchange (IDX) program of the Stellar Mls. Better Homes and Gardens Real Estate Synergy is not a Multiple Listing Service (MLS), nor does it offer MLS access. This website is a service of Better Homes and Gardens Real Estate Synergy, a broker participant of Stellar Mls. This web site may reference real estate listing(s) held by a brokerage firm other than the broker and/or agent who owns this web site.
The accuracy of all information, regardless of source, including but not limited to open house information, square footages and lot sizes, is deemed reliable but not guaranteed and should be personally verified through personal inspection by and/or with the appropriate professionals. The data contained herein is copyrighted by Stellar Mls and is protected by all applicable copyright laws. Any unauthorized dissemination of this information is in violation of copyright laws and is strictly prohibited.
Properties in listings may have been sold or may no longer be available.
Copyright 2026 Stellar Mls. All rights reserved.New listings near 2745 Nature View Road
- Coming Soon
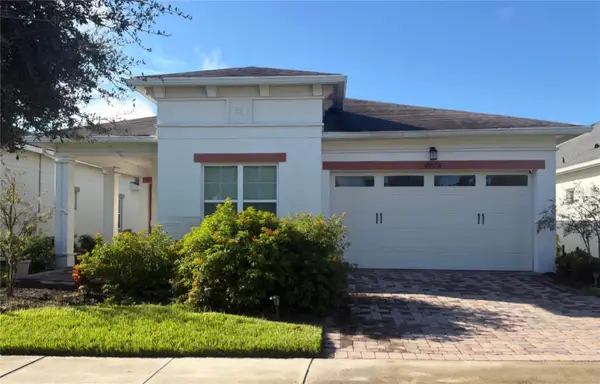 $389,900Coming Soon3 beds 2 baths1,456 sq. ft.
4922 Catalpa Drive, ST CLOUD, FL 34772
MLS# S5158072Listed by: WEICHERT REALTORS HALLMARK PRO - Coming SoonOpen Sat, 1 to 3pm
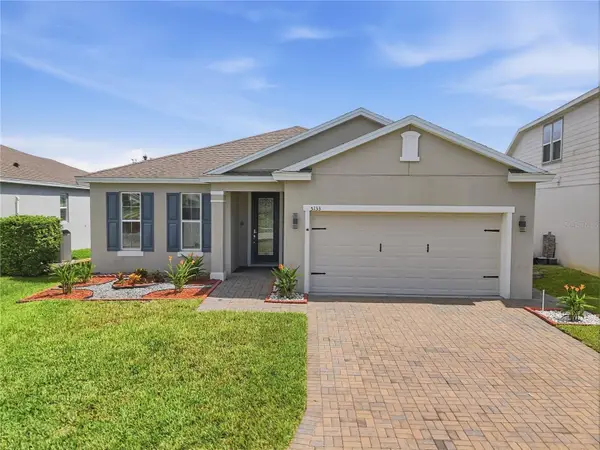 $385,000Coming Soon4 beds 3 baths1,972 sq. ft.
5133 Chickadee Street, ST CLOUD, FL 34771
MLS# S5157788Listed by: KELLER WILLIAMS ADVANTAGE III - Coming Soon
 $875,000Coming Soon4 beds 3 baths3,268 sq. ft.
973 Tassleflower Trail, ST CLOUD, FL 34771
MLS# O6441624Listed by: UPWELL REALTY LLC - Coming Soon
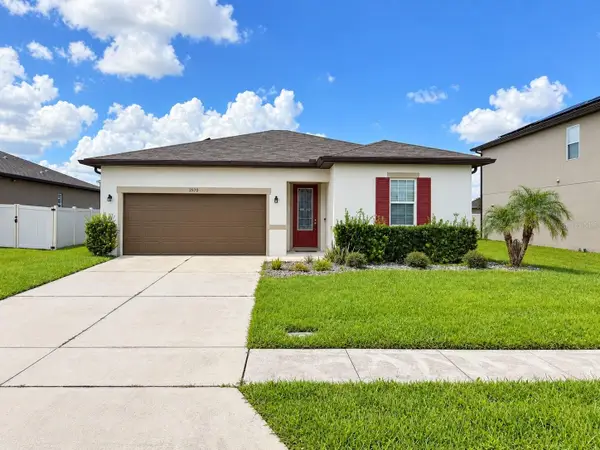 $345,000Coming Soon3 beds 2 baths1,479 sq. ft.
2570 Wadeview Loop, ST CLOUD, FL 34769
MLS# O6441494Listed by: KELLER WILLIAMS ADVANTAGE III - Coming Soon
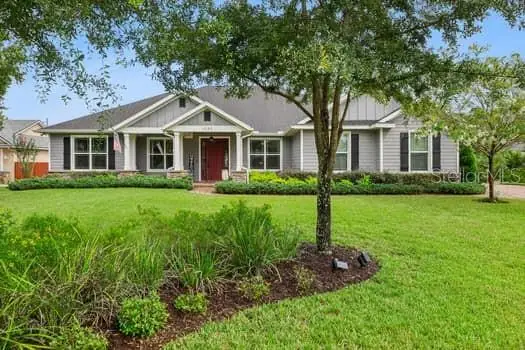 $719,000Coming Soon4 beds 3 baths2,532 sq. ft.
6507 Cottage Lane, ST CLOUD, FL 34771
MLS# O6440997Listed by: KELLER WILLIAMS ADVANTAGE REALTY - Coming Soon
 $475,000Coming Soon4 beds 3 baths2,151 sq. ft.
1874 Flourish Avenue, KISSIMMEE, FL 34744
MLS# O6440575Listed by: RE/MAX INNOVATION - New
 $407,900Active4 beds 2 baths1,706 sq. ft.
3804 Pronghorn Drive, ST CLOUD, FL 34772
MLS# S5157985Listed by: WATSON REALTY CORP - New
 $450,000Active4 beds 3 baths2,820 sq. ft.
3975 Baja Drive, ST CLOUD, FL 34772
MLS# S5158149Listed by: EXP REALTY LLC - New
 $257,000Active3 beds 3 baths1,588 sq. ft.
2109 Betsy Ross Lane #B, ST CLOUD, FL 34769
MLS# O6441381Listed by: AROD PARTNERS REALTY - New
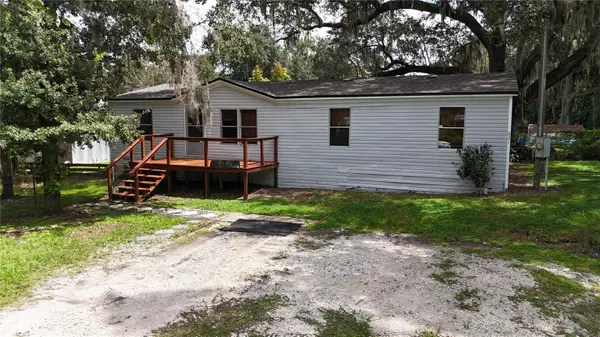 $239,990Active3 beds 2 baths1,404 sq. ft.
821 Navajo Drive, ST CLOUD, FL 34771
MLS# S5158143Listed by: ROAD HOUSE REALTY INC.


Protect your home and budget from life's surprises with an Assurant Home Warranty, backed by a partner that supports you through every step of homeownership. Explore Plans.
© 2026 Better Homes and Gardens Real Estate LLC. An Anywhere Real Estate company. All rights reserved. Better Homes and Gardens® Real Estate is a registered trademark owned by Meredith Operations Corporation, licensed to Better Homes and Gardens Real Estate LLC and used with permission. Better Homes and Gardens Real Estate LLC fully supports the principles of the Fair Housing Act and the Equal Opportunity Act. Listing information is deemed reliable but is not guaranteed accurate.
Each office is independently owned and operated.
Any services or products provided by third parties are not provided by, affiliated with or related to Better Homes and Gardens Real Estate LLC, or its affiliated companies.