
2781 Nature View Rd, Saint Cloud, FL 34771
Local realty services provided by:Better Homes and Gardens Real Estate Thomas Group
2781 Nature View Rd,St Cloud, FL 34771
$549,980
- 3 Beds
- 2 Baths
- 2,084 sq. ft.
- Single family
- Active
Listed by: heike knaus
Office: orlando regional realty
MLS#:S5159531
Source:MFRMLS
Price summary
- Price:$549,980
- Price per sq. ft.:$191.16
- Monthly HOA dues:$448
About this home
Discover the beauty of this 3-bedroom, 2-bathroom Mystique model with a versatile den, ideally situated on a premium lot overlooking a tranquil pond and conservation area. The outdoor living space stands out, featuring a spacious screened lanai, a pavered patio, and a stainless steel outdoor kitchen—perfect for entertaining, outdoor dining, or relaxing while enjoying the peaceful views. Corner sliding glass doors create a seamless transition between indoor and outdoor spaces. Inside, elegant crown molding complements the gourmet kitchen, featuring 42-inch white cabinetry with soft-close drawers, roll-outs, quartz countertops, a stainless-steel single-bowl sink, and stainless-steel appliances, including a natural gas built-in cooktop. The luxurious owner’s suite offers a spacious walk-in closet and spa-inspired en-suite bathroom with dual vanities, a walk-in shower, an enclosed water closet, and a linen closet. Additional features include a walk-in shower in the second bathroom, a whole-house water filtration system, double doors leading to the flexible den, window shutters and electric shades, a dedicated storage room, and extra cabinetry in the laundry room. The garage is extended by four feet and includes additional cabinetry for convenient storage. With its thoughtful upgrades, abundant storage, and inviting outdoor entertaining area overlooking the pond and conservation, this home combines comfort, style, and beautiful natural surroundings. Enjoy an unmatched resort-style lifestyle centered around the impressive 27,000-square-foot clubhouse, with activities and events coordinated by a full-time Lifestyle Director. Community amenities include a zero-entry pool with lap lanes, resistance pool, heated spa, tennis and pickleball courts, fitness center, movement studio, fire pits, grille pavilion, and an on-site tavern and grille. For added convenience, exterior yard maintenance and internet are included, and the community's fiber network provides internet speeds up to one gigabit. Ideally located just south of Lake Nona and near Lake Nona Medical City, NeoCity, shopping, dining, and entertainment, this 24-hour man-gated community offers quick and easy access to SR 417 and SR 528. The home has a transferable termite bond. The seller will purchase a 1-year premium-level home warranty for peace of mind....
Contact an agent
Home facts
- Year built:2021
- Subdivision & Development:DEL WEBB SUNBRIDGE PH 1
- Listing ID #:S5159531
- Added:22 day(s) ago
- Updated:November 07, 2026 at 09:44 PM
Rooms and interior
- Bedrooms:3
- Total bathrooms:2
- Full bathrooms:2
- Flooring:Carpet, Ceramic Tile
- Kitchen Description:Dishwasher, Microwave, Range, Range Hood, Refrigerator, Solid Surface Counters
- Bedroom Description:High Ceilings, Split Bedroom
- Living area:2,084 sq. ft.
Heating and cooling
- Cooling:Central Air
- Heating:Central, Electric, Natural Gas
- Central air:Yes
Structure and exterior
- Roof:Shingle
- Year built:2021
- Building area:2,084 sq. ft.
- Lot area:0.14 Acres
- Lot Features:Paved, Sidewalk
- Architectural Style:Contemporary
- Construction Materials:Block
- Exterior Features:Covered Porch/Patio, Outdoor Kitchen, Patio, Rain Gutters, Screened, Sidewalk
- Foundation Description:Slab
- Levels:1 Story
Utilities
- Water:Public, Water Connected
- Sewer:Public, Public Sewer
Finances and disclosures
- Price:$549,980
- Price per sq. ft.:$191.16
- Tax amount:$7,431 (2025)
Features and amenities
- Appliances:Dishwasher, Irrigation Equipment, Microwave, Range, Range Hood, Refrigerator, Whole House R.O. System
- Laundry features:Gas Dryer Hookup, Inside, Laundry Room
- Amenities:Ceiling Fans(s), Clubhouse, Crown Molding, Fitness Center, Gated, High Ceilings, Irrigation Equipment, Maintenance, Natural Gas Connected, Pickleball Court(s), Pool, Recreation Facilities, Solid Surface Counters, Spa/Hot Tub, Split Bedroom, Tennis Court(s), Window Treatments
- Pool features:Pool, Public Pool
Parking
- Parking description:Attached Garage, Garage Door Opener, Oversized
- Garage:Yes
 The information being provided by Stellar Mls is for the consumer's personal, non-commercial use and may not be used for any purpose other than to identify prospective properties consumer may be interested in purchasing. Any information relating to real estate for sale referenced on this web site comes from the Internet Data Exchange (IDX) program of the Stellar Mls. Better Homes and Gardens Real Estate Thomas Group is not a Multiple Listing Service (MLS), nor does it offer MLS access. This website is a service of Better Homes and Gardens Real Estate Thomas Group, a broker participant of Stellar Mls. This web site may reference real estate listing(s) held by a brokerage firm other than the broker and/or agent who owns this web site.
The accuracy of all information, regardless of source, including but not limited to open house information, square footages and lot sizes, is deemed reliable but not guaranteed and should be personally verified through personal inspection by and/or with the appropriate professionals. The data contained herein is copyrighted by Stellar Mls and is protected by all applicable copyright laws. Any unauthorized dissemination of this information is in violation of copyright laws and is strictly prohibited.
Properties in listings may have been sold or may no longer be available.
Copyright 2026 Stellar Mls. All rights reserved.
New listings near 2781 Nature View Rd
- Coming Soon
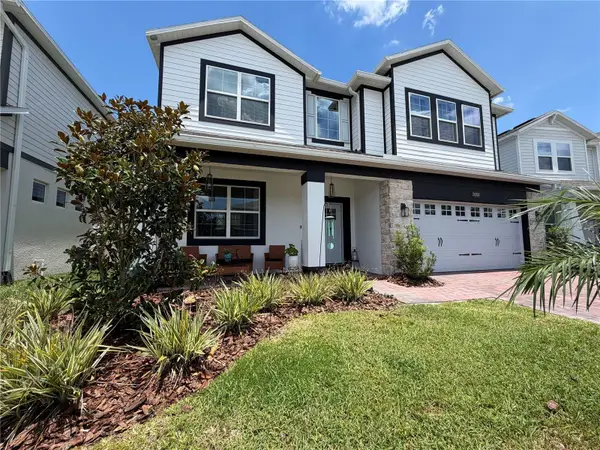 $627,900Coming Soon5 beds 4 baths3,571 sq. ft.
Address Withheld By Seller, ST CLOUD, FL 34772
MLS# S5160591Listed by: LA ROSA REALTY LLC - Coming Soon
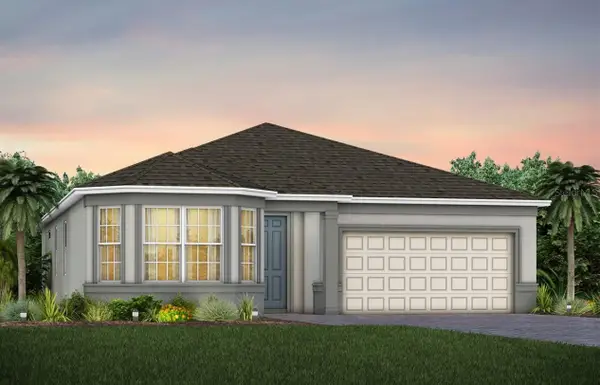 $524,990Coming Soon3 beds 2 baths2,199 sq. ft.
5645 Settlingstone Lane, ST CLOUD, FL 34771
MLS# O6453511Listed by: PULTE REALTY OF NORTH FLORIDA LLC - New
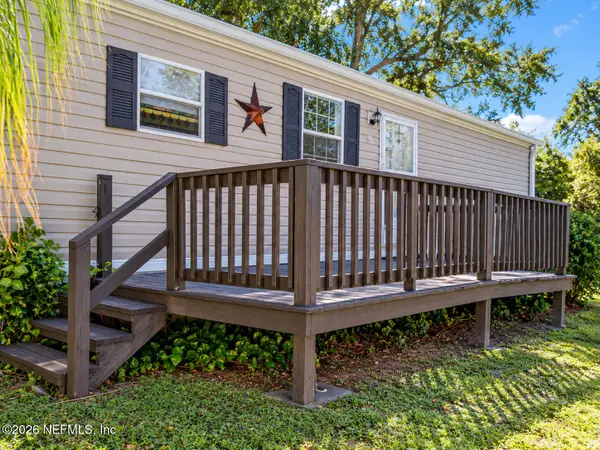 $149,900Active2 beds 2 baths784 sq. ft.
2000 Palm Street, St. Cloud, FL 34769
MLS# 2172766Listed by: DC GLOBAL PARTNERS - New
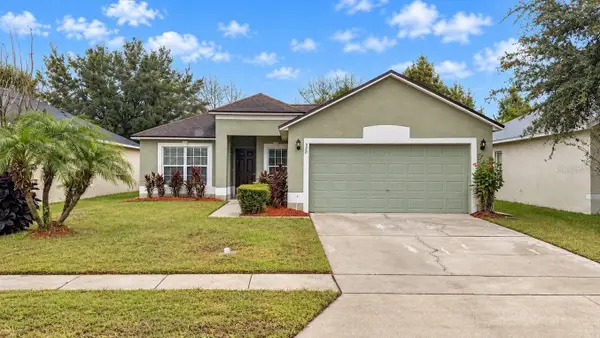 $309,900Active3 beds 2 baths1,264 sq. ft.
520 Brown Bear Way, ST CLOUD, FL 34772
MLS# O6455671Listed by: PROPERTY LOGIC RE - New
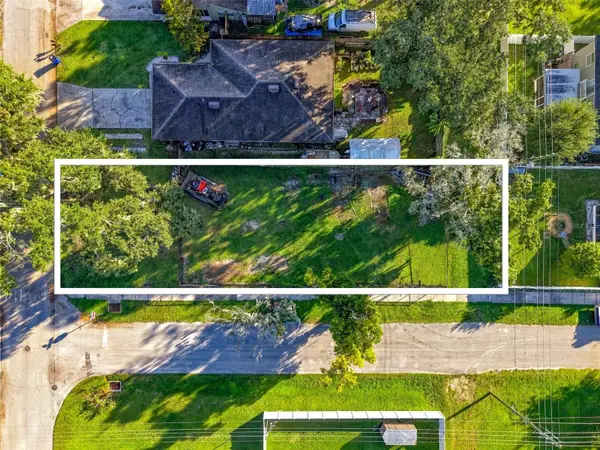 $199,000Active0.16 Acres
Connecticut Avenue, ST CLOUD, FL 34769
MLS# O6455644Listed by: MOMENTUM REALTY - New
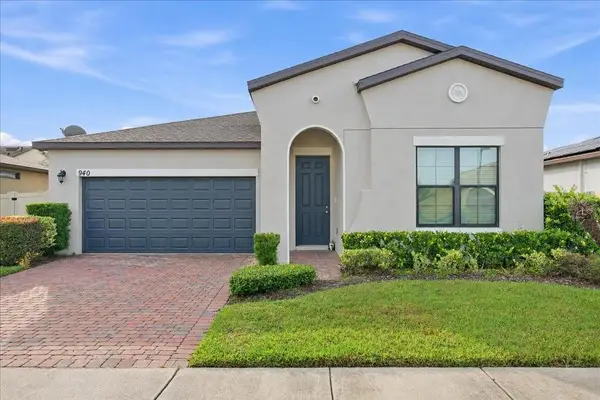 $425,000Active4 beds 2 baths1,670 sq. ft.
940 Vicenza Street, ST CLOUD, FL 34771
MLS# O6454515Listed by: FIDATA REAL ESTATE LLC - New
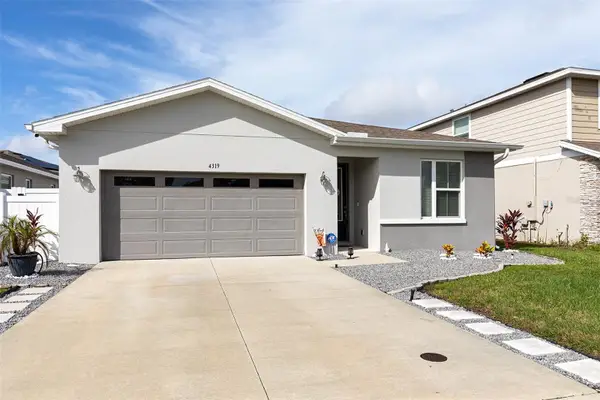 $383,500Active4 beds 2 baths1,919 sq. ft.
4319 Southern Vista Loop, ST CLOUD, FL 34772
MLS# O6455602Listed by: ZEMBALA GROUP - New
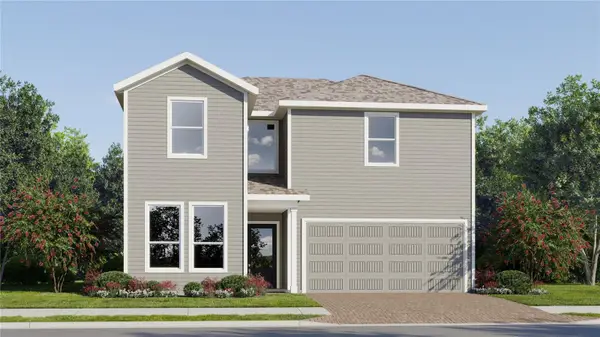 $422,990Active5 beds 5 baths2,546 sq. ft.
4379 Seagrape Avenue, ST CLOUD, FL 34772
MLS# O6455743Listed by: LENNAR REALTY - New
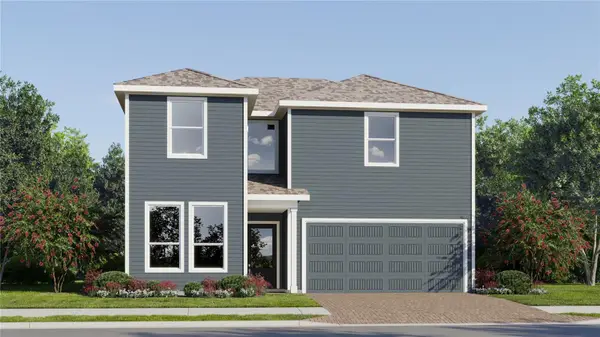 $425,490Active5 beds 5 baths2,546 sq. ft.
4414 Seagrape Avenue, ST CLOUD, FL 34772
MLS# O6455748Listed by: LENNAR REALTY - New
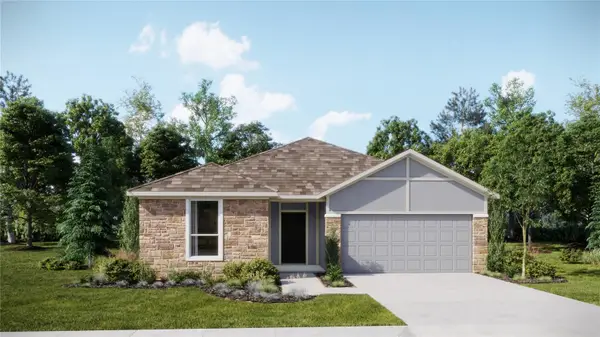 $430,390Active4 beds 2 baths2,175 sq. ft.
4403 Seagrape Avenue, ST CLOUD, FL 34772
MLS# O6455736Listed by: LENNAR REALTY


Protect your home and budget from life's surprises with an Assurant Home Warranty, backed by a partner that supports you through every step of homeownership. Explore Plans.
© 2026 Better Homes and Gardens Real Estate LLC. An Anywhere Real Estate company. All rights reserved. Better Homes and Gardens® Real Estate is a registered trademark owned by Meredith Operations Corporation, licensed to Better Homes and Gardens Real Estate LLC and used with permission. Better Homes and Gardens Real Estate LLC fully supports the principles of the Fair Housing Act and the Equal Opportunity Act. Listing information is deemed reliable but is not guaranteed accurate.
Each office is independently owned and operated.
Any services or products provided by third parties are not provided by, affiliated with or related to Better Homes and Gardens Real Estate LLC, or its affiliated companies.