
3120 Crispin Circle, Saint Cloud, FL 34773
Local realty services provided by:Better Homes and Gardens Real Estate Executive Real Estate
Listed by: darlene cruz mercado
Office: nona legacy powered by la rosa
MLS#:S5159351
Source:MFRMLS
Price summary
- Price:$498,990
- Price per sq. ft.:$141.84
- Monthly HOA dues:$36.67
About this home
STUNNING LAKE VIEWS | ADDED PRIVACY | MOVE-IN READY | UPGRADES BETTER THAN NEW CONSTRUCTION!
Welcome to this beautifully upgraded 2021 home in Harmony West, St. Cloud! Situated on a spacious 0.24-acre lot (approximately 10,454 sq. ft.), this impressive two-story home offers 4 bedrooms, 3.5 bathrooms, and 2,732 sq. ft. of heated living space. Enjoy beautiful water views, NO REAR NEIGHBORS, and no home directly facing yours across the street!
The inviting open-concept floor plan features wood-look tile flooring throughout the first floor, elegant plantation shutters, and abundant natural light. The spacious kitchen boasts full-height wood cabinetry, granite countertops, generous storage, and an oversized island with the perfect space for casual dining and breakfast.
The first-floor primary suite offers privacy and convenience, while the versatile flex room is ideal for a home office, study, or potential fifth bedroom. Upstairs, enjoy a spacious loft and a junior primary suite with a private bathroom, perfect for guests or multigenerational living. Stylish tiled showers complement the home's elegant finishes.
Relax on the screened lanai overlooking the peaceful lake and enjoy beautiful Florida sunsets. Upgraded rubber mulch landscaping enhances curb appeal while helping reduce routine landscape maintenance.
Enjoy Harmony West amenities, including a resort-style pool, clubhouse, fitness center, splash park, playground, dog activity park, gazebos with deck to the lake, and outdoor gathering areas. The greater Harmony community also offers Harmony Golf Preserve, dining at GRAZE, Town Center activities, and opportunities for fishing, kayaking, canoeing, and boating at Buck Lake.
WHY WAIT FOR NEW CONSTRUCTION? Enjoy a beautifully upgraded, move-in-ready home featuring two private suites, flexible living spaces, a spacious lot, added privacy, and breathtaking lake views. Schedule your private showing today!...
Contact an agent
Home facts
- Year built:2021
- Subdivision & Development:HARMONY WEST PH 1A
- Listing ID #:S5159351
- Added:25 day(s) ago
- Updated:November 08, 2026 at 04:46 PM
Rooms and interior
- Bedrooms:4
- Total bathrooms:4
- Full bathrooms:3
- Half bathrooms:1
- Flooring:Carpet, Ceramic Tile
- Dining Description:Eat In Kitchen, Living Room/Dining Room Combo
- Kitchen Description:Dishwasher, Disposal, Eat-in Kitchen, Kitchen/Family Room Combo, Microwave, Range, Refrigerator, Stone Counters
- Bedroom Description:Primary Bedroom Main Floor, Primary Bedroom Upstairs
- Living area:2,732 sq. ft.
Heating and cooling
- Cooling:Central Air
- Heating:Central
- Central air:Yes
Structure and exterior
- Roof:Shingle
- Year built:2021
- Building area:2,732 sq. ft.
- Lot area:0.24 Acres
- Lot Features:Oversized
- Construction Materials:Block, Concrete, Frame, Stucco
- Exterior Features:Front Porch, Patio, Rear Porch, Screened
- Foundation Description:Slab
- Levels:2 Story
Schools
- High school:Harmony High
- Middle school:Harmony Middle
- Elementary school:Harmony Community School (K-5)
Utilities
- Water:Public, Water Available
- Sewer:Public Sewer, Sewer Available
Finances and disclosures
- Price:$498,990
- Price per sq. ft.:$141.84
- Tax amount:$4,455 (2025)
Features and amenities
- Appliances:Dishwasher, Disposal, Dryer, Electric Water Heater, Microwave, Range, Refrigerator, Washer
- Laundry features:Dryer, Inside, Laundry Room, Washer
- Amenities:Cable Available, Clubhouse, Eat-in Kitchen, Electricity Available, Fitness Center, Golf Course, Kitchen/Family Room Combo, Living Room/Dining Room Combo, Open Floorplan, Park, Phone Available, Playground, Pool, Primary Bedroom Main Floor, Primary Bedroom Upstairs, Stone Counters, Thermostat, Window Treatments
- Pool features:Pool, Public Pool
Parking
- Parking description:Attached Garage, Driveway, Garage Door Opener
- Garage:Yes
- Garage spaces:2
 The information being provided by Stellar Mls is for the consumer's personal, non-commercial use and may not be used for any purpose other than to identify prospective properties consumer may be interested in purchasing. Any information relating to real estate for sale referenced on this web site comes from the Internet Data Exchange (IDX) program of the Stellar Mls. Better Homes and Gardens Real Estate Executive Real Estate is not a Multiple Listing Service (MLS), nor does it offer MLS access. This website is a service of Better Homes and Gardens Real Estate Executive Real Estate, a broker participant of Stellar Mls. This web site may reference real estate listing(s) held by a brokerage firm other than the broker and/or agent who owns this web site.
The accuracy of all information, regardless of source, including but not limited to open house information, square footages and lot sizes, is deemed reliable but not guaranteed and should be personally verified through personal inspection by and/or with the appropriate professionals. The data contained herein is copyrighted by Stellar Mls and is protected by all applicable copyright laws. Any unauthorized dissemination of this information is in violation of copyright laws and is strictly prohibited.
Properties in listings may have been sold or may no longer be available.
Copyright 2026 Stellar Mls. All rights reserved. MFRMLS Member Broker: Amy Rio
New listings near 3120 Crispin Circle
- Coming Soon
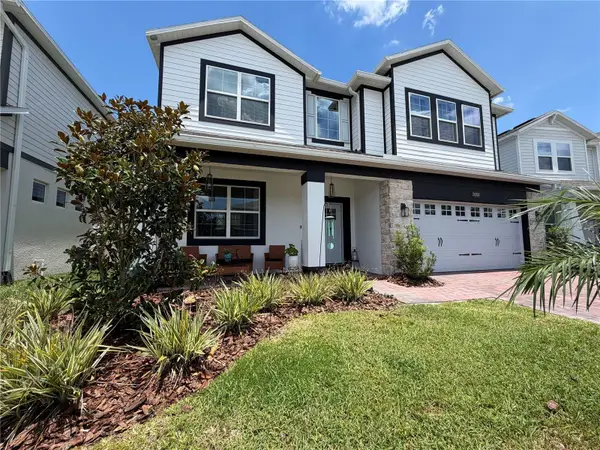 $627,900Coming Soon5 beds 4 baths3,571 sq. ft.
Address Withheld By Seller, ST CLOUD, FL 34772
MLS# S5160591Listed by: LA ROSA REALTY LLC - Coming Soon
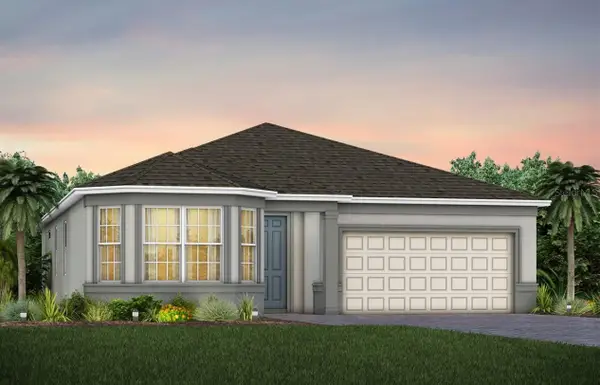 $524,990Coming Soon3 beds 2 baths2,199 sq. ft.
5645 Settlingstone Lane, ST CLOUD, FL 34771
MLS# O6453511Listed by: PULTE REALTY OF NORTH FLORIDA LLC - New
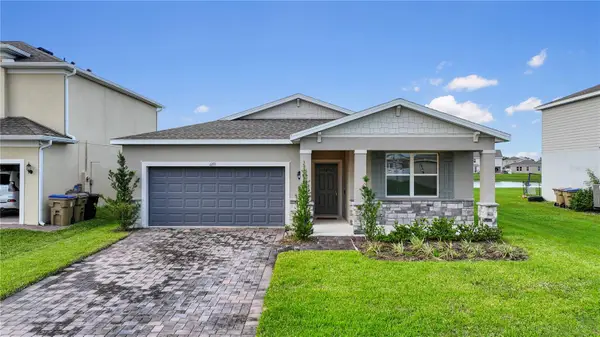 $430,000Active4 beds 2 baths1,839 sq. ft.
1271 Grassland Avenue, ST CLOUD, FL 34771
MLS# O6455350Listed by: RC GROUP REALTY LLC - New
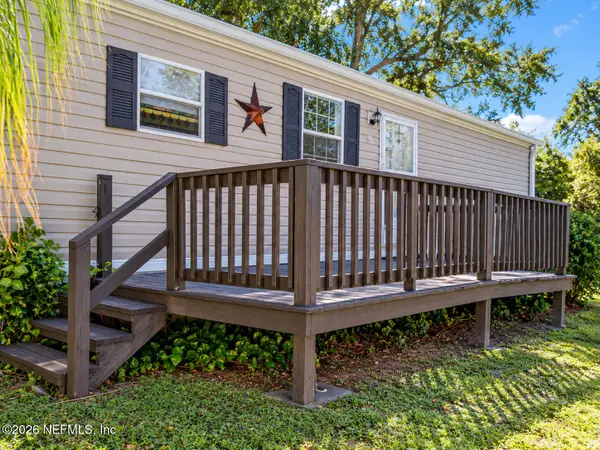 $149,900Active2 beds 2 baths784 sq. ft.
2000 Palm Street, St. Cloud, FL 34769
MLS# 2172766Listed by: DC GLOBAL PARTNERS - New
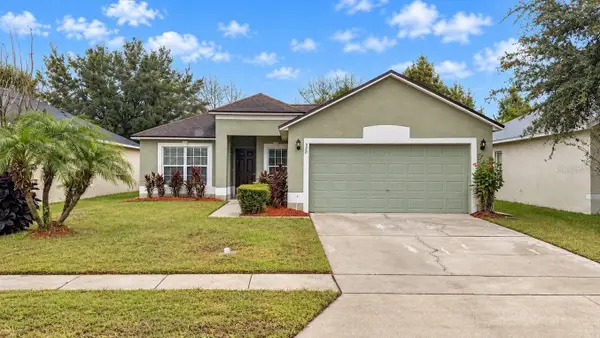 $309,900Active3 beds 2 baths1,264 sq. ft.
520 Brown Bear Way, ST CLOUD, FL 34772
MLS# O6455671Listed by: PROPERTY LOGIC RE - New
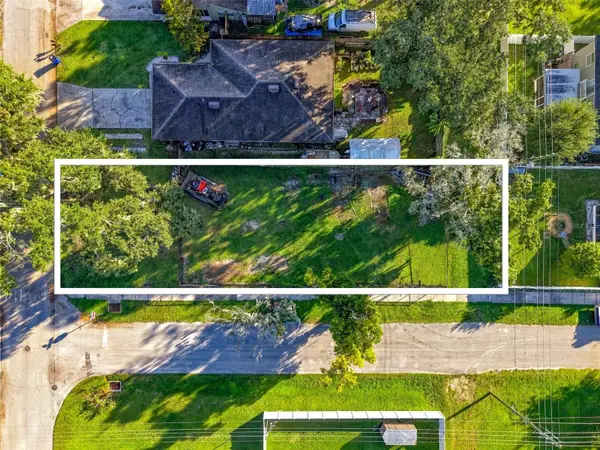 $199,000Active0.16 Acres
Connecticut Avenue, ST CLOUD, FL 34769
MLS# O6455644Listed by: MOMENTUM REALTY - New
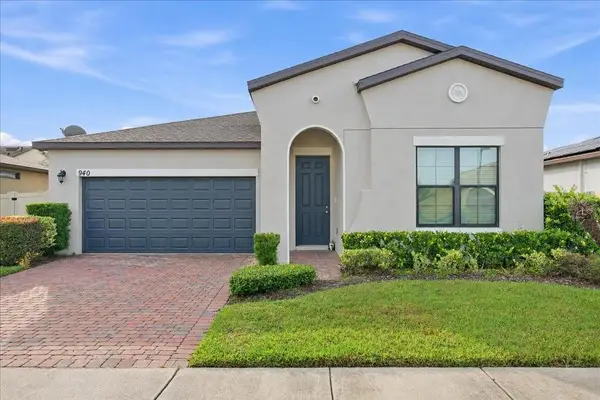 $425,000Active4 beds 2 baths1,670 sq. ft.
940 Vicenza Street, ST CLOUD, FL 34771
MLS# O6454515Listed by: FIDATA REAL ESTATE LLC - New
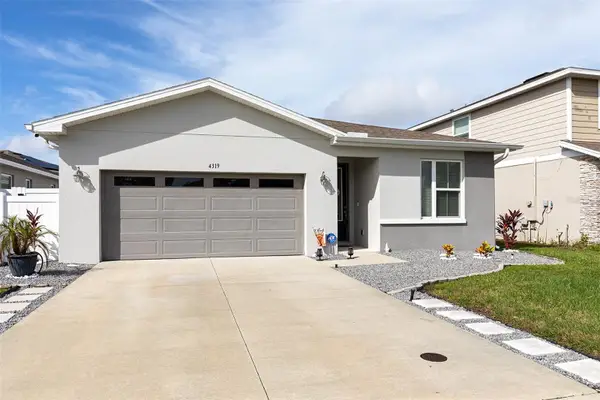 $383,500Active4 beds 2 baths1,919 sq. ft.
4319 Southern Vista Loop, ST CLOUD, FL 34772
MLS# O6455602Listed by: ZEMBALA GROUP - New
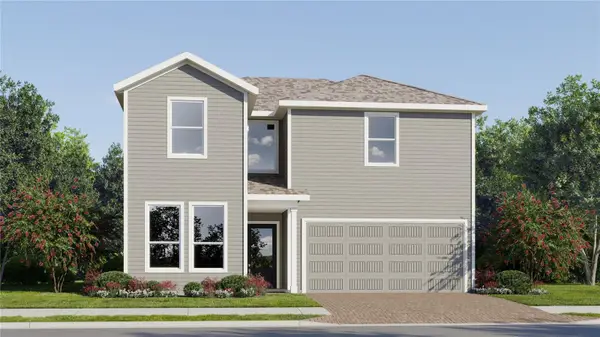 $422,990Active5 beds 5 baths2,546 sq. ft.
4379 Seagrape Avenue, ST CLOUD, FL 34772
MLS# O6455743Listed by: LENNAR REALTY - New
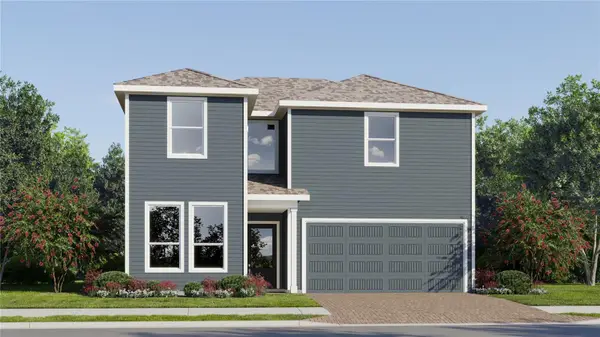 $425,490Active5 beds 5 baths2,546 sq. ft.
4414 Seagrape Avenue, ST CLOUD, FL 34772
MLS# O6455748Listed by: LENNAR REALTY


Protect your home and budget from life's surprises with an Assurant Home Warranty, backed by a partner that supports you through every step of homeownership. Explore Plans.
© 2026 Better Homes and Gardens Real Estate LLC. An Anywhere Real Estate company. All rights reserved. Better Homes and Gardens® Real Estate is a registered trademark owned by Meredith Operations Corporation, licensed to Better Homes and Gardens Real Estate LLC and used with permission. Better Homes and Gardens Real Estate LLC fully supports the principles of the Fair Housing Act and the Equal Opportunity Act. Listing information is deemed reliable but is not guaranteed accurate.
Each office is independently owned and operated.
Any services or products provided by third parties are not provided by, affiliated with or related to Better Homes and Gardens Real Estate LLC, or its affiliated companies.