
4594 Hickory Tree Rd, Saint Cloud, FL 34772
Local realty services provided by:Better Homes and Gardens Real Estate Thomas Group
Listed by: jeanine corcoran
Office: corcoran connect llc.
MLS#:S5157195
Source:MFRMLS
Price summary
- Price:$1,499,999
- Price per sq. ft.:$356.46
About this home
PRIVATE COUNTRY LIVING ON ALMOST 5 ACRES! Discover the space, privacy, and freedom that come with this beautiful 4 bedroom, 3 bath single-family home situated on approximately 4.78 acres in St. Cloud. With nearly 3504 square feet of living space and a spacious 3 car plus workshop garage, this property offers plenty of room for family, hobbies, vehicles, toys, and all the extras that come with an acreage lifestyle. Enjoy the peace and tranquility of your own private property while still being conveniently located in the growing St. Cloud area. The expansive acreage provides endless possibilities for outdoor enjoyment, gardening, recreational activities, animals, additional structures, or simply enjoying the space and privacy that are becoming increasingly hard to find. A rare opportunity to own a spacious home with nearly 5 acres in St. Cloud! Minutes to Downtown St Cloud with shopping area featuring over 10 antique and collectible shops, craft stores, local diners, American Legion Hall, VFW Hall, movie theatre, two historical hotels and local Lynx bus transportation. Enjoy living in St. Cloud with the Lakefront Park. Take a bike ride or a stroll in the evening by the lake! Awesome views with wild life to enjoy! This award winning recreational area offers walking trails, playground, splash pad, sandy beach, boating marina and restaurant for everyone to enjoy. St. Cloud is a family oriented community offering small town living in a location near to Downtown Orlando, The Orlando International Airport, and the newly created Medical City at Lake Nona. Nearby to the Florida Turnpike makes easy access to area attractions. As always, we recommend verifying all room measurements to ensure accuracy....
Contact an agent
Home facts
- Year built:2005
- Subdivision & Development:S L & I C
- Listing ID #:S5157195
- Added:8 day(s) ago
- Updated:September 19, 2026 at 10:22 PM
Rooms and interior
- Bedrooms:4
- Total bathrooms:3
- Full bathrooms:3
- Flooring:Carpet, Ceramic Tile, Hardwood
- Dining Description:Eat In Kitchen, Living Room/Dining Room Combo
- Kitchen Description:Attic Ventilator, Built-In Oven, Cooktop, Dishwasher, Disposal, Eat-in Kitchen, Kitchen/Family Room Combo, Microwave, Range Hood, Refrigerator, Solid Surface Counters, Solid Wood Cabinets, Stone Counters, Water Softener, Wine Refrigerator
- Bedroom Description:High Ceilings, Primary Bedroom Main Floor, Walk-In Closet(s)
- Living area:3,504 sq. ft.
Heating and cooling
- Cooling:Central Air
- Heating:Central, Electric
- Central air:Yes
Structure and exterior
- Roof:Shingle
- Year built:2005
- Building area:3,504 sq. ft.
- Lot area:4.78 Acres
- Lot Features:Cleared, Farm, Landscaped, Level, Oversized, Pasture, Private, Unincorporated, Unpaved, Zoned for Horses
- Architectural Style:Ranch, Traditional
- Construction Materials:Block, Stone, Stucco
- Exterior Features:Covered Porch/Patio, Dog Run, Enclosed, Front Porch, Garden, Lighting, Patio, Rain Gutters, Screened, Sidewalk
- Foundation Description:Slab
- Levels:1 Story
Schools
- High school:Harmony High
- Middle school:Harmony Middle
- Elementary school:Hickory Tree Elem
Utilities
- Water:Water Connected, Well
- Sewer:Private, Septic Tank
Finances and disclosures
- Price:$1,499,999
- Price per sq. ft.:$356.46
- Tax amount:$2,421 (2025)
Features and amenities
- Appliances:Built-in Oven, Cooktop, Dishwasher, Disposal, Irrigation Equipment, Microwave, Range Hood, Refrigerator, Tankless Water Heater, Water Softener, Whole House R.O. System, Wine Refrigerator
- Laundry features:Electric Dryer Hookup, Inside, Laundry Room, Washer Hookup
- Amenities:Attic Ventilator, BB/HS Internet Available, Cable Available, Cathedral Ceiling(s), Ceiling Fans(s), Central Vaccum, Chair Rail, Eat-in Kitchen, Fire Hydrant, High Ceilings, Irrigation Equipment, Kitchen/Family Room Combo, Living Room/Dining Room Combo, Open Floorplan, Phone Available, Primary Bedroom Main Floor, Solid Surface Counters, Solid Wood Cabinets, Stone Counters, Thermostat, Tray Ceiling(s), Underground Utilities, Vaulted Ceiling(s), Walk-In Closet(s), Window Treatments
- Pool features:Gunite, Heated, In Ground, Pool/Deck, Private Pool, Screen Enclosure
Parking
- Parking description:Attached Garage, Converted Garage, Garage Faces Side, Golf Cart Parking, Ground Level, Guest, Off Street, Open, Oversized, Parking Pad, RV Access/Parking
- Garage:Yes
- Garage spaces:2
 The information being provided by Stellar Mls is for the consumer's personal, non-commercial use and may not be used for any purpose other than to identify prospective properties consumer may be interested in purchasing. Any information relating to real estate for sale referenced on this web site comes from the Internet Data Exchange (IDX) program of the Stellar Mls. Better Homes and Gardens Real Estate Thomas Group is not a Multiple Listing Service (MLS), nor does it offer MLS access. This website is a service of Better Homes and Gardens Real Estate Thomas Group, a broker participant of Stellar Mls. This web site may reference real estate listing(s) held by a brokerage firm other than the broker and/or agent who owns this web site.
The accuracy of all information, regardless of source, including but not limited to open house information, square footages and lot sizes, is deemed reliable but not guaranteed and should be personally verified through personal inspection by and/or with the appropriate professionals. The data contained herein is copyrighted by Stellar Mls and is protected by all applicable copyright laws. Any unauthorized dissemination of this information is in violation of copyright laws and is strictly prohibited.
Properties in listings may have been sold or may no longer be available.
Copyright 2026 Stellar Mls. All rights reserved.
The information being provided by Stellar Mls is for the consumer's personal, non-commercial use and may not be used for any purpose other than to identify prospective properties consumer may be interested in purchasing. Any information relating to real estate for sale referenced on this web site comes from the Internet Data Exchange (IDX) program of the Stellar Mls. Better Homes and Gardens Real Estate Thomas Group is not a Multiple Listing Service (MLS), nor does it offer MLS access. This website is a service of Better Homes and Gardens Real Estate Thomas Group, a broker participant of Stellar Mls. This web site may reference real estate listing(s) held by a brokerage firm other than the broker and/or agent who owns this web site.
The accuracy of all information, regardless of source, including but not limited to open house information, square footages and lot sizes, is deemed reliable but not guaranteed and should be personally verified through personal inspection by and/or with the appropriate professionals. The data contained herein is copyrighted by Stellar Mls and is protected by all applicable copyright laws. Any unauthorized dissemination of this information is in violation of copyright laws and is strictly prohibited.
Properties in listings may have been sold or may no longer be available.
Copyright 2026 Stellar Mls. All rights reserved.New listings near 4594 Hickory Tree Rd
- Coming Soon
 $875,000Coming Soon4 beds 3 baths3,268 sq. ft.
973 Tassleflower Trail, ST CLOUD, FL 34771
MLS# O6441624Listed by: UPWELL REALTY LLC - Coming Soon
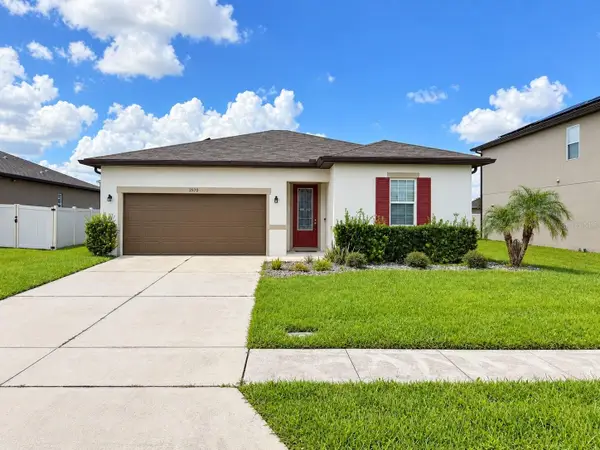 $345,000Coming Soon3 beds 2 baths1,479 sq. ft.
2570 Wadeview Loop, ST CLOUD, FL 34769
MLS# O6441494Listed by: KELLER WILLIAMS ADVANTAGE III - Coming Soon
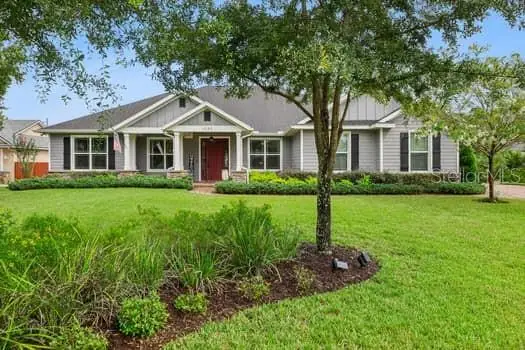 $719,000Coming Soon4 beds 3 baths2,532 sq. ft.
6507 Cottage Lane, ST CLOUD, FL 34771
MLS# O6440997Listed by: KELLER WILLIAMS ADVANTAGE REALTY - Coming Soon
 $475,000Coming Soon4 beds 3 baths2,151 sq. ft.
1874 Flourish Avenue, KISSIMMEE, FL 34744
MLS# O6440575Listed by: RE/MAX INNOVATION - New
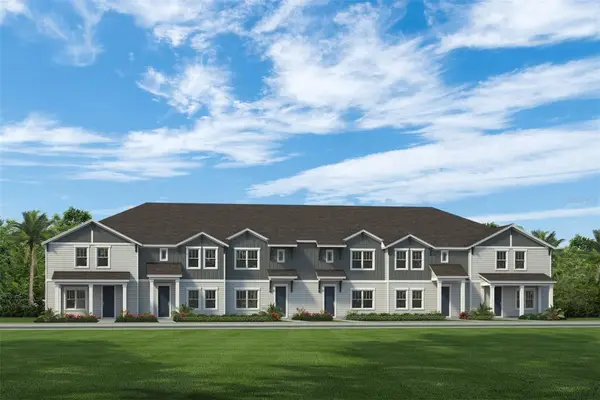 $324,000Active3 beds 3 baths1,687 sq. ft.
4965 Loyalty Drive, ST CLOUD, FL 34772
MLS# S5157947Listed by: HOME21 REALTY INC - New
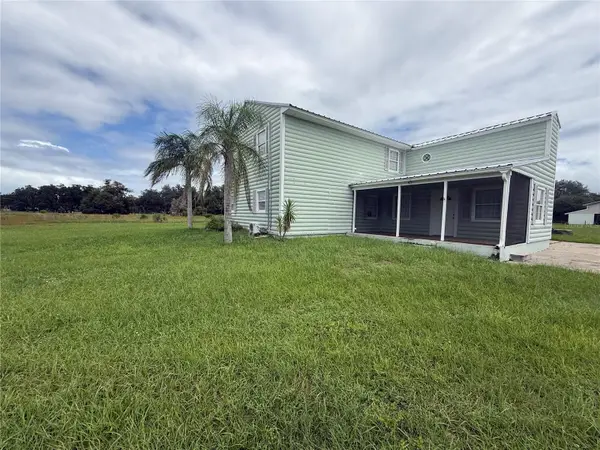 $1,050,000Active4 beds 3 baths2,567 sq. ft.
2493 Mcmichael Road, ST CLOUD, FL 34771
MLS# O6443297Listed by: THE EXPERTS TEAM REALTY INC - New
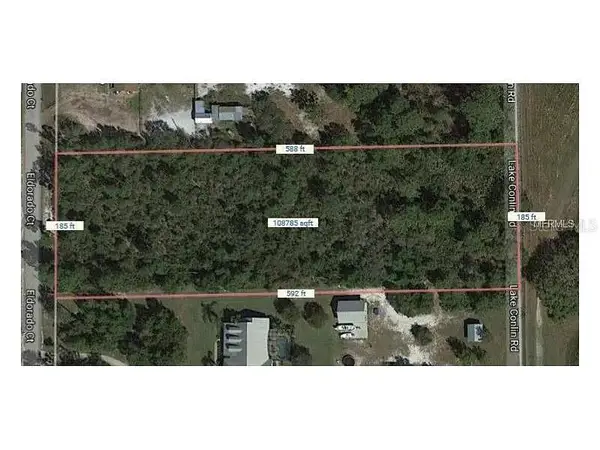 $125,000Active2.5 Acres
0 Eldorado Court, ST CLOUD, FL 34771
MLS# O6443313Listed by: EXP REALTY LLC - New
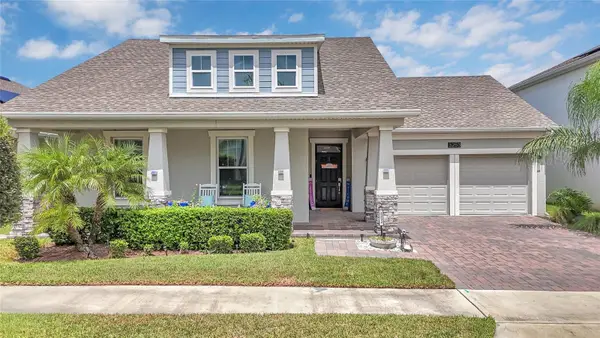 $555,000Active4 beds 3 baths2,414 sq. ft.
3253 Wauseon Drive, ST CLOUD, FL 34772
MLS# S5157457Listed by: THE REAL ESTATE INTERNATIONAL GROUP LLC - New
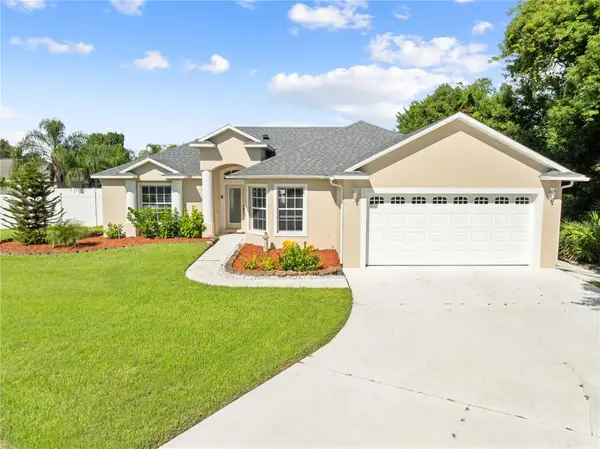 $375,000Active3 beds 2 baths1,585 sq. ft.
4200 Cracker Court, ST CLOUD, FL 34772
MLS# O6442070Listed by: FLORIDA REALTY RESULTS LLC - New
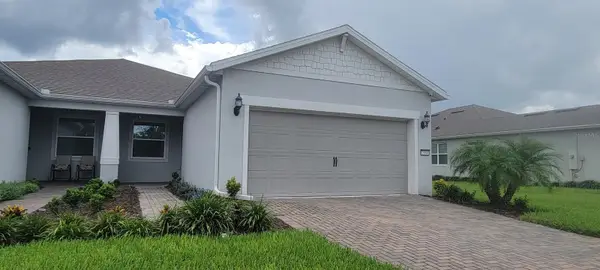 $365,000Active2 beds 2 baths1,584 sq. ft.
2984 Cherry Blossom Loop, ST CLOUD, FL 34771
MLS# O6441555Listed by: FUSILIER REALTY GROUP


Protect your home and budget from life's surprises with an Assurant Home Warranty, backed by a partner that supports you through every step of homeownership. Explore Plans.
© 2026 Better Homes and Gardens Real Estate LLC. An Anywhere Real Estate company. All rights reserved. Better Homes and Gardens® Real Estate is a registered trademark owned by Meredith Operations Corporation, licensed to Better Homes and Gardens Real Estate LLC and used with permission. Better Homes and Gardens Real Estate LLC fully supports the principles of the Fair Housing Act and the Equal Opportunity Act. Listing information is deemed reliable but is not guaranteed accurate.
Each office is independently owned and operated.
Any services or products provided by third parties are not provided by, affiliated with or related to Better Homes and Gardens Real Estate LLC, or its affiliated companies.