
5038 Dancy Lane, Saint Cloud, FL 34772
Local realty services provided by:Better Homes and Gardens Real Estate Lifestyles Realty
Listed by: adrienne escott
Office: pulte realty of north florida llc.
MLS#:O6422789
Source:MFRMLS
Price summary
- Price:$424,990
- Price per sq. ft.:$248.97
- Monthly HOA dues:$310
About this home
Welcome to the Prosperity home, where convenience and luxury meet in perfect harmony. This stunning single-story home offers 2 spacious bedrooms, an enclosed flex room, and 2 beautifully appointed bathrooms. The heart of the home is the brand-new kitchen, showcasing elegant 42” soft-close cabinetry paired with quartz countertops. Enjoy the functionality and beauty of Whirlpool stainless steel appliances, including a refrigerator and a natural gas cooktop, all highlighted by a stainless-steel single-bowl sink, upgraded faucet, and pendant pre-wiring for that touch of sophistication. The open-concept design seamlessly flows into the gathering room, making this space perfect for both cooking and socializing. The spacious kitchen island is ideal for meal prep or casual dining, while the extended covered lanai just outside invites effortless indoor-outdoor living. The private owner's suite, located at the rear of the home for ultimate privacy, offers a serene escape with an en suite bathroom featuring quartz-topped dual vanity sinks, and a Walk-In Shower with Rain Shower Head and luxurious tile reaching up to the ceiling. At the front of the home, the spare bedroom, bathroom, and versatile enclosed flex room ensure that everyone has their own space. Wood-look luxury vinyl plank flooring spans the home, and tile covers the bathrooms and laundry room floors. The laundry room itself offers both style and convenience with built-in cabinetry, a quartz trimmed utility sink, and a brand-new Whirlpool washer and dryer adding a touch of elegance to everyday tasks. From the matte black hardware finishes to the tall 8' interior doors, no detail is overlooked. Comfort height toilets, faux wood blinds, Sherwin Williams Drift of Mist interior paint, and rain gutters add both style and ease to daily living. This home also comes equipped with a variety of modern conveniences, including a smart thermostat, video doorbell, and LED downlights. With its exceptional design, sophisticated finishes, and smart features, this Prosperity home is the epitome of both comfort and luxury—perfectly tailored to fit your lifestyle....
Contact an agent
Home facts
- Year built:2026
- Subdivision & Development:DEL WEBB TWIN LAKES
- Listing ID #:O6422789
- Added:90 day(s) ago
- Updated:October 05, 2026 at 05:31 PM
Rooms and interior
- Bedrooms:2
- Total bathrooms:2
- Full bathrooms:2
- Flooring:Luxury Vinyl, Tile
- Dining Description:Eat In Kitchen, Living Room/Dining Room Combo
- Kitchen Description:Built-In Oven, Dishwasher, Disposal, Eat-in Kitchen, Kitchen/Family Room Combo, Microwave, Range Hood, Refrigerator, Stone Counters
- Bedroom Description:Primary Bedroom Main Floor, Split Bedroom, Walk-In Closet(s)
- Living area:1,707 sq. ft.
Heating and cooling
- Cooling:Central Air
- Heating:Central, Electric, Heat Pump
- Central air:Yes
Structure and exterior
- Roof:Shingle
- Year built:2026
- Building area:1,707 sq. ft.
- Lot area:0.14 Acres
- Lot Features:Cleared, Landscaped, Paved, Private, Sidewalk
- Architectural Style:Florida, Mediterranean
- Construction Materials:Block, Stucco
- Exterior Features:Covered Porch/Patio, Lighting, Rain Gutters, Rear Porch, Sidewalk, Sprinkler Metered
- Foundation Description:Slab
- Levels:1 Story
Schools
- High school:Harmony High
- Middle school:Harmony Middle
- Elementary school:Hickory Tree Elem
Utilities
- Water:Public, Water Connected
- Sewer:Public, Public Sewer, Sewer Connected
Finances and disclosures
- Price:$424,990
- Price per sq. ft.:$248.97
- Tax amount:$2,633 (2025)
Features and amenities
- Appliances:Built-in Oven, Dishwasher, Disposal, Dryer, Gas Water Heater, Irrigation Equipment, Microwave, Range Hood, Refrigerator, Tankless Water Heater, Washer
- Laundry features:Dryer, Inside, Laundry Room, Washer
- Amenities:BB/HS Internet Available, Basketball Court, Clubhouse, Eat-in Kitchen, Electricity Available, Fence Restrictions, Fiber Optics, Fitness Center, Gated, Irrigation Equipment, Kitchen/Family Room Combo, Living Room/Dining Room Combo, Maintenance, Natural Gas Connected, Open Floorplan, Pest Guard System, Pickleball Court(s), Pool, Primary Bedroom Main Floor, Recreation Facilities, Sauna, Spa/Hot Tub, Split Bedroom, Stone Counters, Tennis Court(s), Thermostat, Underground Utilities, Walk-In Closet(s)
- Pool features:Pool, Public Pool
Parking
- Parking description:Attached Garage, Driveway, Garage Door Opener
- Garage:Yes
- Garage spaces:2
 The information being provided by Stellar Mls is for the consumer's personal, non-commercial use and may not be used for any purpose other than to identify prospective properties consumer may be interested in purchasing. Any information relating to real estate for sale referenced on this web site comes from the Internet Data Exchange (IDX) program of the Stellar Mls. Better Homes and Gardens Real Estate Lifestyles Realty is not a Multiple Listing Service (MLS), nor does it offer MLS access. This website is a service of Better Homes and Gardens Real Estate Lifestyles Realty, a broker participant of Stellar Mls. This web site may reference real estate listing(s) held by a brokerage firm other than the broker and/or agent who owns this web site.
The accuracy of all information, regardless of source, including but not limited to open house information, square footages and lot sizes, is deemed reliable but not guaranteed and should be personally verified through personal inspection by and/or with the appropriate professionals. The data contained herein is copyrighted by Stellar Mls and is protected by all applicable copyright laws. Any unauthorized dissemination of this information is in violation of copyright laws and is strictly prohibited.
Properties in listings may have been sold or may no longer be available.
Copyright 2026 Stellar Mls. All rights reserved.
The information being provided by Stellar Mls is for the consumer's personal, non-commercial use and may not be used for any purpose other than to identify prospective properties consumer may be interested in purchasing. Any information relating to real estate for sale referenced on this web site comes from the Internet Data Exchange (IDX) program of the Stellar Mls. Better Homes and Gardens Real Estate Lifestyles Realty is not a Multiple Listing Service (MLS), nor does it offer MLS access. This website is a service of Better Homes and Gardens Real Estate Lifestyles Realty, a broker participant of Stellar Mls. This web site may reference real estate listing(s) held by a brokerage firm other than the broker and/or agent who owns this web site.
The accuracy of all information, regardless of source, including but not limited to open house information, square footages and lot sizes, is deemed reliable but not guaranteed and should be personally verified through personal inspection by and/or with the appropriate professionals. The data contained herein is copyrighted by Stellar Mls and is protected by all applicable copyright laws. Any unauthorized dissemination of this information is in violation of copyright laws and is strictly prohibited.
Properties in listings may have been sold or may no longer be available.
Copyright 2026 Stellar Mls. All rights reserved.New listings near 5038 Dancy Lane
- Coming Soon
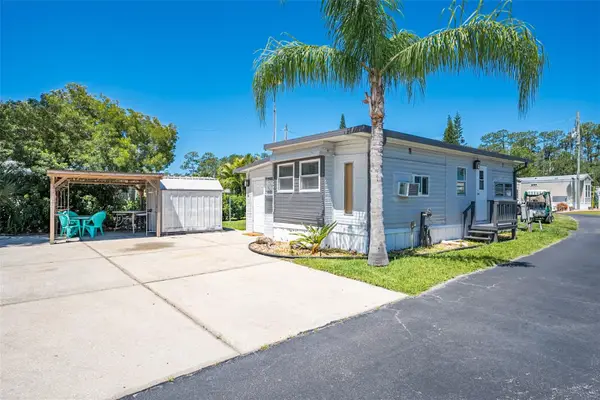 $120,000Coming Soon1 beds 1 baths616 sq. ft.
1379 Mainsail Lane, ST CLOUD, FL 34771
MLS# S5158666Listed by: REMAX PREMIER PROPERTIES - Coming Soon
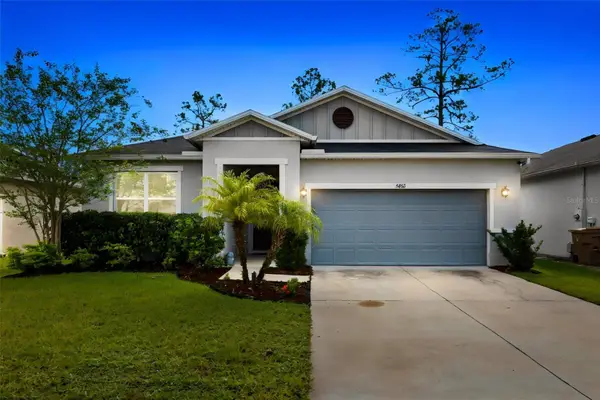 $419,500Coming Soon4 beds 2 baths2,004 sq. ft.
5432 Marylebone Drive, ST CLOUD, FL 34771
MLS# O6445042Listed by: ORANGE SLICE PROPERTIES - Coming Soon
 $514,900Coming Soon2 beds 3 baths2,107 sq. ft.
5094 Sunfalls Avenue, ST CLOUD, FL 34772
MLS# O6444904Listed by: PULTE REALTY OF NORTH FLORIDA LLC - Coming Soon
 $299,900Coming Soon2 beds 1 baths1,242 sq. ft.
127 Lakeview Drive, ST CLOUD, FL 34769
MLS# S5158340Listed by: FLORIDA LUX LISTINGS, LLC - Coming Soon
 $875,000Coming Soon4 beds 3 baths3,268 sq. ft.
973 Tassleflower Trail, ST CLOUD, FL 34771
MLS# O6441624Listed by: UPWELL REALTY LLC - New
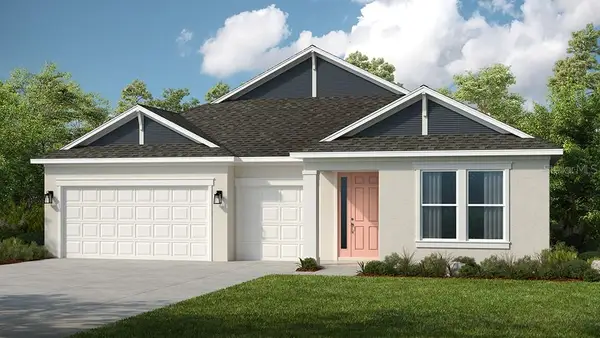 $645,918Active4 beds 5 baths2,961 sq. ft.
777 Ladyfish Trail, ST CLOUD, FL 34771
MLS# O6447373Listed by: TAYLOR MORRISON REALTY OF FLORIDA INC 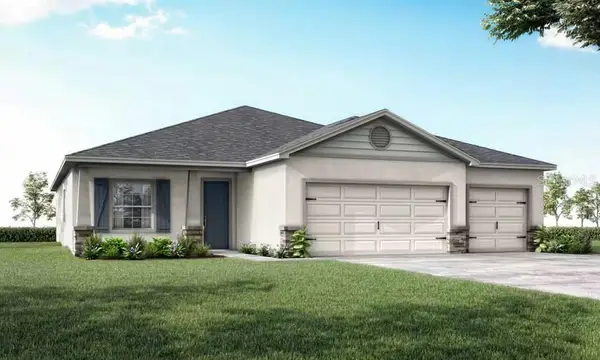 $479,900Pending4 beds 3 baths2,356 sq. ft.
6002 Freshwater Canyon Drive, ST CLOUD, FL 34771
MLS# L4965551Listed by: CAMBRIDGE REALTY OF CENTRAL FL- $479,900Pending4 beds 3 baths2,356 sq. ft.
6002 Freshwater Canyon Drive, ST CLOUD, FL 34771
MLS# L4965551Listed by: CAMBRIDGE REALTY OF CENTRAL FL - $479,900Pending4 beds 3 baths2,356 sq. ft.
6002 Freshwater Canyon Drive, ST CLOUD, FL 34771
MLS# L4965551Listed by: CAMBRIDGE REALTY OF CENTRAL FL - $479,900Pending4 beds 3 baths2,356 sq. ft.
6002 Freshwater Canyon Drive, ST CLOUD, FL 34771
MLS# L4965551Listed by: CAMBRIDGE REALTY OF CENTRAL FL


Protect your home and budget from life's surprises with an Assurant Home Warranty, backed by a partner that supports you through every step of homeownership. Explore Plans.
© 2026 Better Homes and Gardens Real Estate LLC. An Anywhere Real Estate company. All rights reserved. Better Homes and Gardens® Real Estate is a registered trademark owned by Meredith Operations Corporation, licensed to Better Homes and Gardens Real Estate LLC and used with permission. Better Homes and Gardens Real Estate LLC fully supports the principles of the Fair Housing Act and the Equal Opportunity Act. Listing information is deemed reliable but is not guaranteed accurate.
Each office is independently owned and operated.
Any services or products provided by third parties are not provided by, affiliated with or related to Better Homes and Gardens Real Estate LLC, or its affiliated companies.