
5432 Marylebone Drive, Saint Cloud, FL 34771
Local realty services provided by:Better Homes and Gardens Real Estate Synergy
Upcoming open houses
- Sun, Oct 1111:00 am - 02:00 pm
Listed by: amanda de los angeles
Office: orange slice properties
MLS#:O6445042
Source:MFRMLS
Price summary
- Price:$419,500
- Price per sq. ft.:$161.72
- Monthly HOA dues:$122
About this home
Lake Nona convenience without the Lake Nona price tag. This 2019 KB Home sits on a peaceful conservation lot in Hanover Square, with no rear neighbors and nothing planned behind you. Its original owners loaded it with more than $20,000 in builder upgrades. You get green views, real seclusion, and a move-in-ready home finished the way most buyers wish theirs were.
Step inside and the upgraded 9'4" ceilings make the whole home feel open and bright. Armstrong rigid vinyl plank flooring runs through the entry, halls, great room, and kitchen, which looks great and holds up to everyday life. Faux wood blinds come throughout the home, and the great room has a raised outlet and media chase ready for a wall-mounted TV with no visible cords.
The kitchen is the showpiece. It has Silestone quartz countertops on both the perimeter and the oversized island, and crisp white shaker cabinets with 36" uppers, soft-close dovetail drawers, and custom hardware. A full glass mosaic backsplash, installed vertically, brings in some designer style. You'll also find a Kohler stainless undermount sink, a Moen pull-down faucet, and Whirlpool stainless appliances, including a steam-cooking microwave. Satin bronze pendants hang over the island, with a matching chandelier in the dining nook.
The tri-split floorplan puts the bedrooms in three separate areas of the home, so everyone has room to breathe. Two secondary bedrooms share one wing, and the fourth bedroom sits on its own, a natural fit for guests or a home office. The primary suite has its own private wing, with a walk-in closet and an upgraded bath with a dual-sink vanity and a tiled walk-in shower behind a glass enclosure. Every bedroom is prewired for a ceiling fan.
Out back, the covered, screened patio with acrylic decking overlooks the conservation area. It's the perfect spot for morning coffee or evenings outside without the bugs. The garage has a 60-amp EV charger prewire, an insulated door, and an opener with HomeLink. The home was built to ENERGY STAR standards and includes a Carrier Wi-Fi smart thermostat, a radiant barrier roof, R-30 insulation, and a hybrid water heater to help keep Florida power bills in check.
The community clubhouse and pool are just two doors down, so summer afternoons at the pool and get-togethers with neighbors are a short stroll from your front door. Narcoossee Road takes you north to everything Lake Nona offers: Medical City, with employers like the VA Medical Center, Nemours Children's Hospital, and UCF's College of Medicine, plus Lake Nona Town Center's shopping and dining. SR 417 and US-192 are close by, with Florida's Turnpike and Orlando International Airport a manageable drive away. The area is served by Osceola County public schools, with Narcoossee Elementary and Narcoossee Middle nearby along N. Narcoossee Rd. Buyers should verify school assignments with the district.
Upgraded finishes, a smart layout, conservation views, and amenities steps away: 5432 Marylebone checks every box. Schedule your private showing today!...
Contact an agent
Home facts
- Year built:2019
- Subdivision & Development:HANOVER SQUARE
- Listing ID #:O6445042
- Added:8 day(s) ago
- Updated:October 08, 2026 at 05:35 PM
Rooms and interior
- Bedrooms:4
- Total bathrooms:2
- Full bathrooms:2
- Flooring:Carpet, Laminate
- Dining Description:Eat In Kitchen, Living Room/Dining Room Combo
- Kitchen Description:Cooktop, Dishwasher, Disposal, Eat-in Kitchen, Kitchen/Family Room Combo, Microwave, Refrigerator, Stone Counters
- Bedroom Description:High Ceilings, Primary Bedroom Main Floor, Split Bedroom, Walk-In Closet(s)
- Living area:2,004 sq. ft.
Heating and cooling
- Cooling:Central Air
- Heating:Central
- Central air:Yes
Structure and exterior
- Roof:Shingle
- Year built:2019
- Building area:2,004 sq. ft.
- Lot area:0.13 Acres
- Lot Features:Paved, Private, Sidewalk
- Construction Materials:Block, Stucco
- Exterior Features:Covered Porch/Patio, Enclosed, Garden, Lighting, Patio, Rear Porch, Screened, Sidewalk, Sprinkler Metered
- Foundation Description:Slab
- Levels:1 Story
Schools
- High school:Tohopekaliga High School
- Middle school:Narcoossee Middle
- Elementary school:Island Village Elementary School
Utilities
- Water:Public, Water Available, Water Connected
- Sewer:Public, Public Sewer
Finances and disclosures
- Price:$419,500
- Price per sq. ft.:$161.72
- Tax amount:$4,001 (2025)
Features and amenities
- Appliances:Cooktop, Dishwasher, Disposal, Dryer, Irrigation Equipment, Microwave, Refrigerator, Washer
- Laundry features:Dryer, Electric Dryer Hookup, Inside, Laundry Room, Washer, Washer Hookup
- Amenities:Cable Available, Ceiling Fans(s), Eat-in Kitchen, Electricity Available, High Ceilings, Irrigation Equipment, Kitchen/Family Room Combo, Living Room/Dining Room Combo, Open Floorplan, Primary Bedroom Main Floor, Smart Home, Split Bedroom, Stone Counters, Walk-In Closet(s)
- Pool features:Public Pool
Parking
- Parking description:Attached Garage, Electric Vehicle Charging Station(s)
- Garage:Yes
- Garage spaces:2
 The information being provided by Stellar Mls is for the consumer's personal, non-commercial use and may not be used for any purpose other than to identify prospective properties consumer may be interested in purchasing. Any information relating to real estate for sale referenced on this web site comes from the Internet Data Exchange (IDX) program of the Stellar Mls. Better Homes and Gardens Real Estate Synergy is not a Multiple Listing Service (MLS), nor does it offer MLS access. This website is a service of Better Homes and Gardens Real Estate Synergy, a broker participant of Stellar Mls. This web site may reference real estate listing(s) held by a brokerage firm other than the broker and/or agent who owns this web site.
The accuracy of all information, regardless of source, including but not limited to open house information, square footages and lot sizes, is deemed reliable but not guaranteed and should be personally verified through personal inspection by and/or with the appropriate professionals. The data contained herein is copyrighted by Stellar Mls and is protected by all applicable copyright laws. Any unauthorized dissemination of this information is in violation of copyright laws and is strictly prohibited.
Properties in listings may have been sold or may no longer be available.
Copyright 2026 Stellar Mls. All rights reserved.
The information being provided by Stellar Mls is for the consumer's personal, non-commercial use and may not be used for any purpose other than to identify prospective properties consumer may be interested in purchasing. Any information relating to real estate for sale referenced on this web site comes from the Internet Data Exchange (IDX) program of the Stellar Mls. Better Homes and Gardens Real Estate Synergy is not a Multiple Listing Service (MLS), nor does it offer MLS access. This website is a service of Better Homes and Gardens Real Estate Synergy, a broker participant of Stellar Mls. This web site may reference real estate listing(s) held by a brokerage firm other than the broker and/or agent who owns this web site.
The accuracy of all information, regardless of source, including but not limited to open house information, square footages and lot sizes, is deemed reliable but not guaranteed and should be personally verified through personal inspection by and/or with the appropriate professionals. The data contained herein is copyrighted by Stellar Mls and is protected by all applicable copyright laws. Any unauthorized dissemination of this information is in violation of copyright laws and is strictly prohibited.
Properties in listings may have been sold or may no longer be available.
Copyright 2026 Stellar Mls. All rights reserved.New listings near 5432 Marylebone Drive
- Coming Soon
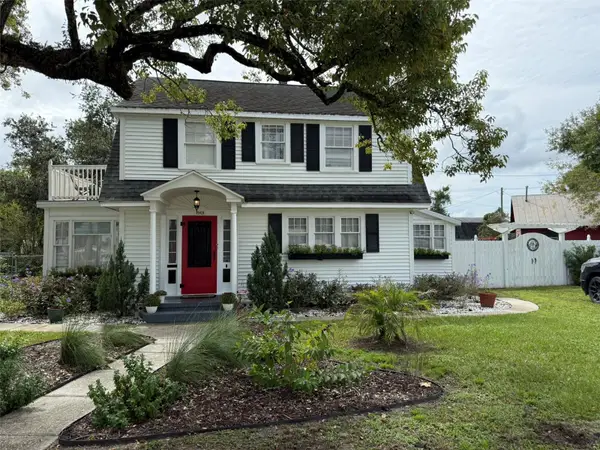 $375,000Coming Soon2 beds 2 baths1,698 sq. ft.
1901 10th Street, ST CLOUD, FL 34769
MLS# O6448102Listed by: THE WILKINS WAY LLC - Coming Soon
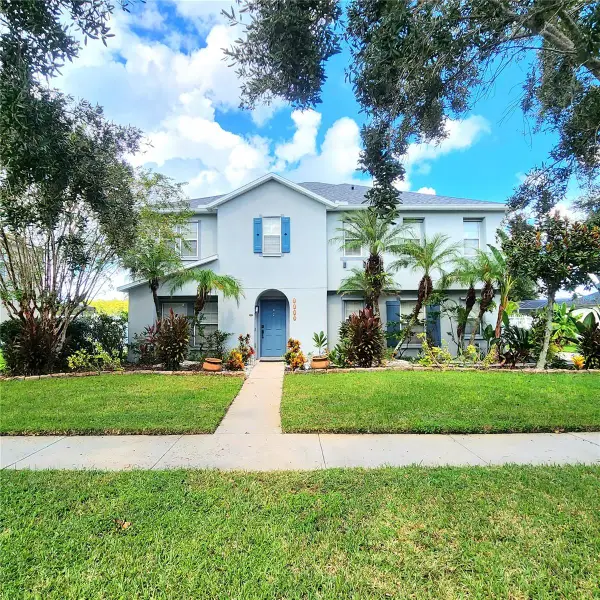 $565,000Coming Soon5 beds 4 baths3,257 sq. ft.
3899 Cedar Hammock Trail, ST CLOUD, FL 34772
MLS# O6447689Listed by: ERA GRIZZARD REAL ESTATE - Coming Soon
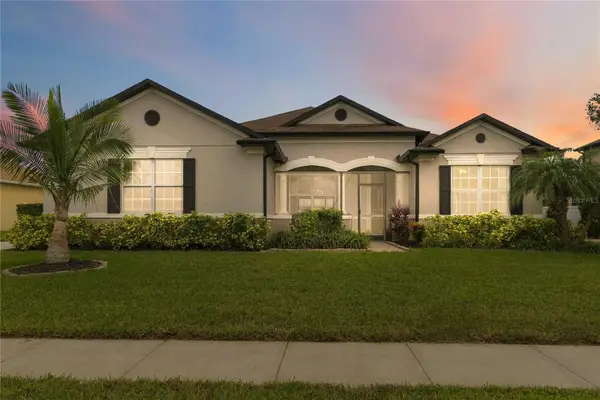 $469,900Coming Soon4 beds 2 baths2,254 sq. ft.
4909 Stone Acres Circle, ST CLOUD, FL 34771
MLS# O6443571Listed by: BHHS FLORIDA REALTY - Coming Soon
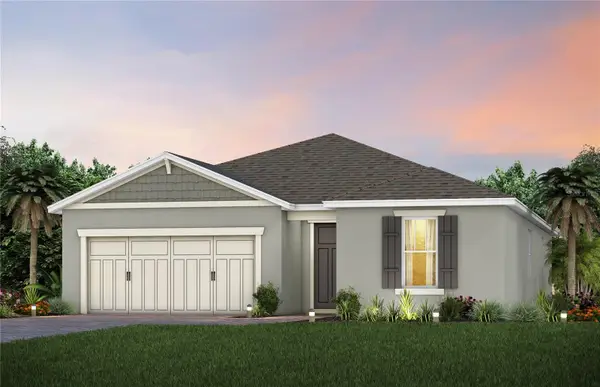 $514,100Coming Soon3 beds 2 baths1,943 sq. ft.
2579 Clear Night Avenue, KISSIMMEE, FL 34744
MLS# O6447499Listed by: PULTE REALTY OF NORTH FLORIDA LLC - Coming Soon
 $514,900Coming Soon2 beds 3 baths2,107 sq. ft.
5094 Sunfalls Avenue, ST CLOUD, FL 34772
MLS# O6444904Listed by: PULTE REALTY OF NORTH FLORIDA LLC - Coming Soon
 $299,900Coming Soon2 beds 1 baths1,242 sq. ft.
127 Lakeview Drive, ST CLOUD, FL 34769
MLS# S5158340Listed by: FLORIDA LUX LISTINGS, LLC - Coming Soon
 $875,000Coming Soon4 beds 3 baths3,268 sq. ft.
973 Tassleflower Trail, ST CLOUD, FL 34771
MLS# O6441624Listed by: UPWELL REALTY LLC - New
 $433,490Active3 beds 3 baths2,052 sq. ft.
5586 Ronin Drive, ST CLOUD, FL 34771
MLS# O6448405Listed by: LENNAR REALTY - New
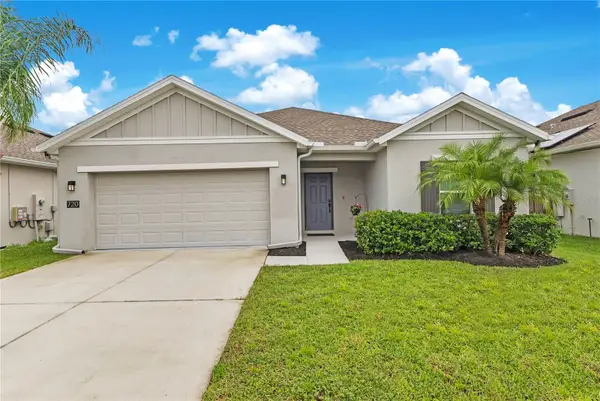 $340,000Active3 beds 2 baths1,268 sq. ft.
720 Taurus Lane, ST CLOUD, FL 34772
MLS# S5159055Listed by: EXP REALTY LLC - New
 $330,000Active3 beds 2 baths1,350 sq. ft.
112 10th Street, ST CLOUD, FL 34769
MLS# S5159072Listed by: GODWIN REALTY GROUP


Protect your home and budget from life's surprises with an Assurant Home Warranty, backed by a partner that supports you through every step of homeownership. Explore Plans.
© 2026 Better Homes and Gardens Real Estate LLC. An Anywhere Real Estate company. All rights reserved. Better Homes and Gardens® Real Estate is a registered trademark owned by Meredith Operations Corporation, licensed to Better Homes and Gardens Real Estate LLC and used with permission. Better Homes and Gardens Real Estate LLC fully supports the principles of the Fair Housing Act and the Equal Opportunity Act. Listing information is deemed reliable but is not guaranteed accurate.
Each office is independently owned and operated.
Any services or products provided by third parties are not provided by, affiliated with or related to Better Homes and Gardens Real Estate LLC, or its affiliated companies.