
5245 Luisa Court, Saint Cloud, FL 34771
Local realty services provided by:Better Homes and Gardens Real Estate Lifestyles Realty
5245 Luisa Court,St Cloud, FL 34771
$349,990
- 4 Beds
- 3 Baths
- - sq. ft.
- Townhouse
- Sold
Listed by: bill maltbie
Office: maltbie realty group
MLS#:W7886447
Source:MFRMLS
Sorry, we are unable to map this address
Price summary
- Price:$349,990
- Monthly HOA dues:$165
About this home
Move-in Ready! Discover exceptional comfort and modern design in The Hazel, a beautifully appointed 4-bedroom townhome offering 1,860 sq. ft. of thoughtfully designed living space. Featuring 4 bedrooms, 2.5 bathrooms, a spacious loft, a covered lanai, and a 2-car attached garage, this home perfectly blends style, functionality, and everyday comfort—ideal for growing households, working from home, or simply enjoying extra room to live and relax. Step inside to a bright, open first floor enhanced by soaring 9’4” ceilings, an impressive 8’ front door, and luxury vinyl plank flooring throughout—creating a modern, cohesive feel from the moment you enter. The open-concept kitchen is a true centerpiece, showcasing 42” white cabinets with hardware, quartz countertops, a large island, abundant cabinet and countertop space, and a walk-in pantry. **Stainless steel appliances are included—refrigerator included—**making this home truly move-in ready. The living area opens seamlessly to triple sliding glass doors leading to a 24’ wide x 7’ deep covered lanai and private backyard, providing the perfect setting for outdoor dining, relaxing, or entertaining in the Florida breeze. Upstairs, the home continues to impress with a large loft offering flexible space for a home office, media room, or play area, along with a full-size walk-in laundry room for added convenience. The primary suite is a relaxing retreat, featuring a large walk-in closet, dual-sink vanity, and a private shower. One of the secondary bedrooms also includes a generous walk-in closet, adding valuable storage and flexibility. Additional highlights include a 2-car attached garage, paver driveway and leadwalk, and low-maintenance living with lawn care included. Ideally located just minutes from Lake Nona, this community offers both convenience and lifestyle appeal. With its modern finishes, spacious layout, and move-in-ready convenience, The Hazel delivers the space you need and the style you want—wrapped into one exceptional townhome. Hablamos Español DISCLAIMER: Photos and/or drawings of homes may show upgraded landscaping, elevations and optional features that may not represent the lowest priced homes in the community. Pricing, Incentives and Promotions are subject to change at anytime. Promotions cannot be combined with any other offer. Ask the Sales and Marketing Representative for details on promotions. Actual home may differ from photos....
Contact an agent
Home facts
- Year built:2026
- Subdivision & Development:TERRA HAVEN
- Listing ID #:W7886447
- Added:52 day(s) ago
- Updated:August 26, 2026 at 08:13 AM
Rooms and interior
- Bedrooms:4
- Total bathrooms:3
- Full bathrooms:2
- Half bathrooms:1
- Flooring:Carpet, Ceramic Tile, Concrete, Luxury Vinyl
- Dining Description:Eat In Kitchen
- Kitchen Description:Dishwasher, Disposal, Eat-in Kitchen, Microwave, Range, Solid Surface Counters, Stone Counters
- Bedroom Description:High Ceilings, Primary Bedroom Upstairs, Walk-In Closet(s)
Heating and cooling
- Cooling:Central Air
- Heating:Central
- Central air:Yes
Structure and exterior
- Roof:Shingle
- Year built:2026
- Lot Features:Paved, Sidewalk
- Construction Materials:Block, Cement Siding, Frame
- Foundation Description:Slab
- Levels:2 Story
Schools
- High school:Tohopekaliga High School
- Middle school:VOYAGER K-8
- Elementary school:VOYAGER K-8
Utilities
- Water:Public
- Sewer:Public Sewer
Finances and disclosures
- Price:$349,990
Features and amenities
- Appliances:Dishwasher, Disposal, Irrigation Equipment, Microwave, Range
- Laundry features:Inside, Laundry Upper Level
- Amenities:Eat-in Kitchen, High Ceilings, Irrigation Equipment, Open Floorplan, Primary Bedroom Upstairs, Solid Surface Counters, Stone Counters, Walk-In Closet(s)
- Pool features:Public Pool
Parking
- Parking description:Attached Garage, Driveway, Garage Door Opener
- Garage:Yes
- Garage spaces:2
 The information being provided by Stellar Mls is for the consumer's personal, non-commercial use and may not be used for any purpose other than to identify prospective properties consumer may be interested in purchasing. Any information relating to real estate for sale referenced on this web site comes from the Internet Data Exchange (IDX) program of the Stellar Mls. Better Homes and Gardens Real Estate Lifestyles Realty is not a Multiple Listing Service (MLS), nor does it offer MLS access. This website is a service of Better Homes and Gardens Real Estate Lifestyles Realty, a broker participant of Stellar Mls. This web site may reference real estate listing(s) held by a brokerage firm other than the broker and/or agent who owns this web site.
The accuracy of all information, regardless of source, including but not limited to open house information, square footages and lot sizes, is deemed reliable but not guaranteed and should be personally verified through personal inspection by and/or with the appropriate professionals. The data contained herein is copyrighted by Stellar Mls and is protected by all applicable copyright laws. Any unauthorized dissemination of this information is in violation of copyright laws and is strictly prohibited.
Properties in listings may have been sold or may no longer be available.
Copyright 2026 Stellar Mls. All rights reserved.
The information being provided by Stellar Mls is for the consumer's personal, non-commercial use and may not be used for any purpose other than to identify prospective properties consumer may be interested in purchasing. Any information relating to real estate for sale referenced on this web site comes from the Internet Data Exchange (IDX) program of the Stellar Mls. Better Homes and Gardens Real Estate Lifestyles Realty is not a Multiple Listing Service (MLS), nor does it offer MLS access. This website is a service of Better Homes and Gardens Real Estate Lifestyles Realty, a broker participant of Stellar Mls. This web site may reference real estate listing(s) held by a brokerage firm other than the broker and/or agent who owns this web site.
The accuracy of all information, regardless of source, including but not limited to open house information, square footages and lot sizes, is deemed reliable but not guaranteed and should be personally verified through personal inspection by and/or with the appropriate professionals. The data contained herein is copyrighted by Stellar Mls and is protected by all applicable copyright laws. Any unauthorized dissemination of this information is in violation of copyright laws and is strictly prohibited.
Properties in listings may have been sold or may no longer be available.
Copyright 2026 Stellar Mls. All rights reserved.New listings near 5245 Luisa Court
- Coming Soon
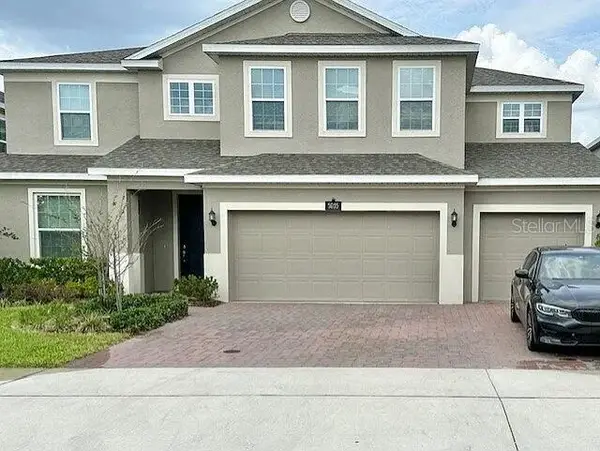 $639,000Coming Soon5 beds 4 baths3,846 sq. ft.
5035 Down Court, ST CLOUD, FL 34772
MLS# S5155859Listed by: ST. CLOUD REAL ESTATE - New
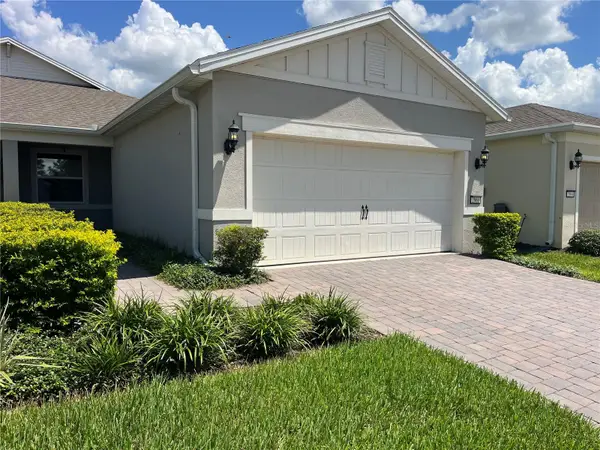 $344,620Active2 beds 2 baths1,584 sq. ft.
2960 Cherry Blossom Loop, ST CLOUD, FL 34771
MLS# OM730979Listed by: BLACKHORSE REAL ESTATE LLC - New
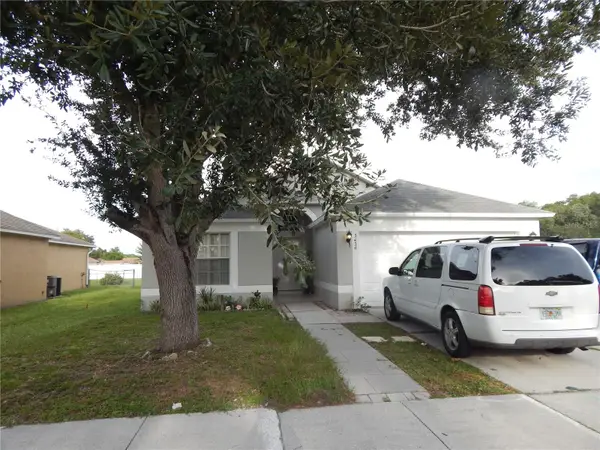 $315,000Active3 beds 2 baths1,248 sq. ft.
3434 Cypress Point Circle, ST CLOUD, FL 34772
MLS# S5156214Listed by: CLARK INVESTMENT PROPERTIES - New
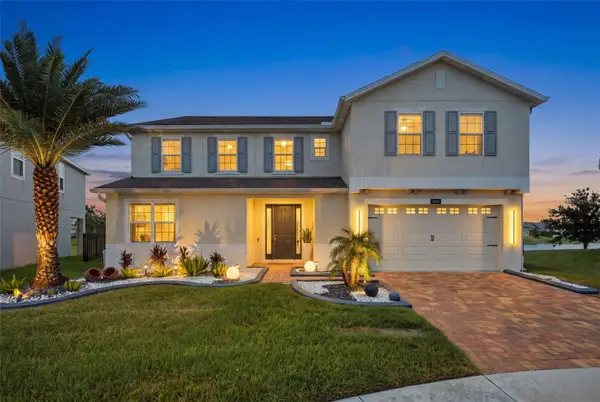 $650,000Active6 beds 4 baths3,880 sq. ft.
4953 Olivia Court, ST CLOUD, FL 34772
MLS# S5155125Listed by: AXEN REALTY, LLC - New
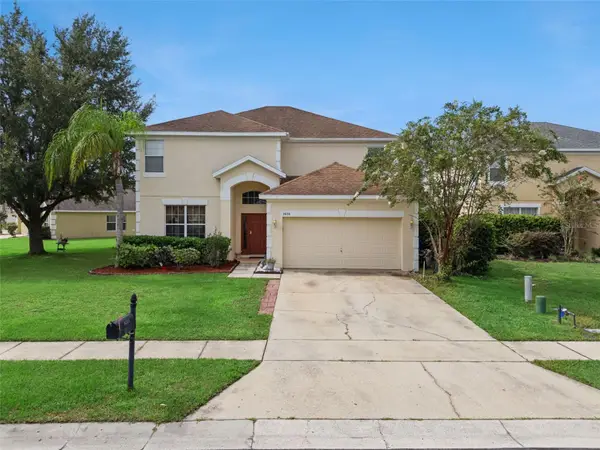 $490,000Active4 beds 3 baths2,585 sq. ft.
3636 Bristol Cove Lane, ST CLOUD, FL 34772
MLS# S5156142Listed by: NABE REALTY - New
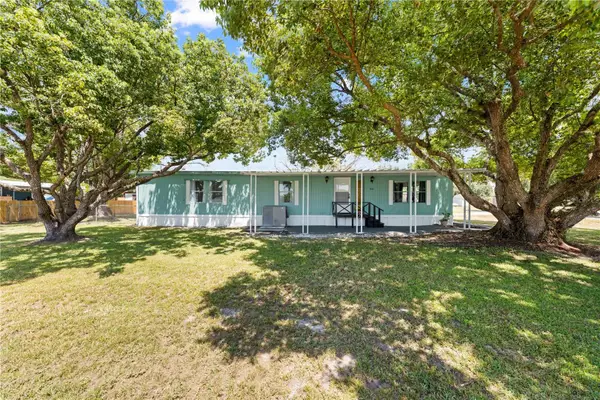 $289,900Active3 beds 2 baths1,448 sq. ft.
5601 Lake Lizzie Drive, ST CLOUD, FL 34771
MLS# S5155733Listed by: LA ROSA REALTY LLC - New
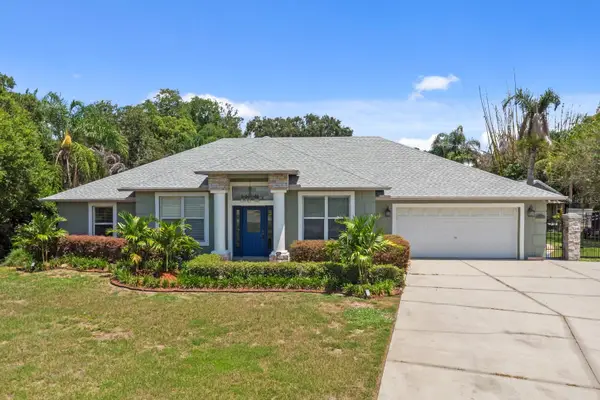 $557,000Active5 beds 3 baths2,188 sq. ft.
1910 Lee Wood Court, ST CLOUD, FL 34772
MLS# O6436021Listed by: CHEVON EATON - New
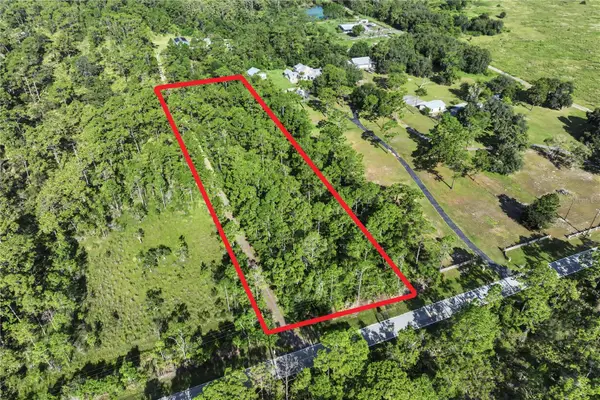 $220,000Active2.15 Acres
0 Lake Gentry Road, ST CLOUD, FL 34772
MLS# O6436513Listed by: HOMEVEST REALTY - New
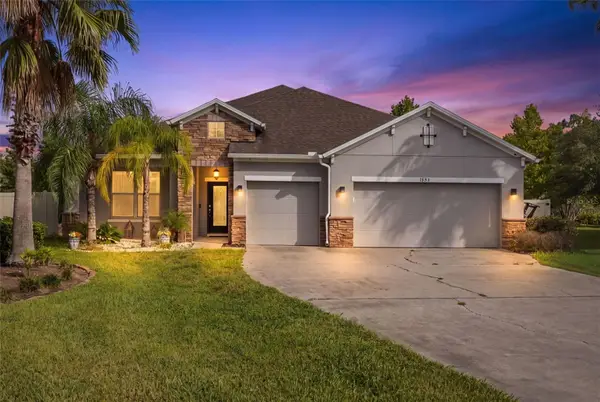 $565,000Active4 beds 4 baths3,210 sq. ft.
1553 Pine Marsh Loop, ST CLOUD, FL 34771
MLS# O6436266Listed by: LUXE PROPERTIES - New
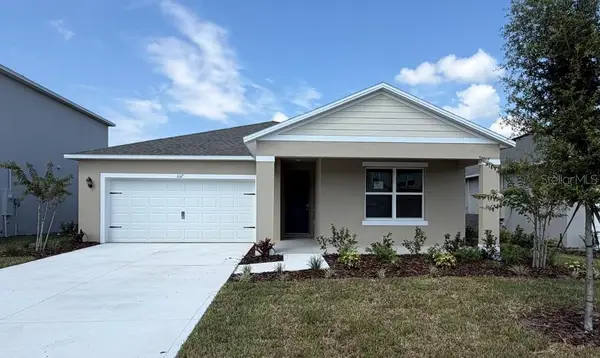 $447,990Active5 beds 3 baths2,077 sq. ft.
841 Seagrove Trail, ST CLOUD, FL 34771
MLS# O6436481Listed by: DR HORTON REALTY OF CENTRAL FLORIDA LLC


Protect your home and budget from life's surprises with an Assurant Home Warranty, backed by a partner that supports you through every step of homeownership. Explore Plans.
© 2026 Better Homes and Gardens Real Estate LLC. An Anywhere Real Estate company. All rights reserved. Better Homes and Gardens® Real Estate is a registered trademark owned by Meredith Operations Corporation, licensed to Better Homes and Gardens Real Estate LLC and used with permission. Better Homes and Gardens Real Estate LLC fully supports the principles of the Fair Housing Act and the Equal Opportunity Act. Listing information is deemed reliable but is not guaranteed accurate.
Each office is independently owned and operated.
Any services or products provided by third parties are not provided by, affiliated with or related to Better Homes and Gardens Real Estate LLC, or its affiliated companies.