
5292 Goldfinch Drive, Saint Cloud, FL 34771
Local realty services provided by:Better Homes and Gardens Real Estate Synergy
Listed by: michelle campbell
Office: taylor morrison realty of florida inc
MLS#:O6421350
Source:MFRMLS
Price summary
- Price:$707,668
- Price per sq. ft.:$192.46
- Monthly HOA dues:$83
About this home
This model home purchase includes our Model Leaseback Program. Model leaseback terms vary by model home. Please see a Community Sales Manager for additional details. Restrictions may apply.
What's Special: Extended Lot | Game Room | Larger Backyard | Flex Room | Large Kitchen Island. Model Home Leaseback - Available Now for Closing! Welcome to the Montauk at 5292 Goldfinch Drive in The Waters at Center Lake Ranch! This home combines open-concept living with flexible spaces throughout. The gourmet kitchen showcases quartz countertops, a large center island, walk-in pantry flow into the dining area and great room. Just beyond, a screened lanai with an outdoor kitchen extends your living spaces. Your main level primary suite offers a retreat with a walk-in closet and a spa-inspired bath with dual sinks, a soaking tub, and a separate shower. Upstairs, two secondary bedrooms share a nearby full bath, while an additional bedroom suite includes its own private bath. A spacious game room, flex room, and laundry room complete this home. The Waters at Center Lake Ranch sits within a 2,050-acre master-planned community just south of Lake Nona. Conveniently located along the Narcoossee corridor, this natural gas community offers strong value near Medical City. Enjoy a walkable setting with cohesive neighborhoods, multi-use trails, recreation areas, and conservation wetlands that enrich daily living. Additional Highlights Include: tray ceilings, all appliances included. MLS#O6421350...
Contact an agent
Home facts
- Year built:2026
- Subdivision & Development:THE WATERS AT CENTER LAKE RANCH
- Listing ID #:O6421350
- Added:99 day(s) ago
- Updated:October 08, 2026 at 08:47 AM
Rooms and interior
- Bedrooms:4
- Total bathrooms:4
- Full bathrooms:3
- Half bathrooms:1
- Flooring:Carpet, Luxury Vinyl, Wood
- Kitchen Description:Built-In Oven, Cooktop, Dishwasher, Disposal, Exhaust Fan, Microwave, Refrigerator
- Bedroom Description:Split Bedroom, Walk-In Closet(s)
- Living area:2,999 sq. ft.
Heating and cooling
- Cooling:Central Air
- Heating:Central
- Central air:Yes
Structure and exterior
- Roof:Shingle
- Year built:2026
- Building area:2,999 sq. ft.
- Lot area:0.16 Acres
- Architectural Style:Craftsman
- Construction Materials:Block, Stucco
- Exterior Features:Covered Porch/Patio, Front Porch, Outdoor Kitchen, Patio
- Foundation Description:Slab
- Levels:2 Story
Schools
- High school:Harmony High
- Middle school:Narcoossee Middle
- Elementary school:Narcoossee Elementary
Utilities
- Water:Public, Water Available
- Sewer:Public Sewer, Sewer Available
Finances and disclosures
- Price:$707,668
- Price per sq. ft.:$192.46
Features and amenities
- Appliances:Built-in Oven, Cooktop, Dishwasher, Disposal, Exhaust Fan, Gas Water Heater, Irrigation Equipment, Microwave, Refrigerator
- Laundry features:Inside, Laundry Room
- Amenities:BB/HS Internet Available, Basketball Court, Cable Available, Electricity Available, Fiber Optics, Irrigation Equipment, Natural Gas Available, Natural Gas Connected, Open Floorplan, Playground, Pool, Split Bedroom, Tray Ceiling(s), Underground Utilities, Walk-In Closet(s)
- Pool features:Pool, Public Pool
Parking
- Parking description:Attached Garage, Driveway
- Garage:Yes
- Garage spaces:2
 The information being provided by Stellar Mls is for the consumer's personal, non-commercial use and may not be used for any purpose other than to identify prospective properties consumer may be interested in purchasing. Any information relating to real estate for sale referenced on this web site comes from the Internet Data Exchange (IDX) program of the Stellar Mls. Better Homes and Gardens Real Estate Synergy is not a Multiple Listing Service (MLS), nor does it offer MLS access. This website is a service of Better Homes and Gardens Real Estate Synergy, a broker participant of Stellar Mls. This web site may reference real estate listing(s) held by a brokerage firm other than the broker and/or agent who owns this web site.
The accuracy of all information, regardless of source, including but not limited to open house information, square footages and lot sizes, is deemed reliable but not guaranteed and should be personally verified through personal inspection by and/or with the appropriate professionals. The data contained herein is copyrighted by Stellar Mls and is protected by all applicable copyright laws. Any unauthorized dissemination of this information is in violation of copyright laws and is strictly prohibited.
Properties in listings may have been sold or may no longer be available.
Copyright 2026 Stellar Mls. All rights reserved.
The information being provided by Stellar Mls is for the consumer's personal, non-commercial use and may not be used for any purpose other than to identify prospective properties consumer may be interested in purchasing. Any information relating to real estate for sale referenced on this web site comes from the Internet Data Exchange (IDX) program of the Stellar Mls. Better Homes and Gardens Real Estate Synergy is not a Multiple Listing Service (MLS), nor does it offer MLS access. This website is a service of Better Homes and Gardens Real Estate Synergy, a broker participant of Stellar Mls. This web site may reference real estate listing(s) held by a brokerage firm other than the broker and/or agent who owns this web site.
The accuracy of all information, regardless of source, including but not limited to open house information, square footages and lot sizes, is deemed reliable but not guaranteed and should be personally verified through personal inspection by and/or with the appropriate professionals. The data contained herein is copyrighted by Stellar Mls and is protected by all applicable copyright laws. Any unauthorized dissemination of this information is in violation of copyright laws and is strictly prohibited.
Properties in listings may have been sold or may no longer be available.
Copyright 2026 Stellar Mls. All rights reserved.New listings near 5292 Goldfinch Drive
- Coming Soon
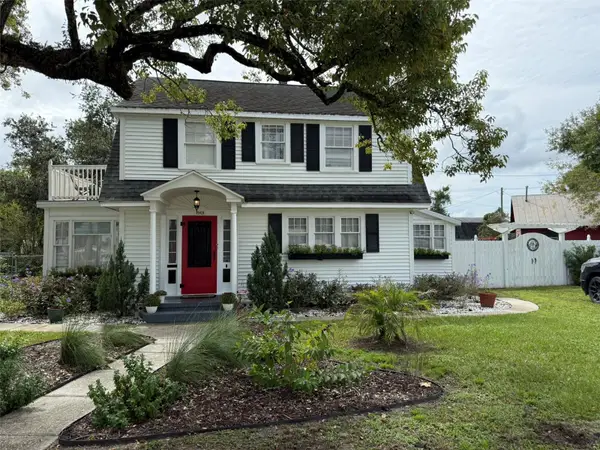 $375,000Coming Soon2 beds 2 baths1,698 sq. ft.
1901 10th Street, ST CLOUD, FL 34769
MLS# O6448102Listed by: THE WILKINS WAY LLC - Coming Soon
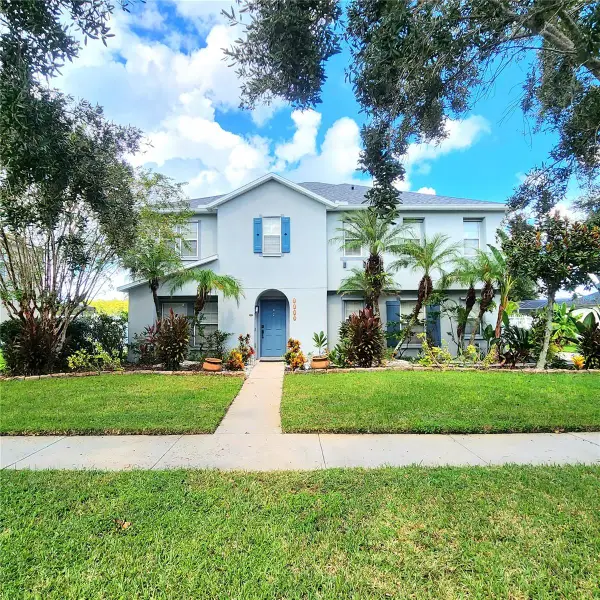 $565,000Coming Soon5 beds 4 baths3,257 sq. ft.
3899 Cedar Hammock Trail, ST CLOUD, FL 34772
MLS# O6447689Listed by: ERA GRIZZARD REAL ESTATE - Coming Soon
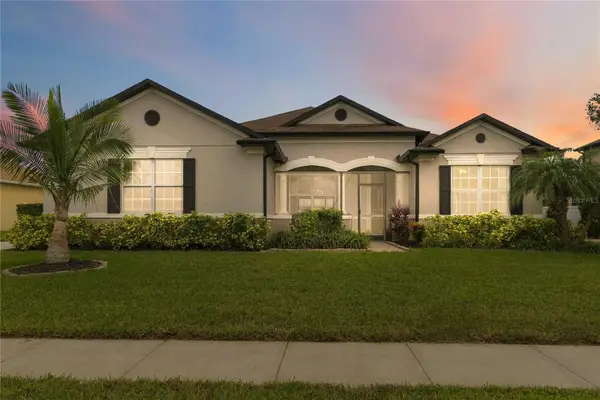 $469,900Coming Soon4 beds 2 baths2,254 sq. ft.
4909 Stone Acres Circle, ST CLOUD, FL 34771
MLS# O6443571Listed by: BHHS FLORIDA REALTY - Coming Soon
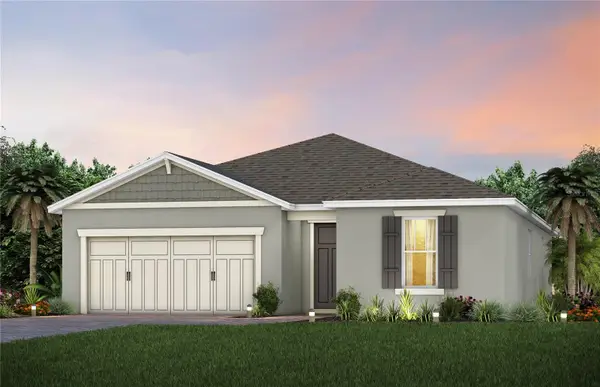 $514,100Coming Soon3 beds 2 baths1,943 sq. ft.
2579 Clear Night Avenue, KISSIMMEE, FL 34744
MLS# O6447499Listed by: PULTE REALTY OF NORTH FLORIDA LLC - Coming SoonOpen Sun, 11am to 2pm
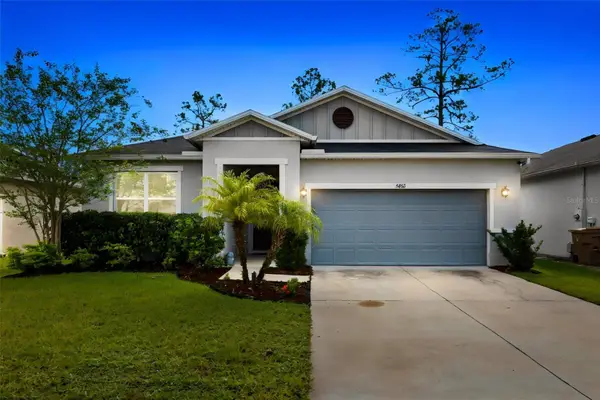 $419,500Coming Soon4 beds 2 baths2,004 sq. ft.
5432 Marylebone Drive, ST CLOUD, FL 34771
MLS# O6445042Listed by: ORANGE SLICE PROPERTIES - Coming Soon
 $514,900Coming Soon2 beds 3 baths2,107 sq. ft.
5094 Sunfalls Avenue, ST CLOUD, FL 34772
MLS# O6444904Listed by: PULTE REALTY OF NORTH FLORIDA LLC - Coming Soon
 $299,900Coming Soon2 beds 1 baths1,242 sq. ft.
127 Lakeview Drive, ST CLOUD, FL 34769
MLS# S5158340Listed by: FLORIDA LUX LISTINGS, LLC - Coming Soon
 $875,000Coming Soon4 beds 3 baths3,268 sq. ft.
973 Tassleflower Trail, ST CLOUD, FL 34771
MLS# O6441624Listed by: UPWELL REALTY LLC - New
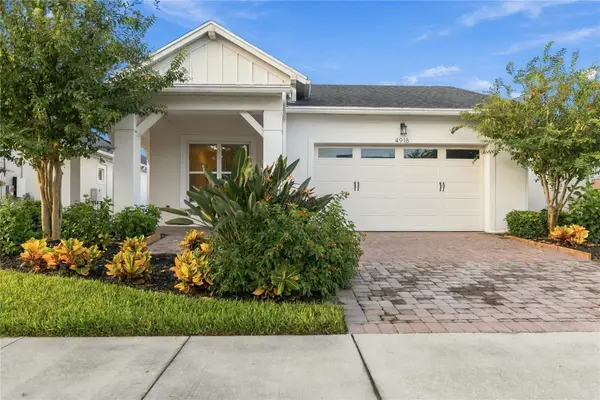 $439,000Active3 beds 3 baths2,365 sq. ft.
4918 Drawdy Court, ST CLOUD, FL 34772
MLS# O6448333Listed by: KELLER WILLIAMS ADVANTAGE III - New
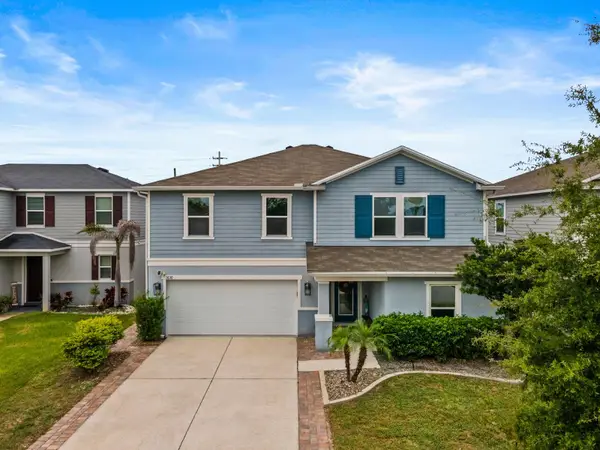 $458,990Active5 beds 3 baths2,585 sq. ft.
1630 Scarbrough Abby Place, ST CLOUD, FL 34771
MLS# S5159128Listed by: SOUTHERN GROUNDS REALTY LLC


Protect your home and budget from life's surprises with an Assurant Home Warranty, backed by a partner that supports you through every step of homeownership. Explore Plans.
© 2026 Better Homes and Gardens Real Estate LLC. An Anywhere Real Estate company. All rights reserved. Better Homes and Gardens® Real Estate is a registered trademark owned by Meredith Operations Corporation, licensed to Better Homes and Gardens Real Estate LLC and used with permission. Better Homes and Gardens Real Estate LLC fully supports the principles of the Fair Housing Act and the Equal Opportunity Act. Listing information is deemed reliable but is not guaranteed accurate.
Each office is independently owned and operated.
Any services or products provided by third parties are not provided by, affiliated with or related to Better Homes and Gardens Real Estate LLC, or its affiliated companies.