
6067 Forest Perch Drive, Saint Cloud, FL 34771
Local realty services provided by:Better Homes and Gardens Real Estate Lifestyles Realty
6067 Forest Perch Drive,St Cloud, FL 34771
$524,900
- 4 Beds
- 4 Baths
- 2,821 sq. ft.
- Single family
- Active
Listed by: jonathan minerick
Office: homecoin.com
MLS#:TB8512533
Source:MFRMLS
Price summary
- Price:$524,900
- Price per sq. ft.:$145.56
- Monthly HOA dues:$130
About this home
Move-In Ready 2023 Home with Premium Pond View Setting Premium water-view lot meets modern luxury in this beautifully maintained 2023 Pulte Winthrop located in the highly desirable Amelia Groves community of Saint Cloud. Offering 4 bedrooms, 3.5 bathrooms, a spacious loft, flex room, and nearly 2,900 square feet of thoughtfully designed living space, this move-in ready home blends comfort, style, and functionality with serene Florida living. Enjoy peaceful pond views from the covered lanai and first-floor primary suite, creating the perfect setting for relaxing evenings and effortless entertaining. The open-concept layout is filled with natural light and features elegant tray ceilings, upgraded finishes, and seamless flow from the kitchen to the café and gathering room. The upgraded gourmet kitchen serves as the heart of the home with premium quartz countertops, oversized island seating, full-height tile backsplash, soft-close cabinetry with crown molding, spacious pantry, pendant lighting, and a complete stainless steel appliance suite including range, built-in microwave, dishwasher, and refrigerator. The luxurious first-floor primary suite offers tranquil water views and a spa-inspired ensuite bath featuring dual vanities, frameless glass shower with built-in bench, designer tile, and spacious closets. Upstairs features three generously sized bedrooms, two full bathrooms, and an oversized loft ideal for a media room, second living area, fitness space, or additional entertaining area. A versatile first-floor flex room provides added flexibility for an office, studio, or lounge space. Additional highlights include premium vinyl plank flooring throughout the main living areas, energy-efficient construction, Low-E dual-pane windows, programmable thermostat, irrigation system, mature landscaping, and modern Energy Advantage® features designed for comfort and efficiency. Located near the brand-new Nova Lakes High School opening in 2026, this home also offers convenient access to Lake Nona Medical City, Orlando International Airport, SR-417, Florida Turnpike, shopping, dining, and everyday conveniences. Don’t miss the opportunity to own this exceptional move-in ready home featuring premium pond views, modern upgrades, and one of the most desirable layouts in Amelia Groves....
Contact an agent
Home facts
- Year built:2023
- Subdivision & Development:AMELIA GROVES PH 1
- Listing ID #:TB8512533
- Added:68 day(s) ago
- Updated:August 06, 2026 at 11:11 AM
Rooms and interior
- Bedrooms:4
- Total bathrooms:4
- Full bathrooms:3
- Half bathrooms:1
- Flooring:Laminate
- Dining Description:Living Room/Dining Room Combo
- Kitchen Description:Dishwasher, Disposal, Microwave, Range, Refrigerator, Stone Counters
- Bedroom Description:Walk-In Closet(s)
- Living area:2,821 sq. ft.
Heating and cooling
- Cooling:Central Air
- Heating:Central, Electric
- Central air:Yes
Structure and exterior
- Year built:2023
- Building area:2,821 sq. ft.
- Lot area:0.14 Acres
- Exterior Features:Covered Porch/Patio, Front Porch, Porch
- Levels:1 Story
Schools
- Middle school:Harmony Middle
- Elementary school:Hickory Tree Elem
Utilities
- Water:Public
- Sewer:Public Sewer
Finances and disclosures
- Price:$524,900
- Price per sq. ft.:$145.56
- Tax amount:$6,517 (2025)
Features and amenities
- Appliances:Dishwasher, Disposal, Microwave, Range, Refrigerator
- Laundry features:Inside, Laundry Room
- Amenities:Cable Available, Crown Molding, Electricity Available, Fiber Optics, Living Room/Dining Room Combo, Phone Available, Stone Counters, Thermostat, Vaulted Ceiling(s), Walk-In Closet(s)
- Pool features:Public Pool
Parking
- Parking description:2 Car Carport, Attached Garage
- Garage:Yes
- Garage spaces:2
- Carport spaces:2
 The information being provided by Stellar Mls is for the consumer's personal, non-commercial use and may not be used for any purpose other than to identify prospective properties consumer may be interested in purchasing. Any information relating to real estate for sale referenced on this web site comes from the Internet Data Exchange (IDX) program of the Stellar Mls. Better Homes and Gardens Real Estate Lifestyles Realty is not a Multiple Listing Service (MLS), nor does it offer MLS access. This website is a service of Better Homes and Gardens Real Estate Lifestyles Realty, a broker participant of Stellar Mls. This web site may reference real estate listing(s) held by a brokerage firm other than the broker and/or agent who owns this web site.
The accuracy of all information, regardless of source, including but not limited to open house information, square footages and lot sizes, is deemed reliable but not guaranteed and should be personally verified through personal inspection by and/or with the appropriate professionals. The data contained herein is copyrighted by Stellar Mls and is protected by all applicable copyright laws. Any unauthorized dissemination of this information is in violation of copyright laws and is strictly prohibited.
Properties in listings may have been sold or may no longer be available.
Copyright 2026 Stellar Mls. All rights reserved.
The information being provided by Stellar Mls is for the consumer's personal, non-commercial use and may not be used for any purpose other than to identify prospective properties consumer may be interested in purchasing. Any information relating to real estate for sale referenced on this web site comes from the Internet Data Exchange (IDX) program of the Stellar Mls. Better Homes and Gardens Real Estate Lifestyles Realty is not a Multiple Listing Service (MLS), nor does it offer MLS access. This website is a service of Better Homes and Gardens Real Estate Lifestyles Realty, a broker participant of Stellar Mls. This web site may reference real estate listing(s) held by a brokerage firm other than the broker and/or agent who owns this web site.
The accuracy of all information, regardless of source, including but not limited to open house information, square footages and lot sizes, is deemed reliable but not guaranteed and should be personally verified through personal inspection by and/or with the appropriate professionals. The data contained herein is copyrighted by Stellar Mls and is protected by all applicable copyright laws. Any unauthorized dissemination of this information is in violation of copyright laws and is strictly prohibited.
Properties in listings may have been sold or may no longer be available.
Copyright 2026 Stellar Mls. All rights reserved.New listings near 6067 Forest Perch Drive
- New
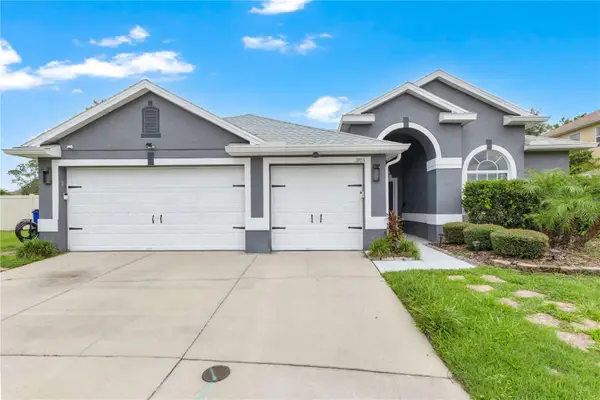 $425,000Active4 beds 3 baths2,190 sq. ft.
3703 Moon Dancer Place, ST CLOUD, FL 34772
MLS# S5154771Listed by: EXP REALTY LLC - New
 $250,000Active4 beds 2 baths1,248 sq. ft.
3917 Natchez Trace Drive, ST CLOUD, FL 34769
MLS# S5154928Listed by: EXP REALTY LLC 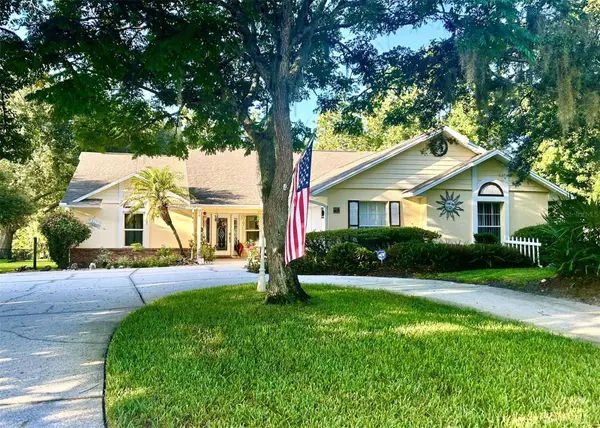 $549,000Active3 beds 2 baths2,229 sq. ft.
6590 Bay Shore Drive, ST CLOUD, FL 34771
MLS# S5154229Listed by: GOLDEN PALMS REALTY OF FLORIDA- $549,000Active3 beds 2 baths2,229 sq. ft.
6590 Bay Shore Drive, ST CLOUD, FL 34771
MLS# S5154229Listed by: GOLDEN PALMS REALTY OF FLORIDA - $549,000Active3 beds 2 baths2,229 sq. ft.
6590 Bay Shore Drive, ST CLOUD, FL 34771
MLS# S5154229Listed by: GOLDEN PALMS REALTY OF FLORIDA - $549,000Active3 beds 2 baths2,229 sq. ft.
6590 Bay Shore Drive, ST CLOUD, FL 34771
MLS# S5154229Listed by: GOLDEN PALMS REALTY OF FLORIDA - New
 $490,000Active4 beds 2 baths2,746 sq. ft.
3730 Cedar Hammock Trail, ST CLOUD, FL 34772
MLS# O6430853Listed by: SOUTHERN PRESTIGE REALTY INC - New
 $533,990Active4 beds 4 baths2,560 sq. ft.
1807 Lattice Way, ST CLOUD, FL 34771
MLS# O6431210Listed by: RISEWELL HOMES FLORIDA LLC - New
 $299,900Active3 beds 2 baths1,256 sq. ft.
325 Florida Avenue, ST CLOUD, FL 34769
MLS# S5154694Listed by: LA ROSA REALTY LLC - New
 $429,499Active3 beds 2 baths1,790 sq. ft.
5049 Lost Key Place, ST CLOUD, FL 34771
MLS# O6431137Listed by: TAYLOR MORRISON REALTY OF FLORIDA INC


Protect your home and budget from life's surprises with an Assurant Home Warranty, backed by a partner that supports you through every step of homeownership. Explore Plans.
© 2026 Better Homes and Gardens Real Estate LLC. An Anywhere Real Estate company. All rights reserved. Better Homes and Gardens® Real Estate is a registered trademark owned by Meredith Operations Corporation, licensed to Better Homes and Gardens Real Estate LLC and used with permission. Better Homes and Gardens Real Estate LLC fully supports the principles of the Fair Housing Act and the Equal Opportunity Act. Listing information is deemed reliable but is not guaranteed accurate.
Each office is independently owned and operated.
Any services or products provided by third parties are not provided by, affiliated with or related to Better Homes and Gardens Real Estate LLC, or its affiliated companies.