
7708 Bent Tree Loop, Saint Cloud, FL 34773
Local realty services provided by:Better Homes and Gardens Real Estate Lifestyles Realty
Listed by: juan torres gil, liza carrasquillo
Office: adams homes realty, inc.
MLS#:O6450742
Source:MFRMLS
Price summary
- Price:$391,900
- Price per sq. ft.:$184.68
- Monthly HOA dues:$75.67
About this home
7708 BENT TREE LOOP | HARMONY CENTRAL | ST. CLOUD, FLORIDA
NEW CONSTRUCTION - $391,900. 3 bedrooms, 2 full baths, 1,780 sq ft. 2-car garage.
PROMOTION & CLOSING-COST SAVINGS
PRICE REDUCED $20,000; reduction already reflected in the advertised price.
Does the builder pay closing costs? Save thousands with builder-paid closing costs using a preferred lender; prepaids excluded.
What is the promotion? Free washer, dryer and refrigerator received after closing. $15,000 Flex Cash may be used toward eligible purchase expenses or an interest-rate buydown, subject to builder, lender and loan-program terms. New contract must be executed by November 1, 2026, with no contingencies and a 30-day closing in November 2026. For contracts executed by November 1, 2026, receive a 1% Buyer Credit when working with Acrisure, one of the builder's preferred lenders, subject to eligibility and lender terms. Ask the onsite sales team for complete incentive terms and availability.
HARMONY CENTRAL FAQs
1. Why St. Cloud? New housing, affordability and recreation.
2. Alternative to Lake Nona? Potentially more home for your budget.
3. Medical City distance? Website: about 20 minutes.
4. Under 5% down? Options may exist for qualified borrowers.
5. Buy versus rent? Compare mortgage costs, rent and potential equity.
6. Living in Harmony? Small-town surroundings with modern conveniences.
7. What attracts families? Activities, green spaces and nearby services.
8. Amenities? Pool with cabanas and dog park. Verify access to other Harmony facilities.
9. Schools? Harmony Community, Harmony Middle and Harmony High; verify district assignments.
10. What distinguishes Harmony Central? Master-planned setting and recreation.
11. MCO distance? Website estimates 25 minutes.
12. Downtown Orlando commute? Website estimates 35 minutes. Travel times vary with traffic.
13. Medical City employees? Access to healthcare workplaces.
14. Employers? Healthcare, universities, theme parks, Amazon and schools within commuting distance.
15. Remote work? Bedrooms or available flex space can accommodate work.
16. First-time buyer programs? Assistance may apply.
17. USDA financing? Lender must verify property and borrower eligibility.
18. Income needed? Depends on price, loan, credit and debts.
19. Why new construction? Modern layouts, efficiency and warranties.
20. How to tour? Request an appointment to view this home.
Harmony Central has NO CDD; HOA fees and property taxes are separate....
Contact an agent
Home facts
- Year built:2026
- Subdivision & Development:HARMONY CENTRAL PH 2
- Listing ID #:O6450742
- Added:20 day(s) ago
- Updated:November 07, 2026 at 09:44 PM
Rooms and interior
- Bedrooms:3
- Total bathrooms:2
- Full bathrooms:2
- Flooring:Carpet, Tile
- Kitchen Description:Dishwasher, Microwave, Range, Stone Counters
- Bedroom Description:High Ceilings, Walk-In Closet(s)
- Living area:1,780 sq. ft.
Heating and cooling
- Cooling:Central Air
- Heating:Electric
- Central air:Yes
Structure and exterior
- Roof:Shingle
- Year built:2026
- Building area:1,780 sq. ft.
- Lot area:0.15 Acres
- Construction Materials:Block
- Exterior Features:Sidewalk
- Foundation Description:Slab
- Levels:1 Story
Schools
- High school:Harmony High
- Middle school:Harmony Middle
- Elementary school:Harmony Community School (K-5)
Utilities
- Water:Public, Water Connected
- Sewer:Public Sewer
Finances and disclosures
- Price:$391,900
- Price per sq. ft.:$184.68
- Tax amount:$831 (2025)
Features and amenities
- Appliances:Dishwasher, Irrigation Equipment, Microwave, Range
- Laundry features:Laundry Room
- Amenities:Cable Available, Ceiling Fans(s), High Ceilings, Irrigation Equipment, Open Floorplan, Pest Guard System, Stone Counters, Thermostat, Walk-In Closet(s)
- Pool features:Public Pool
Parking
- Parking description:Attached Garage
- Garage:Yes
- Garage spaces:2
 The information being provided by Stellar Mls is for the consumer's personal, non-commercial use and may not be used for any purpose other than to identify prospective properties consumer may be interested in purchasing. Any information relating to real estate for sale referenced on this web site comes from the Internet Data Exchange (IDX) program of the Stellar Mls. Better Homes and Gardens Real Estate Lifestyles Realty is not a Multiple Listing Service (MLS), nor does it offer MLS access. This website is a service of Better Homes and Gardens Real Estate Lifestyles Realty, a broker participant of Stellar Mls. This web site may reference real estate listing(s) held by a brokerage firm other than the broker and/or agent who owns this web site.
The accuracy of all information, regardless of source, including but not limited to open house information, square footages and lot sizes, is deemed reliable but not guaranteed and should be personally verified through personal inspection by and/or with the appropriate professionals. The data contained herein is copyrighted by Stellar Mls and is protected by all applicable copyright laws. Any unauthorized dissemination of this information is in violation of copyright laws and is strictly prohibited.
Properties in listings may have been sold or may no longer be available.
Copyright 2026 Stellar Mls. All rights reserved.
New listings near 7708 Bent Tree Loop
- Coming Soon
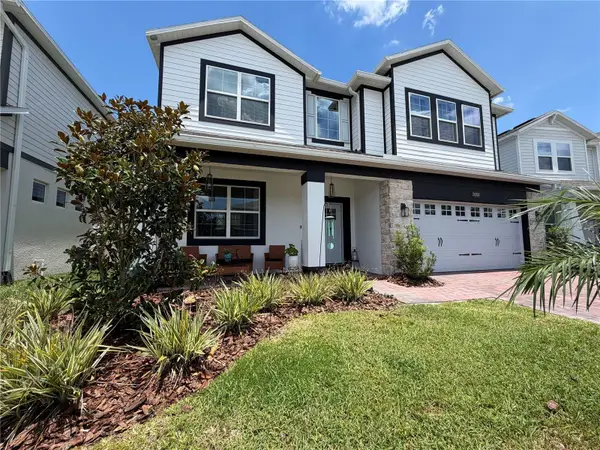 $627,900Coming Soon5 beds 4 baths3,571 sq. ft.
Address Withheld By Seller, ST CLOUD, FL 34772
MLS# S5160591Listed by: LA ROSA REALTY LLC - Coming Soon
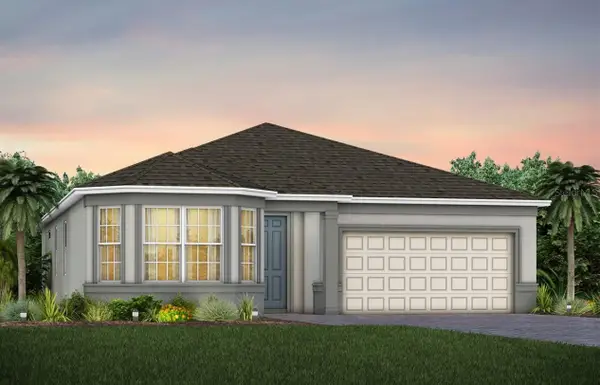 $524,990Coming Soon3 beds 2 baths2,199 sq. ft.
5645 Settlingstone Lane, ST CLOUD, FL 34771
MLS# O6453511Listed by: PULTE REALTY OF NORTH FLORIDA LLC - New
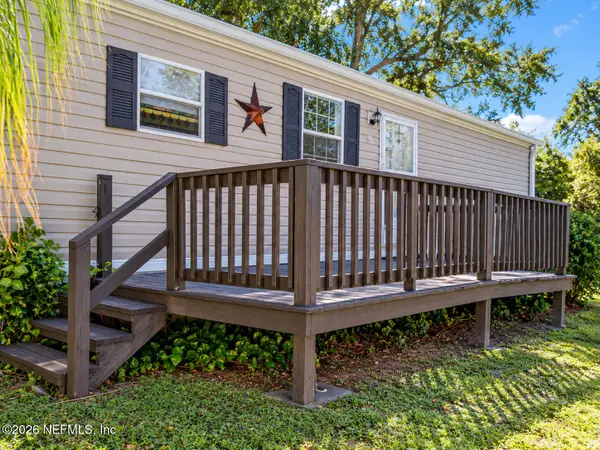 $149,900Active2 beds 2 baths784 sq. ft.
2000 Palm Street, St. Cloud, FL 34769
MLS# 2172766Listed by: DC GLOBAL PARTNERS - New
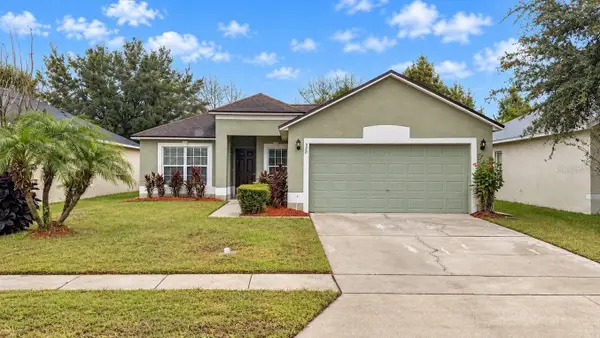 $309,900Active3 beds 2 baths1,264 sq. ft.
520 Brown Bear Way, ST CLOUD, FL 34772
MLS# O6455671Listed by: PROPERTY LOGIC RE - New
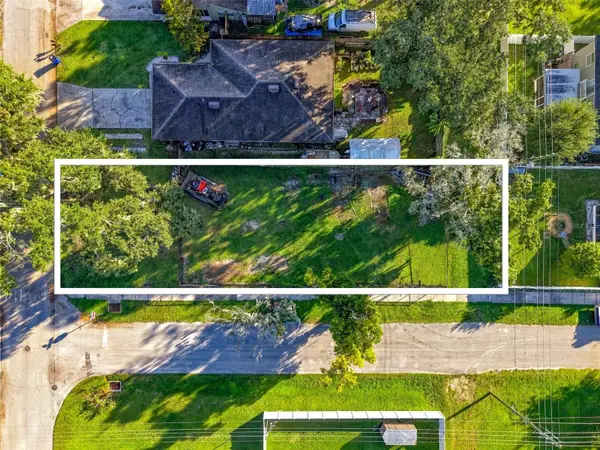 $199,000Active0.16 Acres
Connecticut Avenue, ST CLOUD, FL 34769
MLS# O6455644Listed by: MOMENTUM REALTY - New
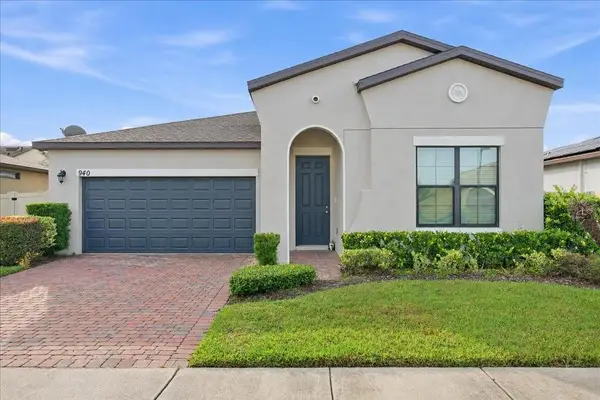 $425,000Active4 beds 2 baths1,670 sq. ft.
940 Vicenza Street, ST CLOUD, FL 34771
MLS# O6454515Listed by: FIDATA REAL ESTATE LLC - New
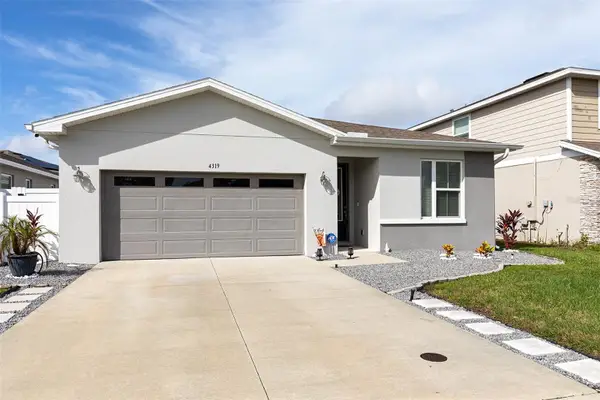 $383,500Active4 beds 2 baths1,919 sq. ft.
4319 Southern Vista Loop, ST CLOUD, FL 34772
MLS# O6455602Listed by: ZEMBALA GROUP - New
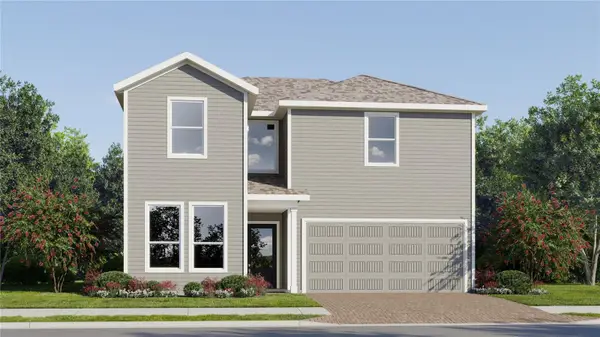 $422,990Active5 beds 5 baths2,546 sq. ft.
4379 Seagrape Avenue, ST CLOUD, FL 34772
MLS# O6455743Listed by: LENNAR REALTY - New
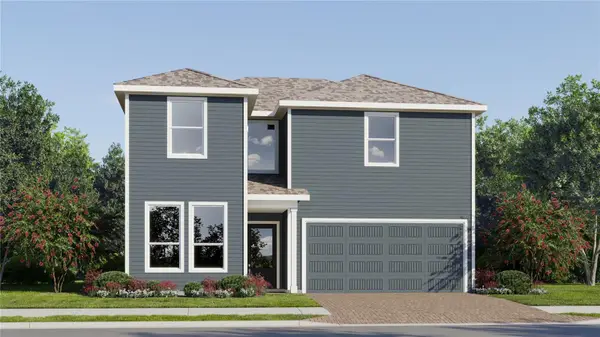 $425,490Active5 beds 5 baths2,546 sq. ft.
4414 Seagrape Avenue, ST CLOUD, FL 34772
MLS# O6455748Listed by: LENNAR REALTY - New
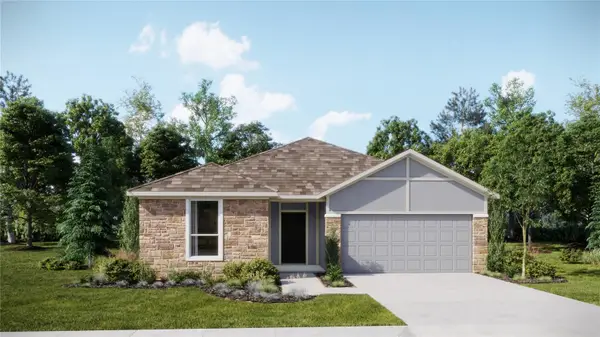 $430,390Active4 beds 2 baths2,175 sq. ft.
4403 Seagrape Avenue, ST CLOUD, FL 34772
MLS# O6455736Listed by: LENNAR REALTY


Protect your home and budget from life's surprises with an Assurant Home Warranty, backed by a partner that supports you through every step of homeownership. Explore Plans.
© 2026 Better Homes and Gardens Real Estate LLC. An Anywhere Real Estate company. All rights reserved. Better Homes and Gardens® Real Estate is a registered trademark owned by Meredith Operations Corporation, licensed to Better Homes and Gardens Real Estate LLC and used with permission. Better Homes and Gardens Real Estate LLC fully supports the principles of the Fair Housing Act and the Equal Opportunity Act. Listing information is deemed reliable but is not guaranteed accurate.
Each office is independently owned and operated.
Any services or products provided by third parties are not provided by, affiliated with or related to Better Homes and Gardens Real Estate LLC, or its affiliated companies.