
1148 E Gulf Beach Drive, Saint George Island, FL 32328
Local realty services provided by:Better Homes and Gardens Real Estate Florida 1st
1148 E Gulf Beach Drive,St George Islan, FL 32328
$3,495,000
- 5 Beds
- 4 Baths
- 4,000 sq. ft.
- Single family
- Active
Listed by: kevin davis
Office: the naumann group real estate
MLS#:405232
Source:FL_TBR
Price summary
- Price:$3,495,000
- Price per sq. ft.:$873.75
About this home
"Ultimate Dream". Upscale Gulf-Front home with Private Pool on St George Island’s pristine East End. The gated brick driveway opens to a world of elegant coastal ambience graced with glorious sunrises and starlit skies. Strategically designed for multi-generational living, the 3 BR, 2 BA main home and 2 BR, 2 BA guest quarters connect via a convenient breezeway. The pentagonal shaped pool is surrounded by brick paved decking and expansive entertaining areas. Step inside the main home to a dramatic two-story atrium/living area suffused with natural light and featuring a coquina wall with gas fireplace. The 2nd floor master suite with private beachfront deck tastefully melds modern with intimate, merging the majesty of the ocean with interior tranquility. The guest quarters breezeway is accessed from the main home or exterior stairs. 2 BRs/2 BAs. Master suite plus bunk room with 4 full-sized built-in beds. A modern living area with kitchenette opens to a screened Gulf view/pool view deck. Full house surround sound. 3-stop elevator. Monitored security system, 2 Rinnai water heaters. Square footage and room dimensions approximate, to be verified by buyer....
Contact an agent
Home facts
- Year built:2013
- Subdivision & Development:-
- Listing ID #:405232
- Added:1 day(s) ago
- Updated:September 23, 2026 at 09:51 PM
Rooms and interior
- Bedrooms:5
- Total bathrooms:4
- Full bathrooms:4
- Flooring:Engineered Hardwood, Plank, Tile, Vinyl
- Bathrooms Description:Garden Tub/Roman Tub
- Kitchen Description:Dishwasher, Ice Maker, Microwave, Outdoor Kitchen, Oven, Range, Refrigerator
- Living area:4,000 sq. ft.
Heating and cooling
- Cooling:Ceiling Fans, Central Air, Electric
- Heating:Central, Electric, Fireplaces
- Central air:Yes
Structure and exterior
- Year built:2013
- Building area:4,000 sq. ft.
- Lot area:1 Acres
- Architectural Style:Contemporary/Modern
- Construction Materials:Fiber Cement
- Exterior Features:Covered, Deck, Outdoor Kitchen, Patio, Porch, Screened
- Levels:2 Story
Schools
- High school:OTHER COUNTY
- Middle school:OTHER COUNTY
- Elementary school:OTHER COUNTY
Utilities
- Sewer:Septic Tank
Finances and disclosures
- Price:$3,495,000
- Price per sq. ft.:$873.75
Features and amenities
- Laundry features:Dryer, Washer
- Amenities:High Ceilings, Security System Leased, Security System Owned, Tray Ceilings, Vaulted Ceilings, Walk-In Closets, Wet Bar
- Pool features:In Ground
Parking
- Parking description:3 Carport Space(s), Carport
- Carport spaces:3
New listings near 1148 E Gulf Beach Drive
- New
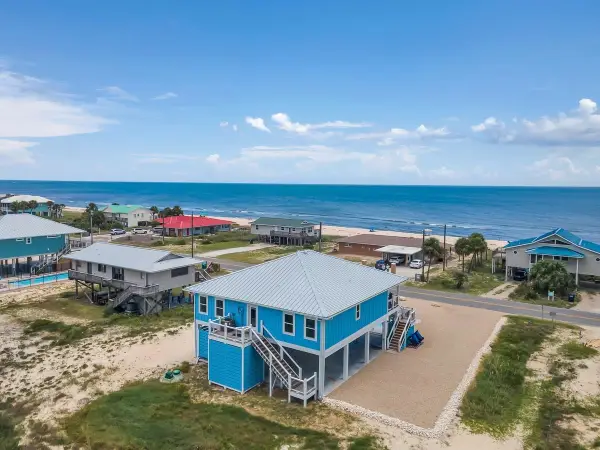 $1,299,000Active4 beds 4 baths1,725 sq. ft.
933 W Gorrie Drive, St George Islan, FL 32328
MLS# 405106Listed by: BEACH PROPERTIES OF FLORIDA 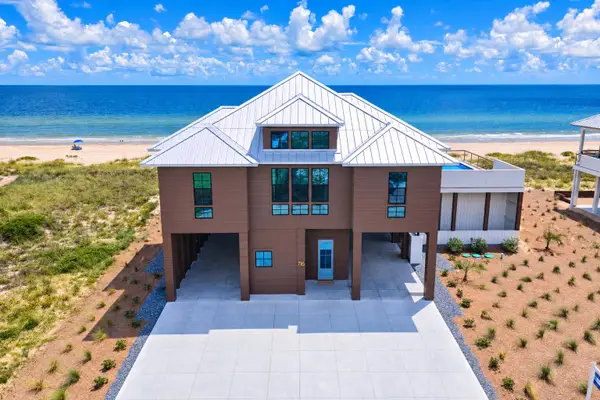 $3,949,000Active6 beds 6 baths3,283 sq. ft.
716 E Gorrie Drive, St. George Island, FL 32328
MLS# 1011879Listed by: 850 PROPERTIES - SANTA ROSA BEACH $1,399,900Active0.75 Acres
1526 Gulf View Way, St George Islan, FL 32328
MLS# 404395Listed by: THE NAUMANN GROUP REAL ESTATE $180,000Active1.01 Acres
1452 Blueberry Road, Eastpoint, FL 32328
MLS# 1009680Listed by: CHEVON MARIE EATON $1,599,000Active3 beds 3 baths1,668 sq. ft.
2059 Turpentine Trail, St George Islan, FL 32328
MLS# 403332Listed by: BEACH PROPERTIES OF FLORIDA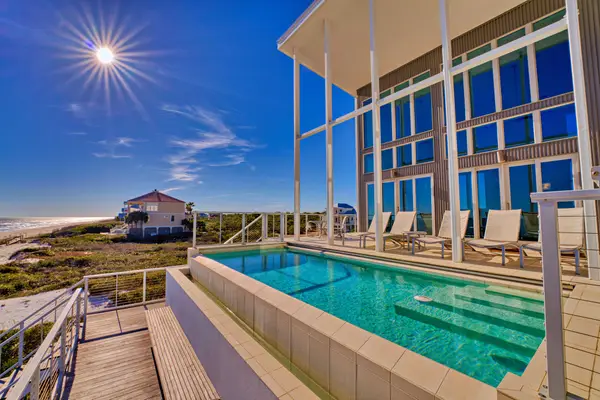 $5,395,000Active6 beds 7 baths5,006 sq. ft.
1724 Kumquat Court, St. George Island, FL 32328
MLS# 1008895Listed by: 850 PROPERTIES - SANTA ROSA BEACH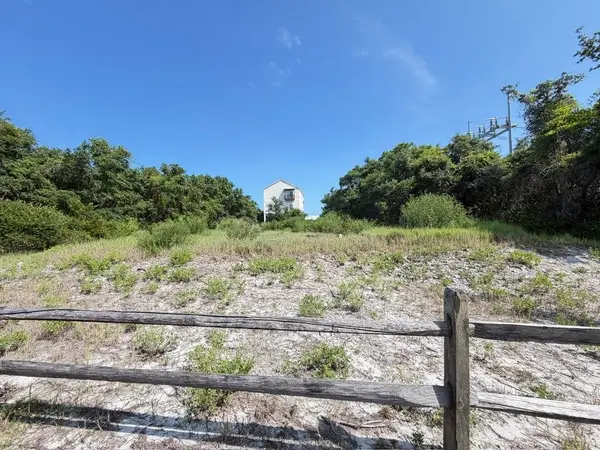 $145,000Active0.4 Acres
308 Pine Avenue, East Point, FL 32328
MLS# 402470Listed by: THE GUARDIAN REAL ESTATE GROUP $147,000Active0.3 Acres
981 W Bayshore Drive, St. George Island, FL 32328
MLS# 1006636Listed by: HOMEBIZ PROPERTIES $3,700,000Active9 beds 8 baths3,663 sq. ft.
956 W Gorrie Drive, St George Islan, FL 32328
MLS# 401304Listed by: SUPERIOR REALTY GROUP LLC


Protect your home and budget from life's surprises with an Assurant Home Warranty, backed by a partner that supports you through every step of homeownership. Explore Plans.
© 2026 Better Homes and Gardens Real Estate LLC. An Anywhere Real Estate company. All rights reserved. Better Homes and Gardens® Real Estate is a registered trademark owned by Meredith Operations Corporation, licensed to Better Homes and Gardens Real Estate LLC and used with permission. Better Homes and Gardens Real Estate LLC fully supports the principles of the Fair Housing Act and the Equal Opportunity Act. Listing information is deemed reliable but is not guaranteed accurate.
Each office is independently owned and operated.
Any services or products provided by third parties are not provided by, affiliated with or related to Better Homes and Gardens Real Estate LLC, or its affiliated companies.