
933 W Gorrie Drive, Saint George Island, FL 32328
Local realty services provided by:Better Homes and Gardens Real Estate Florida 1st
933 W Gorrie Drive,St George Islan, FL 32328
$1,299,000
- 4 Beds
- 4 Baths
- 1,725 sq. ft.
- Single family
- Active
Listed by: john brown
Office: beach properties of florida
MLS#:405106
Source:FL_TBR
Price summary
- Price:$1,299,000
- Price per sq. ft.:$753.04
About this home
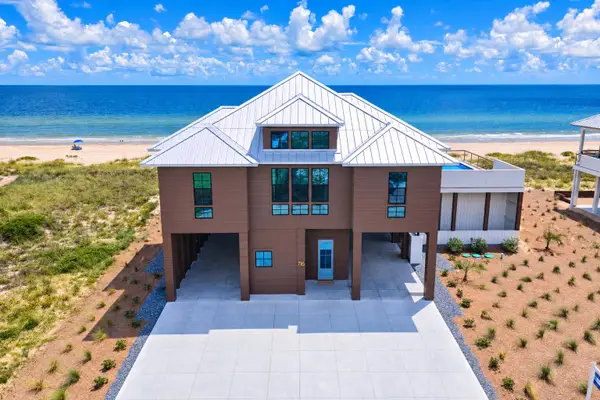
933 W. Gorrie Drive—known to vacation guests as “Blue Skies”—is a 2021-built, first-tier St. George Island beach house offering four bedrooms, four full baths, a private pool, deeded beach access and broad views of the Gulf of Mexico. Positioned on the desirable west end of the island, this elevated coastal home places the beach just across W. Gorrie Drive while preserving the privacy and versatility of a generous homesite. The property appraiser reports 1,725 square feet of living area arranged in an efficient, single-level floor plan. An open-concept kitchen, dining and living area anchors the home, creating a natural gathering space for family and guests. The kitchen features stainless-steel appliances and a breakfast bar, while multiple glass doors connect the interior to a full-length covered deck overlooking the Gulf. Two Gulf-facing king suites open directly onto the deck, and the four-bedroom, four-bath configuration provides each guest with convenient access to a full bathroom. Outdoor living is central to the experience. The private 10-by-25-foot swimming pool offers heat capability, while an outdoor shower, fish-cleaning station, grilling area and dedicated boat parking make the property equally suited to beach days and time on the water. Ample parking accommodates family, guests and recreational equipment. HardiPlank siding and a standing-seam metal roof complement the home’s modern coastal design. Currently presented to vacationers as Blue Skies, the property offers an established guest-facing identity and a layout well suited to use as a primary residence, St. George Island second home or professionally managed vacation rental. For buyers seeking a four-bedroom St. George Island home for sale with Gulf views, a private pool and immediate beach access, 933 W. Gorrie Drive delivers the setting, construction quality and practical amenities that define relaxed ownership on Florida’s Forgotten Coast....
Contact an agent
Home facts
- Year built:2021
- Subdivision & Development:Gulf Beaches Units 1-5
- Listing ID #:405106
- Added:1 day(s) ago
- Updated:September 20, 2026 at 03:53 AM
Rooms and interior
- Bedrooms:4
- Total bathrooms:4
- Full bathrooms:4
- Flooring:Plank, Vinyl
- Kitchen Description:Dishwasher, Ice Maker, Microwave, Oven, Range, Refrigerator
- Living area:1,725 sq. ft.
Heating and cooling
- Cooling:Central Air, Electric, Heat Pump
- Heating:Central, Electric
- Central air:Yes
Structure and exterior
- Year built:2021
- Building area:1,725 sq. ft.
- Lot area:0.33 Acres
- Architectural Style:Cottage
- Construction Materials:Fiber Cement
- Exterior Features:Covered, Porch
- Levels:1 Story
Schools
- High school:Franklin County High School
- Middle school:Franklin County Middle School
- Elementary school:OTHER COUNTY
Utilities
- Sewer:Septic Tank
Finances and disclosures
- Price:$1,299,000
- Price per sq. ft.:$753.04
- Tax amount:$8,278
Features and amenities
- Laundry features:Dryer, Washer
- Amenities:High Ceilings
- Pool features:Concrete, In Ground
Parking
- Parking description:3 Carport Space(s), Carport, Parking Spaces
- Carport spaces:3
New listings near 933 W Gorrie Drive
- New
 $3,949,000Active6 beds 6 baths3,283 sq. ft.
716 E Gorrie Drive, St. George Island, FL 32328
MLS# 1011879Listed by: 850 PROPERTIES - SANTA ROSA BEACH  $1,399,900Active0.75 Acres
1526 Gulf View Way, St George Islan, FL 32328
MLS# 404395Listed by: THE NAUMANN GROUP REAL ESTATE $180,000Active1.01 Acres
1452 Blueberry Road, Eastpoint, FL 32328
MLS# 1009680Listed by: CHEVON MARIE EATON $1,599,000Active3 beds 3 baths1,668 sq. ft.
2059 Turpentine Trail, St George Islan, FL 32328
MLS# 403332Listed by: BEACH PROPERTIES OF FLORIDA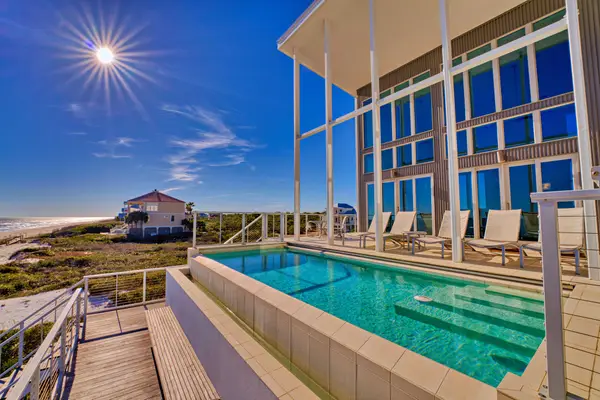 $5,395,000Active6 beds 7 baths5,006 sq. ft.
1724 Kumquat Court, St. George Island, FL 32328
MLS# 1008895Listed by: 850 PROPERTIES - SANTA ROSA BEACH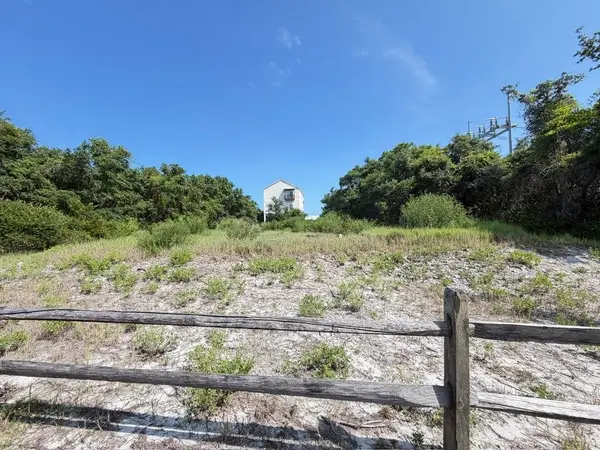 $145,000Active0.4 Acres
308 Pine Avenue, East Point, FL 32328
MLS# 402470Listed by: THE GUARDIAN REAL ESTATE GROUP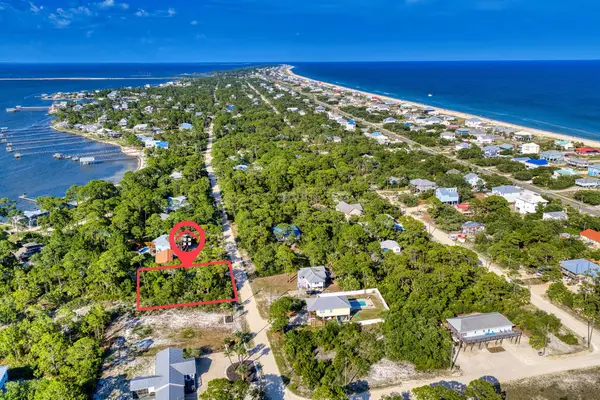 $147,000Active0.3 Acres
981 W Bayshore Drive, St. George Island, FL 32328
MLS# 1006636Listed by: HOMEBIZ PROPERTIES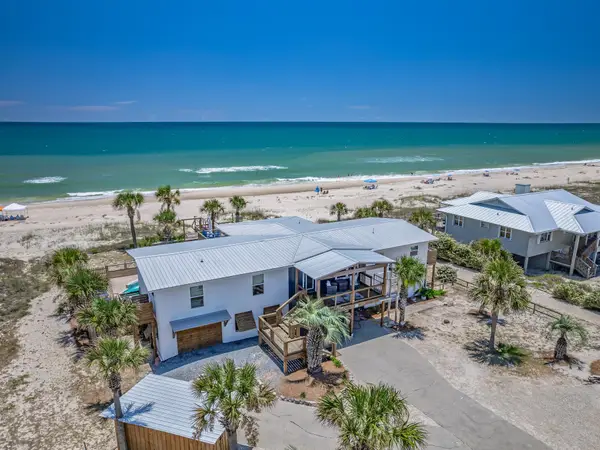 $3,700,000Active9 beds 8 baths3,663 sq. ft.
956 W Gorrie Drive, St George Islan, FL 32328
MLS# 401304Listed by: SUPERIOR REALTY GROUP LLC $1,299,000Active4 beds 5 baths2,912 sq. ft.
1604 Hawthorne Lane, St George Islan, FL 32328
MLS# 400998Listed by: SUPERIOR REALTY GROUP LLC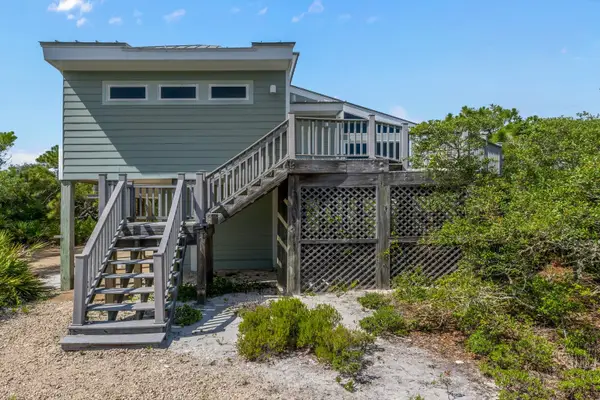 $750,000Active2 beds 2 baths1,366 sq. ft.
1812 Sea Oat Drive, East Point, FL 32328
MLS# 400868Listed by: BIG FISH REAL ESTATE SERVICES


Protect your home and budget from life's surprises with an Assurant Home Warranty, backed by a partner that supports you through every step of homeownership. Explore Plans.
© 2026 Better Homes and Gardens Real Estate LLC. An Anywhere Real Estate company. All rights reserved. Better Homes and Gardens® Real Estate is a registered trademark owned by Meredith Operations Corporation, licensed to Better Homes and Gardens Real Estate LLC and used with permission. Better Homes and Gardens Real Estate LLC fully supports the principles of the Fair Housing Act and the Equal Opportunity Act. Listing information is deemed reliable but is not guaranteed accurate.
Each office is independently owned and operated.
Any services or products provided by third parties are not provided by, affiliated with or related to Better Homes and Gardens Real Estate LLC, or its affiliated companies.